Two Story 4/3/2 plus study and game room on an over-sized 8000+ sqft corner homesite across from a greenspace park in a great family neighborhood! Covered front porch and extended covered back patio are ready for outdoor entertaining. Open concept living includes 2-story family and entry and 8' doors throughout first floor. Primary suite, study, and second bedroom/bath down. Two additional secondary bedrooms, game room and bath with dual vanities round out the upstairs. Gourmet kitchen with countertop dining room for 8 plus separate dining area. Plenty of countertop prep area for the resident chef. Main suite and bath features double sinks, large shower, soaking tub, plus roomy walk-in closet with access to the utility room for ease on laundry day.
New construction
$499,990
10955 Double Rock Dr, Missouri City, TX 77459
4beds
2,683sqft
Single Family Residence
Built in 2026
8,028 Square Feet Lot
$489,600 Zestimate®
$186/sqft
$132/mo HOA
What's special
Separate dining areaSoaking tubGourmet kitchenCovered front porchOpen concept livingLarge shower
- 16 days |
- 69 |
- 3 |
Likely to sell faster than
Zillow last checked:
Listing updated:
Listed by:
Katie Craig TREC #0836640 832-957-7337,
Chesmar Homes
Source: HAR,MLS#: 20180809
Facts & features
Interior
Bedrooms & bathrooms
- Bedrooms: 4
- Bathrooms: 3
- Full bathrooms: 3
Rooms
- Room types: Family Room, Utility Room
Primary bedroom
- Level: First
- Area: 195
- Dimensions: 15'-0''x13'-6"
Bedroom
- Level: First
- Area: 120
- Dimensions: 10'-6''x12'-6"
Bedroom
- Level: Second
- Area: 144
- Dimensions: 12'x12'
Bedroom
- Level: Second
- Area: 154
- Dimensions: 14'-0"x11'-4"
Other
- Level: First
- Area: 110
- Dimensions: 10'-0 x11"
Breakfast
- Level: First
- Area: 140
- Dimensions: 14'-6"x10'-6"
Family room
- Level: First
- Area: 289
- Dimensions: 17' x 17'-8"
Game room
- Level: Second
- Area: 224
- Dimensions: 16'x14'
Heating
- Natural Gas
Cooling
- Ceiling Fan(s), Electric
Appliances
- Included: ENERGY STAR Qualified Appliances, Convection Oven, Gas Oven, Microwave, Gas Range, Dishwasher
Features
- High Ceilings, Prewired for Alarm System, Vaulted Ceiling, 2 Bedrooms Up, En-Suite Bath, Primary Bed - 1st Floor, Walk-In Closet(s)
- Flooring: Carpet, Tile, Vinyl
- Number of fireplaces: 1
Interior area
- Total structure area: 2,683
- Total interior livable area: 2,683 sqft
Property
Parking
- Total spaces: 2
- Parking features: Attached
- Attached garage spaces: 2
Features
- Stories: 2
- Patio & porch: Covered
- Exterior features: Sprinkler System
- Fencing: Back Yard
Lot
- Size: 8,028 Square Feet
- Dimensions: 55 x 133 x 72 x 133
- Features: Back Yard, Corner Lot, Subdivided, 0 Up To 1/4 Acre
Construction
Type & style
- Home type: SingleFamily
- Architectural style: Traditional
- Property subtype: Single Family Residence
Materials
- Brick, Cement Siding
- Foundation: Slab
- Roof: Composition
Condition
- New construction: Yes
- Year built: 2026
Details
- Builder name: Chesmar Homes
Utilities & green energy
- Water: Water District
Green energy
- Green verification: ENERGY STAR Certified Homes, HERS Index Score
- Energy efficient items: Thermostat
Community & HOA
Community
- Security: Prewired for Alarm System
- Subdivision: Sienna
HOA
- Has HOA: Yes
- Amenities included: Clubhouse, Fitness Center, Golf Course, Jogging Path, Park, Playground, Pond, Pool, Sport Court, Tennis Court(s), Trail(s)
- HOA fee: $1,580 annually
Location
- Region: Missouri City
Financial & listing details
- Price per square foot: $186/sqft
- Date on market: 8/11/2026
- Listing terms: Cash,Conventional,FHA,VA Loan
Estimated market value
$489,600
$465,000 - $514,000
$3,582/mo
Price history
| Date | Event | Price |
|---|---|---|
| 8/11/2026 | Listed for sale | $499,990$186/sqft |
Source:  HAR #20180809 Report a problem HAR #20180809 Report a problem | ||
Public tax history
Tax history is unavailable.
Monthly payment
Est. payment
Payment breakdown
Explore the cost of this home by adjusting the details. Changes won't be saved.Climate risks
Neighborhood: 77459
Nearby schools
GreatSchools rating
- 10/10Donald Leonetti Elementary SchoolGrades: PK-5Distance: 0.7 mi
- 6/10Ronald Thornton MiddleGrades: 6-8Distance: 0.6 mi
- 5/10Almeta Crawford High SchoolGrades: 9-11Distance: 2.6 mi
Schools provided by the listing agent
- Elementary: Leonetti Elementary School
- Middle: Thornton Middle School (Fort Bend)
- High: Almeta Crawford High School
Source: HAR. This data may not be complete. We recommend contacting the local school district to confirm school assignments for this home.
- $410,0004 bd2 ba2k sqft1118 Mills Cove Dr, Missouri City, TX 77459New Construction

- $432,9004 bd3 ba2.1k sqft1122 Mills Cove Dr, Missouri City, TX 77459Off Market
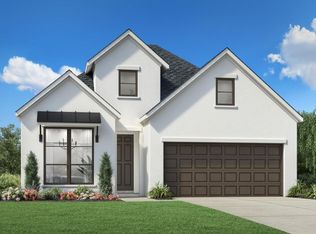
- $474,4504 bd3 ba2.6k sqft1110 Mills Cove Dr, Missouri City, TX 77459New Construction
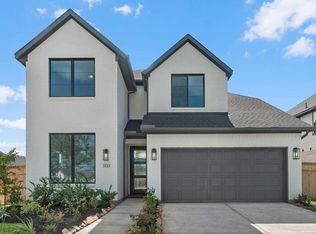
- $496,5004 bd3 ba2.5k sqft1127 Mills Cove Dr, Missouri City, TX 77459Off Market
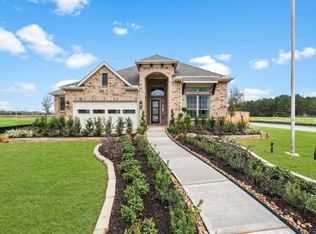
- $421,0004 bd3 ba1.9k sqft1126 Mills Cove Dr, Missouri City, TX 77459New Construction
- $464,5145 bd3 ba2.5k sqft1106 Mills Cove Dr, Missouri City, TX 77459New Construction
- $480,0004 bd3 ba2.3k sqft1131 Mills Cove Dr, Missouri City, TX 77459New Construction
- $403,9904 bd3 ba1.9k sqft1130 Mills Cove Dr, Missouri City, TX 77459New Construction
A local agent can set up tours, give advice and negotiate with sellers.
Similar homes
- $480,0004 bd3 ba2.6k sqft10938 Middle Ridge Dr, Missouri City, TX 77459New Construction
 MLS ID #22925305, Katie Craig, Chesmar Homes. HAR
 - $469,6045 bd3 ba2.5k sqft11062 Valley Fort Dr, Missouri City, TX 77459New Construction
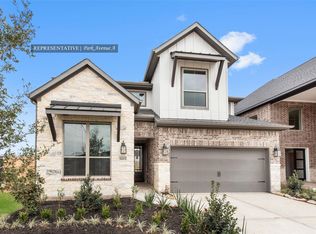 MLS ID #86371213, Tammy Fruge, Westin Homes. HAR
 - $460,0004 bd3 ba2.1k sqft1206 Village Falls Dr, Missouri City, TX 77459New Construction
 MLS ID #88276457, Katie Craig, Chesmar Homes. HAR
 - $474,2135 bd3 ba2.5k sqft1202 Village Falls Dr, Missouri City, TX 77459New ConstructionMLS ID #68186983, Tammy Fruge, Westin Homes. HAR
- $464,5285 bd3 ba2.5k sqft1131 Village Falls Dr, Missouri City, TX 77459New ConstructionMLS ID #76405536, Tammy Fruge, Westin Homes. HAR
- $464,5145 bd3 ba2.5k sqft1106 Mills Cove Dr, Missouri City, TX 77459New ConstructionMLS ID #49717241, Tammy Fruge, Westin Homes. HAR
- $445,9905 bd4 ba2.4k sqft1218 Village Falls Dr, Missouri City, TX 77459New ConstructionHAR
- $659,5335 bd5 ba3.7k sqft1527 Watermont Dr, Missouri City, TX 77459New ConstructionMLS ID #81170008, Tammy Fruge, Westin Homes. HAR
- $659,7665 bd5 ba3.7k sqft1523 Watermont Dr, Missouri City, TX 77459New ConstructionMLS ID #96304525, Tammy Fruge, Westin Homes. HAR
- $679,9904 bd5 ba3.6k sqft1211 Berry Brook Dr, Missouri City, TX 77459New ConstructionHAR
- $659,4405 bd5 ba3.7k sqft1619 Summer Pine Ct, Missouri City, TX 77459New ConstructionMLS ID #60096797, Tammy Fruge, Westin Homes. HAR
- $465,0005 bd4 ba3.2k sqft1023 Park Crest Dr, Missouri City, TX 77459For SaleMLS ID #69616099, Roland Rasos, Keller Williams Houston Central. HAR
- $369,5003 bd3 ba1.8k sqft2135 Creekside Breeze Dr, Missouri City, TX 77459For SaleMLS ID #55956189, John Henry Barthelemy, Keller Williams Realty Professionals. HAR
- $684,6405 bd5 ba3.8k sqft10919 Palmwood Dr, Missouri City, TX 77459New ConstructionMLS ID #61663625, Tammy Fruge, Westin Homes. HAR
- $719,0006 bd4 ba3.9k sqft1923 Cathedral Bend Dr, Missouri City, TX 77459For SaleMLS ID #63520054, Shayla Hinton, SJ Estates & Enterprise. HAR
- $649,8925 bd5 ba3.7k sqft1615 Summer Pine Ct, Missouri City, TX 77459New ConstructionMLS ID #33258547, Tammy Fruge, Westin Homes. HAR
- $495,0004 bd4 ba2.7k sqft9934 Starry Night Ln, Manvel, TX 77578For SaleMLS ID #98232711, Julie Dimitri, Call It Closed Int'l Realty. HAR
- $425,0003 bd3 ba2.2k sqft2714 Cottage Pl, Missouri City, TX 77459New ConstructionHAR
- $430,0003 bd2 ba1.9k sqft11634 Birdsong Dr, Missouri City, TX 77459New ConstructionHAR
- $420,0003 bd2 ba1.9k sqft11642 Birdsong Dr, Missouri City, TX 77459New ConstructionHAR
