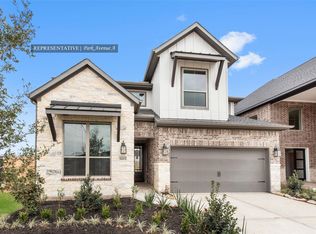
MOVE IN READY! Westin Homes NEW Construction (Park Avenue, Elevation A) This stunning two-story home features 5 bedrooms, including the primary and a secondary bedroom on the main floor, 3 full baths, and a 2-car garage. The open-concept offers a soaring two-story family room that flows into a modern island kitchen and dining area—perfect for entertaining. The primary suite includes dual vanities, a soaking tub, and an oversized walk-in closet with direct access to the utility room. An upstairs game room provides added space for entertaining or relaxing. Enjoy outdoor living on the covered patio. Located in Sienna Plantation, residents enjoy over 100 acres of parks, miles of trails, waterparks, Sienna Golf Club & Grille, Sienna Stables, Camp Sienna Sports Park, Club Sienna, and more. With easy access to shopping, dining, and professional services, this community offers the perfect balance of lifestyle and convenience. Stop by the Westin Homes sales office today to learn more!
New construction
Price cut: $15K (7/27)
$464,514
1106 Mills Cove Dr, Missouri City, TX 77459
5beds
2,599sqft
Single Family Residence
Built in 2026
7,048 Square Feet Lot
$457,800 Zestimate®
$179/sqft
$119/mo HOA
What's special
Covered patioSoaring two-story family roomSoaking tubModern island kitchen
- 124 days
- 226
- 18
Zillow last checked:
Listing updated:
Listed by:
Tammy Fruge 281-674-9552,
Westin Homes
Source: HAR,MLS#: 49717241
Facts & features
Interior
Bedrooms & bathrooms
- Bedrooms: 5
- Bathrooms: 3
- Full bathrooms: 3
Rooms
- Room types: Family Room, Media Room, Utility Room
Primary bedroom
- Level: First
- Area: 210
- Dimensions: 15x14
Bedroom
- Level: Second
- Area: 100
- Dimensions: 10x10
Bedroom
- Level: First
- Area: 100
- Dimensions: 10x10
Bedroom
- Level: Second
- Area: 100
- Dimensions: 10x10
Bedroom
- Level: Second
- Area: 110
- Dimensions: 11x10
Other
- Level: Second
Other
- Level: First
Dining room
- Level: First
- Area: 120
- Dimensions: 10x12
Family room
- Level: First
- Area: 255
- Dimensions: 17x15
Game room
- Level: Second
- Area: 180
- Dimensions: 18x10
Kitchen
- Level: First
Primary bath
- Level: First
Utility room
- Level: First
Heating
- Natural Gas
Cooling
- Attic Fan, Ceiling Fan(s), Electric
Appliances
- Included: Disposal, Electric Oven, Microwave, Gas Cooktop, Dishwasher
- Laundry: Electric Dryer Hookup, Washer Hookup
Features
- High Ceilings, 2 Bedrooms Down, 3 Bedrooms Up, En-Suite Bath, Primary Bed - 1st Floor, Walk-In Closet(s)
- Flooring: Carpet, Tile
- Windows: Insulated/Low-E windows
- Number of fireplaces: 1
- Fireplace features: Electric
Interior area
- Total structure area: 2,599
- Total interior livable area: 2,599 sqft
Property
Parking
- Total spaces: 2
- Parking features: Attached
- Attached garage spaces: 2
Features
- Stories: 2
Lot
- Size: 7,048 Square Feet
- Features: Corner Lot, Subdivided, 0 Up To 1/4 Acre
Details
- Parcel number: 8118990040120907
Construction
Type & style
- Home type: SingleFamily
- Architectural style: Traditional
- Property subtype: Single Family Residence
Materials
- Batts Insulation, Blown-In Insulation, Brick, Cement Siding, Stone
- Foundation: Slab
- Roof: Composition,Energy Star/Reflective Roof
Condition
- New construction: Yes
- Year built: 2026
Details
- Builder name: Westin Homes
Utilities & green energy
- Water: Water District
Green energy
- Green verification: Environments for Living
- Energy efficient items: Thermostat, Lighting, HVAC
Community & HOA
Community
- Subdivision: Sienna
HOA
- Has HOA: Yes
- HOA fee: $1,428 annually
Location
- Region: Missouri City
Financial & listing details
- Price per square foot: $179/sqft
- Date on market: 4/30/2026
- Listing terms: Cash,Conventional,FHA,VA Loan
Estimated market value
$457,800
$435,000 - $481,000
$3,597/mo
Price history
| Date | Event | Price |
|---|---|---|
| 7/27/2026 | Price change | $464,514-3.1%$179/sqft |
Source:  HAR #49717241 Report a problem HAR #49717241 Report a problem | ||
| 5/19/2026 | Listed for sale | $479,514$184/sqft |
Source: HAR #49717241 Report a problem | ||
| 5/15/2026 | Pending sale | $479,514$184/sqft |
Source: HAR #49717241 Report a problem | ||
| 5/1/2026 | Price change | $479,514-6.2%$184/sqft |
Source: HAR #49717241 Report a problem | ||
| 4/30/2026 | Listed for sale | $511,477$197/sqft |
Source: HAR #49717241 Report a problem | ||
Public tax history
Tax history is unavailable.
Monthly payment
Est. payment
Payment breakdown
Explore the cost of this home by adjusting the details. Changes won't be saved.Climate risks
Neighborhood: 77459
Nearby schools
Schools provided by the listing agent
- Elementary: Leonetti Elementary School
- Middle: Thornton Middle School (Fort Bend)
- High: Almeta Crawford High School
Source: HAR. This data may not be complete. We recommend contacting the local school district to confirm school assignments for this home.
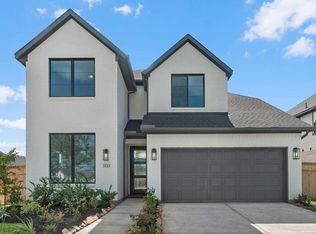
- $474,4504 bd3 ba2.6k sqft1110 Mills Cove Dr, Missouri City, TX 77459New Construction
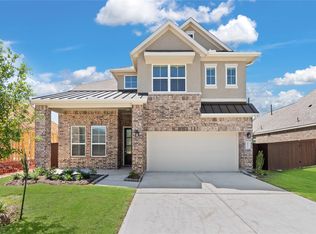
- $410,0004 bd2 ba2k sqft1118 Mills Cove Dr, Missouri City, TX 77459New Construction

- $499,9904 bd3 ba2.6k sqft10955 Double Rock Dr, Missouri City, TX 77459New Construction
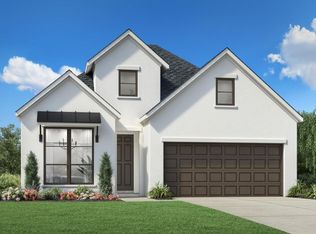
- $432,9004 bd3 ba2.1k sqft1122 Mills Cove Dr, Missouri City, TX 77459Off Market
Similar homes
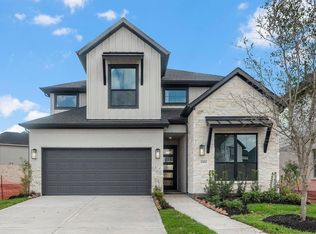
- $459,7625 bd4 ba2.5k sqft10950 Middle Ridge Dr, Missouri City, TX 77459New Construction
 MLS ID #88892924, Tammy Fruge, Westin Homes. HAR
 - $464,5285 bd3 ba2.5k sqft1131 Village Falls Dr, Missouri City, TX 77459New Construction
 MLS ID #76405536, Tammy Fruge, Westin Homes. HAR
 - $469,6045 bd3 ba2.5k sqft11062 Valley Fort Dr, Missouri City, TX 77459New ConstructionMLS ID #86371213, Tammy Fruge, Westin Homes. HAR
- $474,2135 bd3 ba2.5k sqft1202 Village Falls Dr, Missouri City, TX 77459New ConstructionMLS ID #68186983, Tammy Fruge, Westin Homes. HAR
