Welcome to this stunning masterpiece nestled in the highly sought-after Sienna community! BRAND NEW kitchen countertop. BRAND NEW carpet in mater bedroom, stairs, game room and media room. Step inside to an open-floor concept bathed in natural light from expansive windows, showcasing a mix of rich wood and cozy carpet flooring under chic, modern lighting fixtures. The living room boasts soaring high ceilings and a cozy fireplace, flowing effortlessly into the dining areas and a gourmet kitchen. Culinary dreams come true here with a massive countertop, pristine white cabinetry, under-cabinet lighting, and stainless steel appliances. Designed for versatility, the main floor features a dedicated study and two bedrooms downstairs. Upstairs, find a huge storage room, a fun-filled game room, a media room and two additional bright bedrooms. Step outside to your private backyard oasis, featuring a lovely covered patio. Come make this dream home yours!
For sale
Price cut: $30K (8/18)
$459,000
1735 Rustling Creek Dr, Missouri City, TX 77459
4beds
3,085sqft
Single Family Residence
Built in 2022
8,441 Square Feet Lot
$450,300 Zestimate®
$149/sqft
$109/mo HOA
What's special
- 2 days |
- 216 |
- 22 |
Likely to sell faster than
Zillow last checked:
Listing updated:
Listed by:
Claire Liang TREC #0637137 713-299-2883,
Houston Elite Properties LLC
Source: HAR,MLS#: 92260790
Facts & features
Interior
Bedrooms & bathrooms
- Bedrooms: 4
- Bathrooms: 4
- Full bathrooms: 3
- 1/2 bathrooms: 1
Rooms
- Room types: Utility Room
Primary bedroom
- Level: First
- Area: 247
- Dimensions: 19x13
Bedroom
- Level: First
- Area: 132
- Dimensions: 12x11
Bedroom
- Level: Second
- Area: 132
- Dimensions: 12x11
Bedroom
- Level: Second
- Area: 180
- Dimensions: 15x12
Other
- Level: First
- Area: 117
- Dimensions: 13x9
Dining room
- Level: First
- Area: 140
- Dimensions: 14x10
Game room
- Level: Second
- Area: 504
- Dimensions: 28x18
Kitchen
- Level: First
- Area: 170
- Dimensions: 17x10
Living room
- Level: First
- Area: 360
- Dimensions: 24x15
Media room
- Level: Second
- Area: 224
- Dimensions: 16x14
Heating
- Natural Gas, Zoned
Cooling
- Ceiling Fan(s), Electric, Zoned
Appliances
- Included: Water Heater, Disposal, Electric Oven, Microwave, Dishwasher
- Laundry: Electric Dryer Hookup, Washer Hookup
Features
- 2 Bedrooms Down, 2 Bedrooms Up, En-Suite Bath, Primary Bed - 1st Floor, Walk-In Closet(s)
- Flooring: Concrete, Engineered Hardwood, Tile
- Windows: Insulated/Low-E windows
- Number of fireplaces: 1
Interior area
- Total structure area: 3,085
- Total interior livable area: 3,085 sqft
Property
Parking
- Total spaces: 2
- Parking features: Attached
- Attached garage spaces: 2
Features
- Stories: 2
Lot
- Size: 8,441 Square Feet
- Features: Subdivided, 0 Up To 1/4 Acre
Details
- Parcel number: 8118930020090907
Construction
Type & style
- Home type: SingleFamily
- Architectural style: Contemporary
- Property subtype: Single Family Residence
Materials
- Spray Foam Insulation, Brick, Stone, Wood Siding
- Foundation: Slab
- Roof: Composition
Condition
- New construction: No
- Year built: 2022
Utilities & green energy
- Water: Water District
Green energy
- Energy efficient items: Thermostat, Lighting, HVAC, HVAC>13 SEER
Community & HOA
Community
- Subdivision: Sienna Sec 33d
HOA
- Has HOA: Yes
- HOA fee: $1,307 annually
Location
- Region: Missouri City
Financial & listing details
- Price per square foot: $149/sqft
- Tax assessed value: $542,183
- Annual tax amount: $15,948
- Date on market: 8/18/2026
- Listing terms: Cash,Conventional,FHA,VA Loan
Estimated market value
$450,300
$428,000 - $473,000
$3,772/mo
Price history
| Date | Event | Price |
|---|---|---|
| 8/18/2026 | Price change | $459,000-6.1%$149/sqft |
Source:  HAR #92260790 Report a problem HAR #92260790 Report a problem | ||
| 7/9/2026 | Listed for sale | $489,000$159/sqft |
Source: HAR #69664263 Report a problem | ||
| 6/16/2026 | Listing removed | $489,000$159/sqft |
Source: HAR #64374678 Report a problem | ||
| 4/19/2026 | Listed for sale | $489,000-2.2%$159/sqft |
Source: HAR #64374678 Report a problem | ||
| 4/16/2026 | Listing removed | $499,900$162/sqft |
Source: HAR #98527458 Report a problem | ||
| 2/20/2026 | Price change | $499,900-4.8%$162/sqft |
Source: HAR #98527458 Report a problem | ||
| 2/3/2026 | Listed for sale | $525,000-3.7%$170/sqft |
Source: HAR #98527458 Report a problem | ||
| 2/3/2026 | Listing removed | $545,000$177/sqft |
Source: HAR #96825433 Report a problem | ||
| 12/28/2025 | Price change | $545,000-4.2%$177/sqft |
Source: HAR #96825433 Report a problem | ||
| 11/12/2025 | Listed for sale | $569,000-5%$184/sqft |
Source: HAR #8513646 Report a problem | ||
| 11/12/2025 | Listing removed | $599,000$194/sqft |
Source: HAR #81432833 Report a problem | ||
| 10/20/2025 | Listed for sale | $599,000$194/sqft |
Source: HAR #81432833 Report a problem | ||
| 1/10/2025 | Listing removed | $4,000$1/sqft |
Source:  HAR #40253177 Report a problem HAR #40253177 Report a problem | ||
| 10/5/2024 | Listed for rent | $4,000+2.6%$1/sqft |
Source: HAR #40253177 Report a problem | ||
| 2/24/2023 | Listing removed | -- |
Source: HAR #15138413 Report a problem | ||
| 2/8/2023 | Listed for rent | $3,900$1/sqft |
Source: HAR #15138413 Report a problem | ||
| 1/31/2023 | Listing removed | -- |
Source:  RE/MAX International Report a problem RE/MAX International Report a problem | ||
| 11/15/2022 | Pending sale | $599,000$194/sqft |
Source: HAR #23384260 Report a problem | ||
| 9/6/2022 | Price change | $599,000-6.3%$194/sqft |
Source: HAR #23384260 Report a problem | ||
| 8/30/2022 | Listed for sale | $639,000$207/sqft |
Source: HAR #23384260 Report a problem | ||
Public tax history
| Year | Property taxes | Tax assessment |
|---|---|---|
| 2025 | $8,018 +3.4% | $542,183 -1.5% |
| 2024 | $7,753 -7.9% | $550,275 -6.6% |
| 2023 | $8,414 +821.2% | $589,208 +922.9% |
| 2022 | $913 | $57,600 |
Find assessor info on the county website
Monthly payment
Est. payment
Payment breakdown
Explore the cost of this home by adjusting the details. Changes won't be saved.Climate risks
Neighborhood: 77459
Nearby schools
GreatSchools rating
- 8/10Alyssa Ferguson Elementary SchoolGrades: PK-5Distance: 0.2 mi
- 6/10Ronald Thornton MiddleGrades: 6-8Distance: 1 mi
- 5/10Almeta Crawford High SchoolGrades: 9-11Distance: 3.7 mi
Schools provided by the listing agent
- Elementary: Alyssa Ferguson Elementary
- Middle: Thornton Middle School (Fort Bend)
- High: Almeta Crawford High School
Source: HAR. This data may not be complete. We recommend contacting the local school district to confirm school assignments for this home.
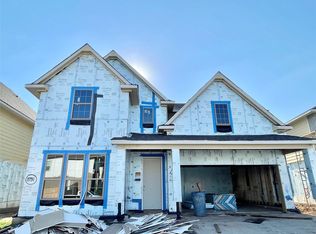
- $520,6005 bd4 ba3k sqft1731 Rustling Creek Dr, Missouri City, TX 77459Off Market
- $514,6004 bd3 ba3k sqft10715 Verdant Hl, Missouri City, TX 77459Off Market
- $701,900-- bd-- ba-- sqft6526 Drayton Hall, Missouri City, TX 77459Off Market
- $524,500-- bd-- ba-- sqft1354 Willow Walk, Missouri City, TX 77459Off Market
- $522,6004 bd3 ba3k sqft1326 Park Path Dr, Missouri City, TX 77459Off Market
- $517,4004 bd3 ba3k sqft1322 Park Path Dr, Missouri City, TX 77459Off Market
- $487,3004 bd3 ba2.9k sqft1727 Rustling Creek Dr, Missouri City, TX 77459Off Market
- $545,5004 bd2 ba3k sqft1723 Rustling Creek Dr, Missouri City, TX 77459Off Market
A local agent can set up tours, give advice and negotiate with sellers.
Similar homes
- $445,0004 bd4 ba2.9k sqft10735 Verdant Hl, Missouri City, TX 77459For Sale
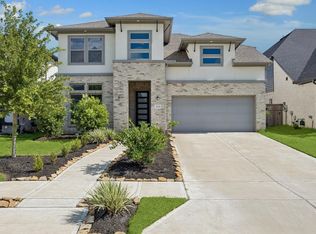 MLS ID #71264072, Debbie Ashley, Martha Turner Sotheby's International Realty. HAR
 - $479,0004 bd4 ba2.9k sqft1615 Rosedale Dr, Missouri City, TX 77459For Sale
 MLS ID #12792737, Chantell Hypolite-Leandre, NextHome Executives. HAR
 - $429,5003 bd3 ba1.9k sqft8719 Azalea Crossing Ct #T, Missouri City, TX 77459For Sale
 MLS ID #9129226, Marcie Naughton, CB&A, Realtors-Katy. HAR
 - $518,0004 bd3 ba2.7k sqft9426 Orchard Trl, Missouri City, TX 77459For Sale
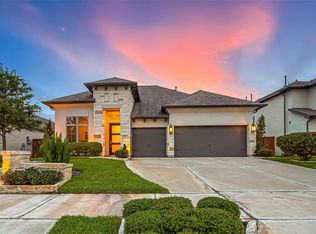 MLS ID #60076517, Dwight Johnson, Keller Williams Memorial. HAR
 - $450,0004 bd3 ba2.4k sqft1407 Emma Lake Dr, Missouri City, TX 77459For SaleMLS ID #58202404, Douglas Tigtig, RE/MAX Fine Properties. HAR
- $399,0004 bd3 ba2.6k sqft9019 Stanley Oak Dr, Missouri City, TX 77459For SaleMLS ID #20694986, Ryan Adams, Real Broker, LLC. HAR
- $509,0004 bd4 ba3.1k sqft9615 Hunters Run Dr, Missouri City, TX 77459For SaleMLS ID #67203686, Ryan Adams, Real Broker, LLC. HAR
- $399,9004 bd4 ba2.8k sqft2607 River Run Rd, Missouri City, TX 77459For SaleMLS ID #82484130, Naresh Kumar Maddimsetty, Om Realty Group. HAR
- $394,9004 bd3 ba2.4k sqft8726 Timber Knoll Dr, Missouri City, TX 77459For SaleMLS ID #28640760, Jeffrey Sadler, SADLER REALTY. HAR
- $465,0004 bd3 ba2.3k sqft10710 Verdant Hl, Missouri City, TX 77459For SaleMLS ID #29241163, Rosa Ellen Story, CB&A, Realtors. HAR
- $489,9993 bd3 ba2.7k sqft2531 Owen Bend Dr, Missouri City, TX 77459For SaleMLS ID #46871886, Brian Spack, Martha Turner Sotheby's International Realty. HAR
- $499,0004 bd4 ba3k sqft1303 Willow Walk Dr, Missouri City, TX 77459For SaleMLS ID #96461329, Shirley Mei Qing, Keller Williams Memorial. HAR
- $469,6045 bd3 ba2.5k sqft11062 Valley Fort Dr, Missouri City, TX 77459New ConstructionMLS ID #86371213, Tammy Fruge, Westin Homes. HAR
- $464,5285 bd3 ba2.5k sqft1131 Village Falls Dr, Missouri City, TX 77459New ConstructionMLS ID #76405536, Tammy Fruge, Westin Homes. HAR
- $659,7665 bd5 ba3.7k sqft1523 Watermont Dr, Missouri City, TX 77459New ConstructionMLS ID #96304525, Tammy Fruge, Westin Homes. HAR
- $464,5145 bd3 ba2.5k sqft1106 Mills Cove Dr, Missouri City, TX 77459New ConstructionMLS ID #49717241, Tammy Fruge, Westin Homes. HAR
- $649,0004 bd4 ba3.1k sqft2010 Big Creek Way, Missouri City, TX 77459For SaleMLS ID #74339670, Jeffrey Sadler, SADLER REALTY. HAR
- $474,2135 bd3 ba2.5k sqft1202 Village Falls Dr, Missouri City, TX 77459New ConstructionMLS ID #68186983, Tammy Fruge, Westin Homes. HAR
- $394,8003 bd2 ba1.6k sqft2430 Manor Valley Ln, Missouri City, TX 77459For SaleMLS ID #72916503, Yankang Barnett, Keller Williams Realty Southwest. HAR
- $385,0003 bd3 ba2.1k sqft10126 Water Harbor Dr, Missouri City, TX 77459For SaleMLS ID #79078542, Lisa Flores, Keller Williams Premier Realty. HAR
