This home is a rare find being a model home of Coventry builders with over 85K in upgrades. The home has only been occupied for one year and shows like a brand new home. The home is pre wired for entertainment and security. This single story features vaulted ceilings, open floor plan, beautiful wood like floors, and built in cabinets. The open concept kitchen, dining and family room features quartz countertops, a large island, stainless appliances, pendant lighting, gas range and built in entertainment center. The study has shiplap with beautiful wall sconces. The primary suite has a beautiful accent wall, an en-suite with dual sinks, walk in closet, separate shower and soaking tub. The backyard features a covered patio with an outdoor kitchen perfect for year round entertainment. The lot and backyard are large enough for a pool, pets and kids to play. This master planned community has golf, sport courts, pools and more!
For sale
$429,500
8719 Azalea Crossing Ct #T, Missouri City, TX 77459
3beds
1,977sqft
Single Family Residence
Built in 2020
9,374 Square Feet Lot
$-- Zestimate®
$217/sqft
$132/mo HOA
What's special
Open floor planStainless appliancesBeautiful wood like floorsQuartz countertopsBuilt in cabinetsPendant lightingVaulted ceilings
- 2 days |
- 93 |
- 12 |
Zillow last checked:
Listing updated:
Listed by:
Marcie Naughton TREC #0696604 713-418-0331,
CB&A, Realtors-Katy
Source: HAR,MLS#: 9129226
Facts & features
Interior
Bedrooms & bathrooms
- Bedrooms: 3
- Bathrooms: 3
- Full bathrooms: 3
Rooms
- Room types: Family Room, Utility Room
Primary bedroom
- Level: First
- Area: 252
- Dimensions: 14x18
Bedroom
- Level: First
- Area: 121
- Dimensions: 11x11
Bedroom
- Level: First
- Area: 165
- Dimensions: 11x15
Other
- Level: First
- Area: 140
- Dimensions: 10x14
Family room
- Level: First
- Area: 288
- Dimensions: 18x16
Kitchen
- Level: First
- Area: 286
- Dimensions: 22x13
Heating
- Natural Gas
Cooling
- Ceiling Fan(s), Electric
Appliances
- Included: ENERGY STAR Qualified Appliances, Disposal, Refrigerator, Microwave, Gas Cooktop, Gas Range, Dishwasher
Features
- Prewired for Alarm System, En-Suite Bath, Split Plan, Walk-In Closet(s)
- Flooring: Carpet, Tile
- Windows: Insulated/Low-E windows
Interior area
- Total structure area: 1,977
- Total interior livable area: 1,977 sqft
Property
Parking
- Total spaces: 3
- Parking features: Attached
- Attached garage spaces: 3
Features
- Stories: 1
- Patio & porch: Covered
- Exterior features: Outdoor Kitchen, Side Yard, Sprinkler System
- Fencing: Back Yard
Lot
- Size: 9,374 Square Feet
- Features: Near Golf Course, Subdivided, 0 Up To 1/4 Acre
Details
- Parcel number: 8119140020240907
Construction
Type & style
- Home type: SingleFamily
- Architectural style: Traditional
- Property subtype: Single Family Residence
Materials
- Brick, Stucco
- Foundation: Slab
- Roof: Composition
Condition
- New construction: No
- Year built: 2020
Utilities & green energy
- Water: Water District
Green energy
- Energy efficient items: Attic Vents, Thermostat, HVAC
Community & HOA
Community
- Security: Prewired for Alarm System
- Subdivision: Sienna Plantation
HOA
- Has HOA: Yes
- Amenities included: Basketball Court, Clubhouse, Fitness Center, Golf Course, Horse Trails, Jogging Path, Party Room, Picnic Area, Playground, Pond, Pool, Splash Pad, Tennis Court(s)
- HOA fee: $1,580 annually
Location
- Region: Missouri City
Financial & listing details
- Price per square foot: $217/sqft
- Annual tax amount: $12,727
- Date on market: 8/14/2026
- Listing terms: Cash,Conventional,FHA,VA Loan
Estimated market value
Not available
Estimated sales range
Not available
Not available
Price history
| Date | Event | Price |
|---|---|---|
| 8/14/2026 | Listed for sale | $429,500$217/sqft |
Source:  HAR #9129226 Report a problem HAR #9129226 Report a problem | ||
Public tax history
Tax history is unavailable.
Monthly payment
Est. payment
Payment breakdown
Explore the cost of this home by adjusting the details. Changes won't be saved.Climate risks
Neighborhood: 77459
Nearby schools
GreatSchools rating
- 8/10Alyssa Ferguson Elementary SchoolGrades: PK-5Distance: 0.8 mi
- 6/10Ronald Thornton MiddleGrades: 6-8Distance: 1.5 mi
- 5/10Almeta Crawford High SchoolGrades: 9-11Distance: 4.2 mi
Schools provided by the listing agent
- Elementary: Alyssa Ferguson Elementary
- Middle: Thornton Middle School (Fort Bend)
- High: Almeta Crawford High School
Source: HAR. This data may not be complete. We recommend contacting the local school district to confirm school assignments for this home.
- $402,3003 bd3 ba1.9k sqft8719 Azalea Crossing Ct, Missouri City, TX 77459Off Market
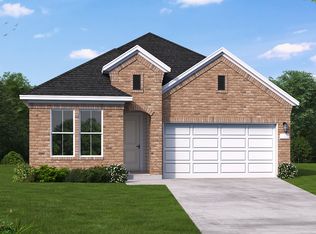
- $424,8004 bd3 ba2.4k sqft8715 Azalea Crossing Ct, Missouri City, TX 77459Off Market
- $493,2004 bd3 ba2.7k sqft1343 Timber Brook Dr, Missouri City, TX 77459Off Market
- $431,3004 bd3 ba2.2k sqft1926 Misty Field Dr, Missouri City, TX 77459Off Market
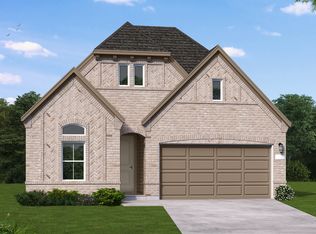
- $599,0004 bd3 ba2.4k sqft8723 Azalea Xing, Missouri City, TX 77459Pending
- $381,2004 bd3 ba2.5k sqft2110 Ironwood Pass Dr, Missouri City, TX 77459Off Market
- $418,9003 bd3 ba2.6k sqft8711 Azalea Crossing Ct, Missouri City, TX 77459Off Market
- $310,6003 bd2 ba1.7k sqft2218 Ironwood Pass Dr, Missouri City, TX 77459Off Market
A local agent can set up tours, give advice and negotiate with sellers.
Similar homes
- $369,0004 bd3 ba1.8k sqft2414 Manor Valley Ln, Missouri City, TX 77459For Sale
 MLS ID #38672966, Daniel Rehem, eXp Realty, LLC. HAR
 - $424,9004 bd4 ba2.4k sqft1606 Country Air Ln, Missouri City, TX 77459For Sale
 MLS ID #51120370, Fred McDaniel, Realty ONE Group Iconic. HAR
 - $438,0003 bd3 ba2.4k sqft2343 Calm Channel Ct, Missouri City, TX 77459For Sale
 MLS ID #97296637, Laura Weisman, Living Houston Real Estate LLC. HAR
 - $383,3334 bd3 ba2.3k sqft8803 Oak Springs Dr, Missouri City, TX 77459For Sale
 MLS ID #46058008, Joann Garza, Better Homes and Gardens Real Estate Gary Greene - Sugar Land. HAR
 - $414,9994 bd3 ba2k sqft1914 Waters Branch Dr, Missouri City, TX 77459For SaleMLS ID #21218652, Lois De Armas, eXp Realty LLC. HAR
- $399,0004 bd3 ba2.6k sqft9019 Stanley Oak Dr, Missouri City, TX 77459For SaleMLS ID #20694986, Ryan Adams, Real Broker, LLC. HAR
- $419,0004 bd3 ba2.8k sqft1930 Misty Field Dr, Missouri City, TX 77459For SaleMLS ID #68826627, Ryan Adams, Real Broker, LLC. HAR
- $429,9894 bd4 ba2.7k sqft1706 Country Air Ln, Missouri City, TX 77459For SaleMLS ID #96407271, Linda Riddle, Team Riddle Realty. HAR
- $424,9004 bd4 ba2.7k sqft8802 Morning Glow Dr, Missouri City, TX 77459For SaleMLS ID #14156117, Fred McDaniel, Realty ONE Group Iconic. HAR
- $400,0004 bd3 ba2.5k sqft8723 Red Heron Ln, Missouri City, TX 77459For SaleMLS ID #36160449, Bincy Jacob, Keller Williams Realty Southwest. HAR
- $499,0004 bd3 ba2.3k sqft1835 Waters Branch Dr, Missouri City, TX 77459For SaleMLS ID #50022472, Ryan Adams, Real Broker, LLC. HAR
- $394,9004 bd3 ba2.4k sqft8726 Timber Knoll Dr, Missouri City, TX 77459For SaleMLS ID #28640760, Jeffrey Sadler, SADLER REALTY. HAR
- $374,0004 bd2 ba2k sqft9003 Stanley Oak Dr, Missouri City, TX 77459For SaleMLS ID #84443044, Sandra Cruz, Walzel Properties - Corporate Office. HAR
- from $439,9904 bd3 ba2.3k sqftHillcrest Plan, Sienna 45', Missouri City, TX 77459New ConstructionChesmar Homes
- $399,9984 bd3 ba2.4k sqft2410 Manor Valley Ln, Missouri City, TX 77459For SaleMLS ID #48425618, Jacob Chackonal, MIH REALTY, LLC. HAR
- from $426,9904 bd3 ba2.1k sqftMiddleton Plan, Sienna 45', Missouri City, TX 77459New ConstructionChesmar Homes
- from $399,9903 bd3 ba1.8k sqftAubrey Plan, Sienna 45', Missouri City, TX 77459New ConstructionChesmar Homes
- from $388,9954 bd3 ba2.1k sqftConor Plan, Toll Brothers at Sienna - Premier Collection, Missouri City, TX 77459New ConstructionToll Brothers Inc.
- $459,0004 bd3 ba2.8k sqft8822 Morning Glow Dr, Missouri City, TX 77459For SaleMLS ID #31191054, YuanJie Jiang, Starhub Realty. HAR
- $394,8003 bd2 ba1.6k sqft2430 Manor Valley Ln, Missouri City, TX 77459For SaleMLS ID #72916503, Yankang Barnett, Keller Williams Realty Southwest. HAR
