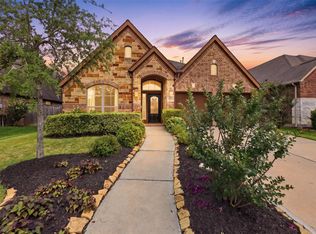
Move-in ready! This beautifully updated home on a premium oversized corner homesite-one of the largest lots in this section of Sienna, has undergone an extensive 2026 renovation featuring fresh designer interior paint, updated luxury flooring, new stainless steel kitchen appliances, modern lighting, new plumbing fixtures, three new comfort-height toilets, professionally serviced HVAC with UV air purification, roof maintenance, freshly stained fence, and numerous cosmetic upgrades throughout. Every improvement was selected with quality and long-term value in mind, offering buyers peace of mind and a truly turnkey home. Sienna is a premier master-planned community offering resort-style amenities, beautiful parks, miles of walking trails, pools, sports facilities, and the Sienna Golf Club. Residents enjoy nearby shopping, dining, and highly regarded Fort Bend ISD schools, all with convenient access to major roadways.
Pending
$383,333
8803 Oak Springs Dr, Missouri City, TX 77459
4beds
2,393sqft
Single Family Residence
Built in 2020
9,230 Square Feet Lot
$376,800 Zestimate®
$160/sqft
$132/mo HOA
What's special
Modern lightingThree new comfort-height toiletsNew plumbing fixturesNumerous cosmetic upgrades throughoutUpdated luxury flooringFreshly stained fenceFresh designer interior paint
- 29 days
- 630
- 58
Likely to sell faster than
Zillow last checked:
Listing updated:
Listed by:
Joann Garza TREC #0521537 713-927-0454,
Better Homes and Gardens Real Estate Gary Greene - Sugar Land
Source: HAR,MLS#: 46058008
Facts & features
Interior
Bedrooms & bathrooms
- Bedrooms: 4
- Bathrooms: 3
- Full bathrooms: 3
Rooms
- Room types: Family Room, Utility Room
Primary bedroom
- Level: First
- Area: 224
- Dimensions: 16x14
Bedroom
- Level: First
- Area: 132
- Dimensions: 11x12
Bedroom
- Level: First
- Area: 132
- Dimensions: 12x11
Bedroom
- Level: First
- Area: 132
- Dimensions: 12x11
Other
- Level: First
- Area: 154
- Dimensions: 14x11
Dining room
- Level: First
- Area: 144
- Dimensions: 16x9
Family room
- Level: First
- Area: 224
- Dimensions: 16x14
Heating
- Natural Gas
Cooling
- Ceiling Fan(s), Electric
Appliances
- Included: ENERGY STAR Qualified Appliances, Disposal, Electric Oven, Microwave, Gas Range, Dishwasher
- Laundry: Electric Dryer Hookup, Gas Dryer Hookup
Features
- All Bedrooms Down, En-Suite Bath, Primary Bed - 1st Floor, Walk-In Closet(s)
- Flooring: Laminate, Tile
- Windows: Window Coverings
Interior area
- Total structure area: 2,393
- Total interior livable area: 2,393 sqft
Video & virtual tour
Property
Parking
- Total spaces: 2
- Parking features: Attached, Garage Door Opener
- Attached garage spaces: 2
Features
- Stories: 1
- Patio & porch: Patio/Deck, Porch
- Exterior features: Sprinkler System
- Fencing: Back Yard
Lot
- Size: 9,230 Square Feet
- Features: Back Yard, Corner Lot, Subdivided, 0 Up To 1/4 Acre
Details
- Parcel number: 8119310010010907
Construction
Type & style
- Home type: SingleFamily
- Architectural style: Traditional
- Property subtype: Single Family Residence
Materials
- Brick, Cement Siding, Stone
- Foundation: Slab
- Roof: Composition
Condition
- New construction: No
- Year built: 2020
Details
- Builder name: Lennar
Utilities & green energy
- Water: Water District
Green energy
- Energy efficient items: Thermostat
Community & HOA
Community
- Features: Subdivision Tennis Court
- Subdivision: Sienna
HOA
- Has HOA: Yes
- Amenities included: Clubhouse, Controlled Access, Fitness Center, Picnic Area, Playground, Pool, Splash Pad, Tennis Court(s)
- HOA fee: $1,580 annually
Location
- Region: Missouri City
Financial & listing details
- Price per square foot: $160/sqft
- Tax assessed value: $424,575
- Annual tax amount: $12,488
- Date on market: 8/3/2026
- Listing terms: Cash,Conventional,FHA,VA Loan
- Road surface type: Concrete, Curbs, Gutters
Estimated market value
$376,800
$358,000 - $396,000
$3,014/mo
Price history
| Date | Event | Price |
|---|---|---|
| 8/26/2026 | Pending sale | $383,333$160/sqft |
Source:  HAR #46058008 Report a problem HAR #46058008 Report a problem | ||
| 8/3/2026 | Listed for sale | $383,333+19.8%$160/sqft |
Source: HAR #46058008 Report a problem | ||
| 2/5/2021 | Listing removed | -- |
Source: HAR #24892354 Report a problem | ||
| 11/21/2020 | Pending sale | $319,999$134/sqft |
Source: HAR #24892354 Report a problem | ||
| 10/24/2020 | Price change | $319,999-1.6%$134/sqft |
Source: LennarVillageBldr-JaredTurner #24892354 Report a problem | ||
| 9/22/2020 | Listed for sale | $325,140$136/sqft |
Source: LennarVillageBldr-JaredTurner #24892354 Report a problem | ||
Public tax history
| Year | Property taxes | Tax assessment |
|---|---|---|
| 2025 | $4,441 -3.4% | $424,575 +0.7% |
| 2024 | $4,596 -28.9% | $421,498 -6.9% |
| 2023 | $6,467 -5.1% | $452,819 +5.3% |
| 2022 | $6,817 +106.9% | $429,870 +117% |
| 2021 | $3,294 +368.6% | $198,110 +405.4% |
| 2020 | $703 | $39,200 |
Find assessor info on the county website
Monthly payment
Est. payment
Payment breakdown
Explore the cost of this home by adjusting the details. Changes won't be saved.Climate risks
Neighborhood: 77459
Nearby schools
Schools provided by the listing agent
- Elementary: Alyssa Ferguson Elementary
- Middle: Thornton Middle School (Fort Bend)
- High: Almeta Crawford High School
Source: HAR. This data may not be complete. We recommend contacting the local school district to confirm school assignments for this home.
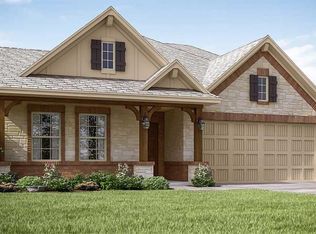
- $388,2004 bd4 ba2.4k sqft8807 Oak Springs Dr, Missouri City, TX 77459Off Market
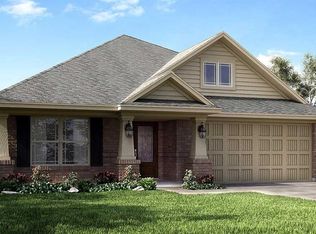
- $463,0005 bd3 ba3k sqft8811 Oak Springs Dr, Missouri City, TX 77459Off Market
- $312,0003 bd2 ba1.8k sqft8727 Oak Springs Dr, Missouri City, TX 77459Off Market
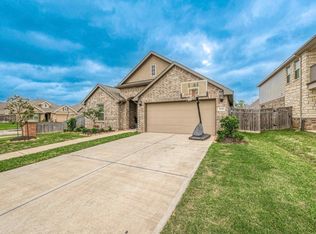
- $408,2004 bd3 ba2.3k sqft1718 Delta Creek Dr, Missouri City, TX 77459Off Market
Similar homes
- $400,0004 bd3 ba2.5k sqft8723 Red Heron Ln, Missouri City, TX 77459For Sale
 MLS ID #36160449, Bincy Jacob, Keller Williams Realty Southwest. HAR
 - $419,0004 bd3 ba2.8k sqft1930 Misty Field Dr, Missouri City, TX 77459For Sale
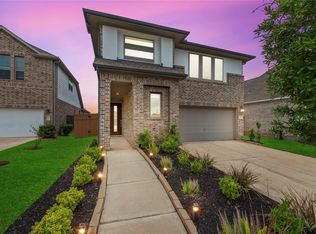 MLS ID #68826627, Ryan Adams, Real Broker, LLC. HAR
 - $399,9004 bd4 ba2.8k sqft2607 River Run Rd, Missouri City, TX 77459For Sale
 MLS ID #82484130, Naresh Kumar Maddimsetty, Om Realty Group. HAR
 - $425,0003 bd3 ba2.5k sqft2627 River Run Rd, Missouri City, TX 77459For Sale
 MLS ID #66084108, Shannon Araya, Keller Williams Premier Realty. HAR
