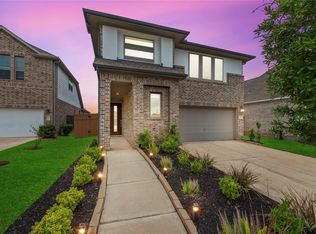
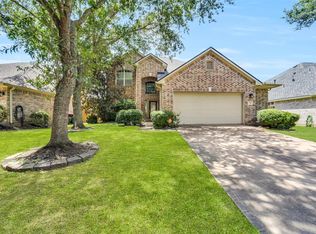
Comfort and style resonate in this beautiful Sienna home. This home boasts 4 bedrooms including primary bedroom on ground floor PLUS a versatile flex/study room, a huge game room, completely private backyard, and amazing neighborhood. Living area with high ceilings, abundant windows, and dedicated dining space. The kitchen showcases white shaker cabinetry, granite countertops, stainless steel appliances, and effortless flow to the extended covered patio for outdoor enjoyment. The first-floor primary suite features a bay window, elevated ceilings, and a spa-inspired bath with a soaking tub, separate shower, dual-sink vanity, and a large full-entry closet. Upstairs, a generous game room, full bath, and three secondary bedrooms provide space to spread out. Enjoy Sienna's OUTSTANDING community amenities including resort style pools, trails, parks, gym, clubhouse, TOP rated schools and easy freeway access to Texas Medical Center, downtown Houston, Freeport, and all surrounding areas.
For sale
$400,000
8723 Red Heron Ln, Missouri City, TX 77459
4beds
2,556sqft
Single Family Residence
Built in 2020
6,351 Square Feet Lot
$388,300 Zestimate®
$156/sqft
$132/mo HOA
What's special
Completely private backyardStainless steel appliancesDedicated dining spaceGranite countertopsAbundant windowsHuge game roomLarge full-entry closet
- 36 days |
- 235 |
- 11 |
Zillow last checked:
Listing updated:
Listed by:
Bincy Jacob TREC #0644533 832-848-0101,
Keller Williams Realty Southwest
Source: HAR,MLS#: 36160449
Facts & features
Interior
Bedrooms & bathrooms
- Bedrooms: 4
- Bathrooms: 3
- Full bathrooms: 2
- 1/2 bathrooms: 1
Rooms
- Room types: Den, Family Room, Utility Room
Primary bedroom
- Level: First
- Area: 216
- Dimensions: 12 x 18
Bedroom
- Level: Second
- Area: 144
- Dimensions: 12 x 12
Bedroom
- Level: Second
- Area: 240
- Dimensions: 16 x 15
Bedroom
- Level: Second
- Area: 132
- Dimensions: 12 x 11
Den
- Level: First
- Area: 140
- Dimensions: 10 x 14
Dining room
- Level: First
- Area: 168
- Dimensions: 12 x 14
Family room
- Level: First
- Area: 289
- Dimensions: 17 x 17
Game room
- Level: Second
- Area: 352
- Dimensions: 22 x 16
Heating
- Natural Gas, Zoned
Cooling
- Ceiling Fan(s), Electric, Zoned
Appliances
- Included: ENERGY STAR Qualified Appliances, Disposal, Electric Oven, Microwave, Gas Range, Dishwasher
- Laundry: Electric Dryer Hookup, Washer Hookup
Features
- High Ceilings, Primary Bed - 1st Floor, Split Plan, Walk-In Closet(s)
- Flooring: Carpet, Tile, Vinyl
- Windows: Insulated/Low-E windows
Interior area
- Total structure area: 2,556
- Total interior livable area: 2,556 sqft
Video & virtual tour
Property
Parking
- Total spaces: 2
- Parking features: Attached, Garage, Oversized, Additional Parking, Garage Door Opener, Double-Wide Driveway
- Attached garage spaces: 2
Features
- Stories: 2
- Patio & porch: Covered, Patio/Deck, Porch
- Exterior features: Sprinkler System
- Fencing: Back Yard,Full
Lot
- Size: 6,351 Square Feet
- Features: Back Yard, Subdivided, 0 Up To 1/4 Acre
Details
- Parcel number: 8119140020530907
Construction
Type & style
- Home type: SingleFamily
- Architectural style: Traditional
- Property subtype: Single Family Residence
Materials
- Batts Insulation, Brick
- Foundation: Slab
- Roof: Composition
Condition
- New construction: No
- Year built: 2020
Details
- Builder name: M/I Homes
Utilities & green energy
- Sewer: Public Sewer
- Water: Water District
Green energy
- Green verification: HERS Index Score
- Energy efficient items: Thermostat, Lighting, HVAC, HVAC>13 SEER, Exposure/Shade
Community & HOA
Community
- Features: Subdivision Tennis Court
- Subdivision: Sienna Plantation
HOA
- Has HOA: Yes
- Amenities included: Basketball Court, Clubhouse, Fitness Center, Jogging Path, Party Room, Picnic Area, Playground, Pool, Splash Pad, Tennis Court(s)
- HOA fee: $1,580 annually
Location
- Region: Missouri City
Financial & listing details
- Price per square foot: $156/sqft
- Tax assessed value: $411,222
- Annual tax amount: $11,623
- Date on market: 7/18/2026
- Listing terms: Cash,Conventional,FHA,VA Loan
- Ownership: Full Ownership
- Road surface type: Concrete
Estimated market value
$388,300
$369,000 - $408,000
$3,967/mo
Price history
| Date | Event | Price |
|---|---|---|
| 7/18/2026 | Listed for sale | $400,000$156/sqft |
Source:  HAR #36160449 Report a problem HAR #36160449 Report a problem | ||
Public tax history
| Year | Property taxes | Tax assessment |
|---|---|---|
| 2025 | $4,077 -3.9% | $411,222 +0.9% |
| 2024 | $4,242 +4.9% | $407,577 +5% |
| 2023 | $4,043 -12.8% | $388,245 +10% |
| 2022 | $4,634 -8.7% | $352,950 +15.6% |
| 2021 | $5,078 +756.8% | $305,380 +772.5% |
| 2020 | $593 -2.1% | $35,000 |
| 2019 | $606 | $35,000 |
Find assessor info on the county website
Monthly payment
Est. payment
Payment breakdown
Explore the cost of this home by adjusting the details. Changes won't be saved.Climate risks
Neighborhood: 77459
Nearby schools
GreatSchools rating
- 8/10Alyssa Ferguson Elementary SchoolGrades: PK-5Distance: 0.9 mi
- 6/10Ronald Thornton MiddleGrades: 6-8Distance: 1.6 mi
- 5/10Almeta Crawford High SchoolGrades: 9-11Distance: 4.2 mi
Schools provided by the listing agent
- Elementary: Alyssa Ferguson Elementary
- Middle: Thornton Middle School (Fort Bend)
- High: Almeta Crawford High School
Source: HAR. This data may not be complete. We recommend contacting the local school district to confirm school assignments for this home.
- $441,5003 bd3 ba2.2k sqft8727 Red Heron Ln, Missouri City, TX 77459Off Market
- $291,8003 bd2 ba1.6k sqft8719 Red Heron Ln, Missouri City, TX 77459Off Market
- $407,0008 bd6 ba2.6k sqft8715 Red Heron Ln, Missouri City, TX 77459Off Market
- $380,6004 bd3 ba2.1k sqft8711 Red Heron Ln, Missouri City, TX 77459Off Market
- $491,2004 bd3 ba2.7k sqft8718 Harriswood Dr, Missouri City, TX 77459Off Market
- $491,7004 bd4 ba2.8k sqft8714 Harriswood Dr, Missouri City, TX 77459Off Market
- $399,4004 bd3 ba2.6k sqft8718 Red Heron Ln, Missouri City, TX 77459Off Market
- $428,8003 bd3 ba2.6k sqft8722 Red Heron Ln, Missouri City, TX 77459Off Market
A local agent can set up tours, give advice and negotiate with sellers.
Similar homes
- $419,0004 bd3 ba2.8k sqft1930 Misty Field Dr, Missouri City, TX 77459For Sale
 MLS ID #68826627, Ryan Adams, Real Broker, LLC. HAR
 - $383,3334 bd3 ba2.3k sqft8803 Oak Springs Dr, Missouri City, TX 77459For Sale
 MLS ID #46058008, Joann Garza, Better Homes and Gardens Real Estate Gary Greene - Sugar Land. HAR
 - $420,9894 bd4 ba2.7k sqft1706 Country Air Ln, Missouri City, TX 77459For Sale
 MLS ID #96407271, Linda Riddle, Team Riddle Realty. HAR
 - $400,0004 bd4 ba2.3k sqft7927 Ascot Gdn, Missouri City, TX 77459For Sale
 MLS ID #90714226, Jimmy Franklin, eXp Realty LLC. HAR
 - $389,9904 bd3 ba2.6k sqft3711 Canyon Shore Ln, Missouri City, TX 77459For SaleMLS ID #32422897, Dana Roadnight, Styled Real Estate. HAR
- $255,0003 bd3 ba1.7k sqft8734 Laurel Crest Dr, Missouri City, TX 77459For SaleMLS ID #34325502, Victor Short, Keller Williams Signature. HAR
- $597,0004 bd4 ba3.4k sqft8915 Forest Side Dr, Missouri City, TX 77459For SaleMLS ID #14539407, Ashauna Lindo, eXp Realty LLC. HAR
- $399,9004 bd3 ba2.5k sqft10642 Wagner St, Iowa Colony, TX 77583For SaleMLS ID #38664474, Jennifer Grande, Texas Ally Real Estate Group, LLC. HAR
- $410,0004 bd3 ba2.5k sqft2417 Sequoia Grove Dr, Rosharon, TX 77583For SaleMLS ID #95661961, Joelu Edewu, eXp Realty LLC. HAR
- $275,0003 bd3 ba1.9k sqft2547 Bordelon Ln, Missouri City, TX 77459For SaleMLS ID #41374802, Greta Jordan-Williams, RE/MAX Fine Properties. HAR
- $399,0004 bd4 ba3k sqft5205 Rainy Garden Ct, Rosharon, TX 77583For SaleMLS ID #31554947, Ryan Adams, Real Broker, LLC. HAR
- $369,0004 bd4 ba2.8k sqft2413 Olancha Dr, Iowa Colony, TX 77583For SaleMLS ID #67500827, Tony Llamas, Walzel Properties - Corporate Office. HAR
- $429,9004 bd3 ba2.4k sqft4219 Millers Creek Ln, Manvel, TX 77578For SaleMLS ID #43576448, AK Babers, AEA Realty, LLC. HAR
- $425,0004 bd3 ba2.8k sqft13711 Saxon Cliff Ln, Rosharon, TX 77583For SaleMLS ID #2149455, Misti Warfield, Stanfield Properties. HAR
- $427,0004 bd3 ba3k sqft4802 Gingerwood Trace Ln, Rosharon, TX 77583For SaleMLS ID #81128250, Stephen Myshrall, CB&A, Realtors- Southeast. HAR
- $399,9004 bd3 ba2.8k sqft11406 Kay Ln, Pearland, TX 77584For SaleMLS ID #20330380, Bincy Jacob, Keller Williams Realty Southwest. HAR
- $380,0004 bd4 ba2.3k sqft2223 Emerald Diamond Ct, Fresno, TX 77545For SaleMLS ID #45032088, Olivia Jones, Shamrock, REALTORS. HAR
- $385,0004 bd3 ba2.7k sqft4602 Singletree Ln, Rosenberg, TX 77471For SaleMLS ID #69299948, Ana Torres, Monarch & Co. HAR
- $409,5003 bd3 ba2.5k sqft3715 Handel Dr, Iowa Colony, TX 77583For SaleMLS ID #56469687, Heather Chavana, eXp Realty LLC. HAR
- $339,7864 bd4 ba2.8k sqft7219 Melrose Ln, Rosharon, TX 77583For SaleMLS ID #41322052, Mazhar 'Ali' Haryah, AVMS Properties LLC. HAR
