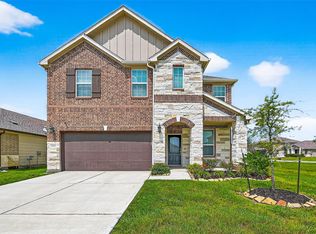
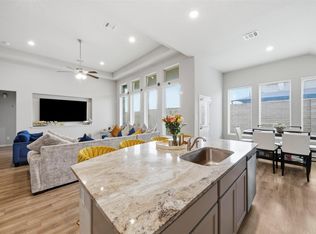
SPACIOUS LIVING, FLEXIBLE FLOOR PLAN & ROOM TO ENTERTAIN! Discover this inviting 4-bedroom home in Lakes of Savannah, featuring soaring entry ceilings, an open-concept layout & room for everyone! The spacious kitchen offers an oversized granite island, stainless appliances & abundant white cabinetry, opening to the family room & extended dining area. A versatile downstairs flex room makes an ideal home office or formal dining space, while the private first-floor primary suite features a soaking tub, separate shower & generous walk-in closet. Upstairs, you'll find a large game room & 3 spacious bedrooms, each with its own walk-in closet. Enjoy outdoor living on the extended patio with a partially covered area, perfect for relaxing or entertaining. Lakes of Savannah offers community pools, playgrounds, scenic lakes & paddle boating, with convenient access to SH 288, shopping & dining.
For sale
Price cut: $5K (8/29)
$420,000
13711 Saxon Cliff Ln, Rosharon, TX 77583
4beds
2,861sqft
Single Family Residence
Built in 2020
7,261 Square Feet Lot
$414,800 Zestimate®
$147/sqft
$75/mo HOA
What's special
Scenic lakeStainless appliancesGranite countertopsExtended breakfast areaSoaking tubGray tile backsplashLarge game room
- 80 days
- 34
- 1
Zillow last checked:
Listing updated:
Listed by:
Misti Warfield TREC #0516870 281-787-0081,
Stanfield Properties
Source: HAR,MLS#: 2149455
Facts & features
Interior
Bedrooms & bathrooms
- Bedrooms: 4
- Bathrooms: 3
- Full bathrooms: 2
- 1/2 bathrooms: 1
Primary bedroom
- Level: First
- Area: 192
- Dimensions: 16x12
Bedroom
- Level: First
- Area: 132
- Dimensions: 12x11
Bedroom
- Level: First
- Area: 156
- Dimensions: 13x12
Bedroom
- Level: First
- Area: 156
- Dimensions: 13x12
Other
- Level: First
Other
- Level: First
Breakfast
- Level: First
- Area: 132
- Dimensions: 12x11
Dining room
- Level: First
- Area: 99
- Dimensions: 11x9
Family room
- Level: First
- Area: 238
- Dimensions: 17x14
Game room
- Level: First
- Area: 399
- Dimensions: 21x19
Kitchen
- Level: First
Primary bath
- Level: First
Heating
- Natural Gas
Cooling
- Ceiling Fan(s), Electric
Appliances
- Included: Disposal, Freestanding Oven, Gas Oven, Microwave, Free-Standing Range, Gas Range, Dishwasher
- Laundry: Electric Dryer Hookup, Gas Dryer Hookup, Washer Hookup
Features
- 3 Bedrooms Up, En-Suite Bath, Primary Bed - 1st Floor, Split Plan, Walk-In Closet(s)
- Flooring: Carpet, Laminate, Tile
- Doors: Insulated Doors
- Windows: Insulated/Low-E windows
- Has fireplace: No
Interior area
- Total structure area: 2,861
- Total interior livable area: 2,861 sqft
Video & virtual tour
Property
Parking
- Total spaces: 2
- Parking features: Attached, Garage Door Opener, Double-Wide Driveway
- Attached garage spaces: 2
Features
- Stories: 2
- Patio & porch: Covered, Patio/Deck
- Exterior features: Sprinkler System
- Fencing: Back Yard
Lot
- Size: 7,261 Square Feet
- Features: Back Yard, Subdivided, 0 Up To 1/4 Acre
Details
- Parcel number: 78022002004
Construction
Type & style
- Home type: SingleFamily
- Architectural style: Traditional
- Property subtype: Single Family Residence
Materials
- Brick, Cement Siding, Wood Siding
- Foundation: Slab
- Roof: Composition
Condition
- New construction: No
- Year built: 2020
Details
- Builder name: M/I Homes
Utilities & green energy
- Sewer: Public Sewer
- Water: Public, Water District
Green energy
- Energy efficient items: Attic Vents, Thermostat, HVAC, Insulation
Community & HOA
Community
- Subdivision: Lakes Of Savannah
HOA
- Has HOA: Yes
- Amenities included: Clubhouse, Jogging Path, Park, Playground, Pond, Pool, Splash Pad
- HOA fee: $900 annually
Location
- Region: Rosharon
Financial & listing details
- Price per square foot: $147/sqft
- Tax assessed value: $422,760
- Annual tax amount: $11,307
- Date on market: 7/8/2026
- Listing terms: Cash,Conventional,FHA,VA Loan
- Exclusions: Curtains, Shower Curtain, Mounted Tvs
- Ownership: Full Ownership
- Road surface type: Concrete, Curbs, Gutters
Estimated market value
$414,800
$394,000 - $436,000
$2,984/mo
Price history
| Date | Event | Price |
|---|---|---|
| 8/29/2026 | Price change | $420,000-1.2%$147/sqft |
Source:  HAR #2149455 Report a problem HAR #2149455 Report a problem | ||
| 7/8/2026 | Listed for sale | $425,000+43.1%$149/sqft |
Source: HAR #2149455 Report a problem | ||
| 11/13/2020 | Sold | -- |
Source: Agent Provided Report a problem | ||
| 10/5/2020 | Pending sale | $296,990$104/sqft |
Source: M/I Homes #23700032 Report a problem | ||
| 8/28/2020 | Price change | $296,990+0.3%$104/sqft |
Source: M/I Homes Report a problem | ||
| 8/5/2020 | Price change | $295,990-1%$103/sqft |
Source: M/I Homes Report a problem | ||
| 6/27/2020 | Listed for sale | $298,990$105/sqft |
Source: M/I Homes Report a problem | ||
Public tax history
| Year | Property taxes | Tax assessment |
|---|---|---|
| 2025 | $5,326 -6.4% | $422,760 +2.2% |
| 2024 | $5,692 +10.6% | $413,568 +10% |
| 2023 | $5,147 -14.6% | $375,971 +10% |
| 2022 | $6,027 -8.5% | $341,792 +10% |
| 2021 | $6,586 | $310,720 +640.2% |
| 2020 | -- | $41,980 |
| 2019 | $675 -44.5% | $41,980 +5.7% |
| 2018 | $1,216 | $39,700 |
| 2017 | $1,216 | $39,700 |
Find assessor info on the county website
Monthly payment
Est. payment
Payment breakdown
Explore the cost of this home by adjusting the details. Changes won't be saved.Climate risks
Neighborhood: 77583
Nearby schools
Schools provided by the listing agent
- Elementary: Savannah Lakes Elementary School
- Middle: Rodeo Palms Junior High School
- High: Manvel High School
Source: HAR. This data may not be complete. We recommend contacting the local school district to confirm school assignments for this home.
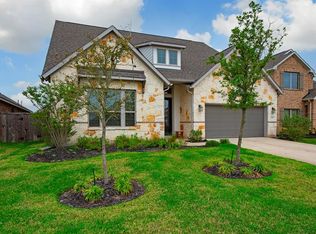
- $438,2004 bd4 ba3.1k sqft13707 Saxon Cliff Ln, Rosharon, TX 77583Off Market
- $382,4004 bd3 ba2.5k sqft13715 Saxon Cliff Ln, Rosharon, TX 77583Off Market

- $346,0004 bd2 ba2.2k sqft4922 Gingerwood Trace Ln, Rosharon, TX 77583Off Market
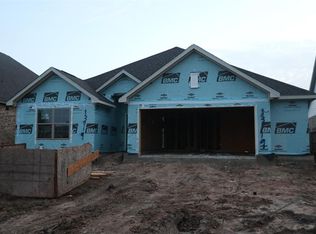
- $371,7004 bd3 ba2.3k sqft13719 Saxon Cliff Ln, Rosharon, TX 77583Off Market
Similar homes
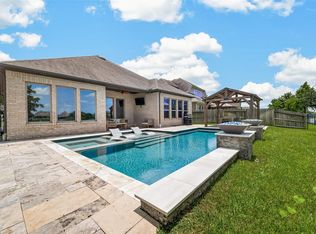
- $450,0003 bd2 ba2.3k sqft4824 Peppermill Ridge Ln, Rosharon, TX 77583For Sale
 MLS ID #95271618, Ozzie Ramirez, AEA Realty, LLC. HAR
 - $400,0004 bd4 ba2.8k sqft1115 Cloverdale Dr, Rosharon, TX 77583For Sale
 MLS ID #874806, Nnamdi Okoro, LPT Realty, LLC. HAR
 - $410,0004 bd3 ba2.5k sqft2417 Sequoia Grove Dr, Rosharon, TX 77583For Sale
 MLS ID #95661961, Joelu Edewu, eXp Realty LLC. HAR
 - $415,0004 bd3 ba2.2k sqft4253 Arbor Crest Ln, Manvel, TX 77578For Sale
 MLS ID #3980448, Derek Nelson, Greenwood King Properties - Voss Office. HAR
