Peace & tranquility in Pomona! Designed for both comfort & style, this property offers modern finishes, generous living spaces, & a serene natural backdrop. Step inside to an inviting open-concept layout anchored by an upgraded kitchen featuring Energy Star appliances, abundant cabinetry, expansive counter space, & large island perfect for cooking, entertaining, or gathering. The seamless flow into living space creates an ideal environment for everyday living & hosting. The home offers four spacious bedrooms, including a well-appointed primary suite with spa-inspired bath. Additional closets have been built throughout the house for plenty of extra storage. This property backs directly to a peaceful bayou, providing added privacy & a tranquil outdoor experience. Located
in a master-planned community known for its amenities, trails, parks, & easy access to major highways, this home delivers both lifestyle & convenience. All info per Seller.
For sale
Price cut: $10K (9/8)
$415,000
4253 Arbor Crest Ln, Manvel, TX 77578
4beds
2,247sqft
Single Family Residence
Built in 2020
6,808 Square Feet Lot
$408,100 Zestimate®
$185/sqft
$116/mo HOA
What's special
Modern finishesGenerous living spacesFour spacious bedroomsEnergy star appliancesExpansive counter spaceSerene natural backdropAbundant cabinetry
- 81 days
- 182
- 18
Zillow last checked:
Listing updated:
Listed by:
Derek Nelson TREC #0816067 713-496-2201,
Greenwood King Properties - Voss Office
Source: HAR,MLS#: 3980448
Facts & features
Interior
Bedrooms & bathrooms
- Bedrooms: 4
- Bathrooms: 3
- Full bathrooms: 2
- 1/2 bathrooms: 1
Rooms
- Room types: Utility Room
Primary bedroom
- Level: First
- Area: 208
- Dimensions: 16x13
Bedroom
- Level: First
- Area: 130
- Dimensions: 13x10
Bedroom
- Level: First
- Area: 110
- Dimensions: 11x10
Bedroom
- Level: First
- Area: 120
- Dimensions: 12x10
Other
- Level: First
- Area: 130
- Dimensions: 13x10
Breakfast
- Level: First
- Area: 130
- Dimensions: 13x10
Kitchen
- Level: First
- Area: 154
- Dimensions: 14x11
Living room
- Level: First
- Area: 320
- Dimensions: 20x16
Heating
- Natural Gas
Cooling
- Attic Fan, Ceiling Fan(s), Electric
Appliances
- Included: ENERGY STAR Qualified Appliances, Water Heater, Disposal, Refrigerator, Electric Oven, Microwave, Gas Cooktop, Dishwasher
- Laundry: Electric Dryer Hookup, Washer Hookup
Features
- High Ceilings, En-Suite Bath, Primary Bed - 1st Floor, Walk-In Closet(s)
- Flooring: Carpet, Tile
Interior area
- Total structure area: 2,247
- Total interior livable area: 2,247 sqft
Property
Parking
- Total spaces: 2
- Parking features: Attached, Garage Door Opener, Double-Wide Driveway
- Attached garage spaces: 2
Features
- Stories: 1
- Patio & porch: Covered, Patio/Deck, Porch
- Exterior features: Back Green Space, Sprinkler System
- Fencing: Back Yard
Lot
- Size: 6,808 Square Feet
- Features: Subdivided, 0 Up To 1/4 Acre
Details
- Parcel number: 71000123017
Construction
Type & style
- Home type: SingleFamily
- Architectural style: Traditional
- Property subtype: Single Family Residence
Materials
- Brick, Wood Siding
- Foundation: Slab
- Roof: Composition
Condition
- New construction: No
- Year built: 2020
Utilities & green energy
- Water: Water District
Green energy
- Energy efficient items: Attic Vents, Thermostat, Exposure/Shade
Community & HOA
Community
- Features: Subdivision Tennis Court
- Subdivision: Pomona
HOA
- Has HOA: Yes
- Amenities included: Boat Dock, Clubhouse, Fitness Center, Jogging Path, Park, Party Room, Picnic Area, Playground, Pond, Pool, Splash Pad, Tennis Court(s), Trail(s)
- HOA fee: $1,395 annually
Location
- Region: Manvel
Financial & listing details
- Price per square foot: $185/sqft
- Tax assessed value: $440,650
- Annual tax amount: $13,677
- Date on market: 7/13/2026
- Listing terms: Cash,Conventional,VA Loan
- Ownership: Full Ownership
- Road surface type: Concrete, Curbs
Estimated market value
$408,100
$388,000 - $429,000
$3,042/mo
Price history
| Date | Event | Price |
|---|---|---|
| 9/8/2026 | Price change | $415,000-2.4%$185/sqft |
Source:  HAR #3980448 Report a problem HAR #3980448 Report a problem | ||
| 7/13/2026 | Listed for sale | $425,000$189/sqft |
Source: HAR #3980448 Report a problem | ||
Public tax history
| Year | Property taxes | Tax assessment |
|---|---|---|
| 2025 | $3,389 -23.1% | $440,650 +0.1% |
| 2024 | $4,409 +5% | $440,295 +10% |
| 2023 | $4,200 -27.1% | $400,268 +10% |
| 2022 | $5,765 +1% | $363,880 +10% |
| 2021 | $5,709 | $330,800 +418.9% |
| 2020 | -- | $63,750 |
Find assessor info on the county website
Monthly payment
Est. payment
Payment breakdown
Explore the cost of this home by adjusting the details. Changes won't be saved.Climate risks
Neighborhood: Pomona
Nearby schools
Schools provided by the listing agent
- Elementary: Pomona Elementary School
- Middle: Rodeo Palms Junior High School
- High: Manvel High School
Source: HAR. This data may not be complete. We recommend contacting the local school district to confirm school assignments for this home.
Similar homes
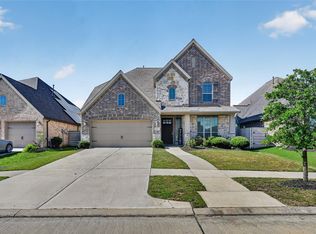
- $439,9004 bd3 ba2.3k sqft2232 Blackhawk Ridge Ln, Manvel, TX 77578For Sale
 MLS ID #52632708, Charmayne Lacewell, Better Homes and Gardens Real Estate Gary Greene - Sugar Land. HAR
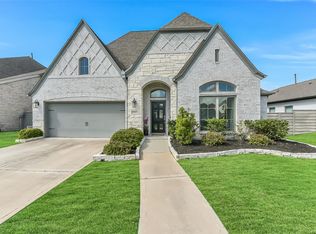
 - $439,9004 bd4 ba2.6k sqft2047 Blackhawk Ridge Ln, Manvel, TX 77578For Sale
 MLS ID #89105813, Boydeia Glass, Glass House Realty LLC. HAR
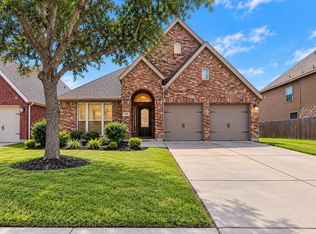
 - $474,9004 bd3 ba2.7k sqft2213 Bayleaf Manor Dr, Manvel, TX 77578For Sale
 MLS ID #40916195, Jaime Black, Martin & Black Real Estate LLC. HAR
 - $404,9004 bd3 ba2.5k sqft3318 Primrose Canyon Ln, Pearland, TX 77584For Sale
 MLS ID #70581309, Brenda Delcambre, Riverbend Realty Group, LLC. HAR
