Pristinely maintained & better than new, this 2025 Perry Home offers 4 bedrooms, 3 full bathrooms & a 3-car wide garage, centrally located in the highly sought community of Meridiana*Recent upgrades include full-house gutters, ceiling fans in every bedroom & on the covered patio, expanded backyard flower beds, kitchen cabinet knobs & drawer pulls, bathroom drawer pulls & towel hooks*The open-concept floor plan features abundant natural light, generous storage & a spacious kitchen with a large island overlooking the living & dining*The primary suite boasts a huge walk-in shower, while a secondary bedroom with a private en suite is perfect for guests or multigenerational living*Meridiana residents enjoy resort-style pools, 2 fitness centers & outstanding community amenities*Easy access to 288, shopping & dining*Schools conveniently located in the community*Enjoy walking around lakes & hike & bike trails*This home is move-in ready & meticulously cared for, don't miss it, before it's gone!
For sale
Price cut: $59.9K (7/16)
$400,000
5815 Pink Coral Ln, Manvel, TX 77578
4beds
2,263sqft
:
Get pre-qualified$2,941/mo
Single Family Residence
Built in 2025
6,995 Square Feet Lot
$391,600 Zestimate®
$177/sqft
$111/mo HOA
What's special
Expanded backyard flower bedsOpen-concept floor planAbundant natural lightCovered patioGenerous storage
- 12 days |
- 201 |
- 19 |
Likely to sell faster than
Zillow last checked:
Listing updated:
Listed by:
Marita Corkill TREC #0553624 281-543-8189,
eXp Realty, LLC
Source: HAR,MLS#: 15100987
Facts & features
Interior
Bedrooms & bathrooms
- Bedrooms: 4
- Bathrooms: 3
- Full bathrooms: 3
Rooms
- Room types: Family Room, Utility Room
Primary bathroom
- Features: Primary Bath: Double Sinks, Primary Bath: Separate Shower, Primary Bath: Soaking Tub, Secondary Bath(s): Tub/Shower Combo
Kitchen
- Features: Breakfast Bar, Kitchen Island, Kitchen open to Family Room, Pantry, Walk-in Pantry
Heating
- Natural Gas
Cooling
- Ceiling Fan(s), Electric
Appliances
- Included: Disposal, Electric Oven, Microwave, Gas Cooktop, Dishwasher
Features
- Crown Molding, Formal Entry/Foyer, High Ceilings, All Bedrooms Down, En-Suite Bath, Sitting Area, Walk-In Closet(s)
- Flooring: Carpet, Tile
- Windows: Insulated/Low-E windows, Window Coverings
- Number of fireplaces: 1
- Fireplace features: Gas
Interior area
- Total structure area: 2,263
- Total interior livable area: 2,263 sqft
Property
Parking
- Total spaces: 3
- Parking features: Attached
- Attached garage spaces: 3
Features
- Stories: 1
- Patio & porch: Covered, Patio/Deck, Porch
- Exterior features: Sprinkler System
- Fencing: Back Yard
Lot
- Size: 6,995 Square Feet
- Features: Subdivided, 0 Up To 1/4 Acre
Details
- Parcel number: 65742421023
Construction
Type & style
- Home type: SingleFamily
- Architectural style: Contemporary
- Property subtype: Single Family Residence
Materials
- Brick
- Foundation: Slab
- Roof: Composition
Condition
- New construction: No
- Year built: 2025
Details
- Builder name: Perry Homes
Utilities & green energy
- Sewer: Public Sewer
- Water: Public
Community & HOA
Community
- Subdivision: Meridiana
HOA
- Has HOA: Yes
- Amenities included: Clubhouse, Park, Playground, Pond, Pool, Splash Pad
- HOA fee: $1,330 annually
Location
- Region: Manvel
Financial & listing details
- Price per square foot: $177/sqft
- Tax assessed value: $46,150
- Annual tax amount: $1,504
- Date on market: 7/16/2026
- Listing terms: Cash,Conventional,FHA,VA Loan
- Road surface type: Concrete, Curbs, Gutters
Estimated market value
$391,600
$372,000 - $411,000
$3,051/mo
Price history
| Date | Event | Price |
|---|---|---|
| 7/16/2026 | Price change | $400,000-13%$177/sqft |
Source:  HAR #15100987 Report a problem HAR #15100987 Report a problem | ||
| 4/16/2025 | Pending sale | $459,900$203/sqft |
Source: HAR #37034949 Report a problem | ||
| 4/12/2025 | Price change | $459,900-0.2%$203/sqft |
Source:  Perry Homes Report a problem Perry Homes Report a problem | ||
| 4/9/2025 | Price change | $460,900+0.2%$204/sqft |
Source: Perry Homes Report a problem | ||
| 4/8/2025 | Price change | $459,900-1.1%$203/sqft |
Source: Perry Homes Report a problem | ||
| 3/31/2025 | Price change | $464,900-5.1%$205/sqft |
Source: HAR #37034949 Report a problem | ||
| 1/3/2025 | Price change | $489,900-0.2%$216/sqft |
Source: Perry Homes Report a problem | ||
| 12/18/2024 | Listed for sale | $490,900$217/sqft |
Source: Perry Homes Report a problem | ||
Public tax history
| Year | Property taxes | Tax assessment |
|---|---|---|
| 2025 | $535 | $46,150 |
Find assessor info on the county website
Monthly payment
Est. payment
Payment breakdown
Explore the cost of this home by adjusting the details. Changes won't be saved.Climate risks
Neighborhood: 77578
Nearby schools
GreatSchools rating
- 7/10Barbara Bennett Elementary SchoolGrades: PK-5Distance: 0.2 mi
- 7/10Jackie Doucet Caffey Junior High SchoolGrades: 6-8Distance: 0.8 mi
- 7/10Iowa Colony High SchoolGrades: 9-12Distance: 2.9 mi
Schools provided by the listing agent
- Elementary: Bennett Elementary (Alvin)
- Middle: Caffey Junior High School
- High: Iowa Colony High School
Source: HAR. This data may not be complete. We recommend contacting the local school district to confirm school assignments for this home.
- $447,2004 bd3 ba2.5k sqft5811 Pink Coral Ln, Rosharon, TX 77583Off Market
- $415,7004 bd3 ba2.3k sqft5819 Pink Coral Ln, Manvel, TX 77578Off Market
- $--4 bd4 ba2.6k sqft5823 Pink Coral Ln, Manvel, TX 77578Sold
- $522,8005 bd4 ba3.3k sqft5810 Pink Coral Ln, Rosharon, TX 77583Off Market
- $484,6005 bd5 ba3k sqft5807 Pink Coral Ln, Manvel, TX 77578Off Market
- $478,3004 bd4 ba2.7k sqft5814 Pink Coral Ln, Manvel, TX 77578Off Market
- $421,5004 bd3 ba2.6k sqft5730 Silver Perch Ln, Manvel, TX 77578Off Market
- $377,6003 bd3 ba2.2k sqft5822 Pink Coral Ln, Manvel, TX 77578Off Market
A local agent can set up tours, give advice and negotiate with sellers.
Similar homes
- $399,0004 bd3 ba2.4k sqft5821 Lavaca Ln, Manvel, TX 77578For Sale
 MLS ID #34030804, Brooke Thedford, eXp Realty LLC. HAR
 - $399,9004 bd2 ba2.3k sqft2336 Redwood Ridge Trl, Manvel, TX 77578For Sale
 MLS ID #54658386, Norman Frenk, Better Homes and Gardens Real Estate Gary Greene - Bay Area. HAR
 - $395,0004 bd4 ba2.9k sqft7054 Terra Dr, Manvel, TX 77578For Sale
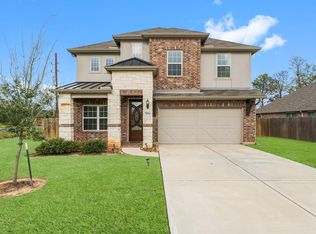 MLS ID #86824899, Brian Carter, Trust Real Estate. HAR
 - $425,0004 bd3 ba2.2k sqft4253 Arbor Crest Ln, Manvel, TX 77578For Sale
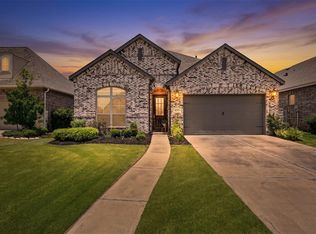 MLS ID #3980448, Derek Nelson, Greenwood King Properties - Voss Office. HAR
 - $395,0004 bd2 ba2.2k sqft2523 Deerwood Heights Ln, Manvel, TX 77578For SaleMLS ID #75641438, Boydeia Glass, Glass House Realty LLC. HAR
- $521,0003 bd3 ba2.8k sqft5719 Caracara St, Manvel, TX 77578For SaleMLS ID #30134426, Allen Elder, Redfin Corporation. HAR
- $444,0004 bd4 ba2.5k sqft4415 Millstone Dr, Manvel, TX 77578For SaleMLS ID #58847481, Raquel Sanchez, JLA Realty. HAR
- $399,9004 bd4 ba2.6k sqft10306 Aldrin Dr, Iowa Colony, TX 77583For SaleMLS ID #28605493, Birdie Blackburn, REB365. HAR
- $405,0004 bd3 ba2.5k sqft4134 Kinsey St, Iowa Colony, TX 77583For SaleMLS ID #56615696, Geraldine Avalos, Real Broker, LLC. HAR
- $439,9004 bd4 ba2.6k sqft2047 Blackhawk Ridge Ln, Manvel, TX 77578For SaleMLS ID #89105813, Boydeia Glass, Glass House Realty LLC. HAR
- $334,9004 bd3 ba2.2k sqft14 Garden Springs Ct, Manvel, TX 77578For SaleMLS ID #72446130, James Potenza, Texas Buyer Realty - POTENZA TEAM. HAR
- $355,0004 bd3 ba2.4k sqft3615 Pasteur Ln, Iowa Colony, TX 77583For SaleMLS ID #4036730, Nelly Schmidt, HomeSmart. HAR
- $409,5003 bd3 ba2.5k sqft3715 Handel Dr, Iowa Colony, TX 77583For SaleMLS ID #56469687, Heather Chavana, eXp Realty LLC. HAR
- $393,9903 bd2 ba2.3k sqft507 Arbor Ct, Pearland, TX 77584For SaleMLS ID #37513408, Tina Shih, NextHome Woodland Springs. HAR
- $489,9994 bd3 ba2.7k sqft2213 Bayleaf Manor Dr, Manvel, TX 77578For SaleMLS ID #40916195, Jaime Black, Martin & Black Real Estate LLC. HAR
- $469,0005 bd4 ba3.1k sqft4334 Whitney Crest Ct, Manvel, TX 77578For SaleMLS ID #10982848, Bea Flores, Compass RE Texas, LLC - Memorial. HAR
- $380,0003 bd2 ba1.7k sqft4218 Kinsey St, Iowa Colony, TX 77583For SaleMLS ID #98081162, Folorunso Akindoju, MODR Brokerage, LLC. HAR
- $409,0003 bd2 ba2.5k sqft3210 Princess Bay Ct, Pearland, TX 77584For SaleMLS ID #92163484, Linjie Zhu, Walzel Properties - Corporate Office. HAR
- $365,0004 bd2 ba2.2k sqft13715 Madera Bend Ln, Rosharon, TX 77583For SaleMLS ID #48801697, Gregory Young, CB&A, Realtors- Southeast. HAR
- $575,0004 bd3 ba3k sqft1934 Bayleaf Manor Dr, Manvel, TX 77578For SaleMLS ID #75824571, Karishma Naidu, Nextgen Real Estate Properties. HAR
