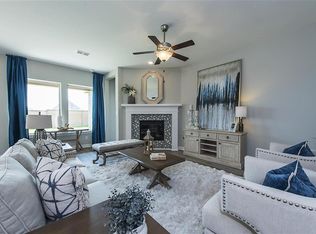
Welcome to this stunning 4-bedroom, 3.5-bath home located in the Master-Planned community of Meridiana in Alvin ISD. This inviting layout features numerous custom upgrades, including a built-in bar/dining console, floating vanity in the powder room, and a customized pantry. The spacious kitchen offers granite countertops, a large island and ample cabinet space-opening to the family room, perfect for just relaxing or entertaining. The primary suite includes a spa-like bath with dual vanities, walk-in shower and a customized closet with hidden storage. Upstairs features a large game room and three secondary bedrooms. Enjoy the covered patio and oversized lot with plenty of space for a pool. Don’t miss your chance to make this exceptional home yours! Schedule your appointment today!
For sale
Price cut: $15K (7/24)
$399,900
10306 Aldrin Dr, Iowa Colony, TX 77583
4beds
2,639sqft
Single Family Residence
Built in 2020
7,352 Square Feet Lot
$390,400 Zestimate®
$152/sqft
$111/mo HOA
What's special
- 69 days
- 197
- 20
Zillow last checked:
Listing updated:
Listed by:
Birdie Blackburn TREC #0701180,
REB365
Source: HAR,MLS#: 28605493
Facts & features
Interior
Bedrooms & bathrooms
- Bedrooms: 4
- Bathrooms: 4
- Full bathrooms: 3
- 1/2 bathrooms: 1
Rooms
- Room types: Family Room, Utility Room
Primary bedroom
- Level: First
- Area: 247.5
- Dimensions: 16.5x15
Bedroom
- Level: Second
- Area: 110
- Dimensions: 10x11
Bedroom
- Level: Second
- Area: 115
- Dimensions: 10x11.5
Bedroom
- Level: Second
- Area: 132
- Dimensions: 11x12
Breakfast
- Level: First
- Area: 90
- Dimensions: 9x10
Dining room
- Level: First
- Area: 131.25
- Dimensions: 10.5x12.5
Family room
- Level: First
- Area: 240
- Dimensions: 15x16
Game room
- Level: Second
- Area: 252
- Dimensions: 14x18
Kitchen
- Level: First
- Area: 150
- Dimensions: 10x15
Primary bath
- Level: First
- Area: 192
- Dimensions: 12x16
Heating
- Natural Gas
Cooling
- Ceiling Fan(s), Electric
Appliances
- Included: ENERGY STAR Qualified Appliances, Disposal, Gas Oven, Microwave, Gas Cooktop, Dishwasher
- Laundry: Electric Dryer Hookup, Gas Dryer Hookup, Washer Hookup
Features
- Formal Entry/Foyer, High Ceilings, Prewired for Alarm System, 3 Bedrooms Up, En-Suite Bath, Primary Bed - 1st Floor, Walk-In Closet(s)
- Flooring: Carpet, Engineered Hardwood, Tile
- Windows: Insulated/Low-E windows, Window Coverings
Interior area
- Total structure area: 2,639
- Total interior livable area: 2,639 sqft
Property
Parking
- Total spaces: 2
- Parking features: Attached
- Attached garage spaces: 2
Features
- Stories: 2
- Patio & porch: Covered, Patio/Deck
- Exterior features: Sprinkler System
- Fencing: Back Yard
Lot
- Size: 7,352 Square Feet
- Features: Cul-De-Sac, Subdivided, 0 Up To 1/4 Acre
Details
- Parcel number: 65740691011
Construction
Type & style
- Home type: SingleFamily
- Architectural style: Traditional
- Property subtype: Single Family Residence
Materials
- Batts Insulation, Brick, Stone
- Foundation: Slab
- Roof: Composition,Energy Star/Reflective Roof
Condition
- New construction: No
- Year built: 2020
Utilities & green energy
- Water: Water District
Green energy
- Green verification: ENERGY STAR Certified Homes
- Energy efficient items: Attic Vents, Thermostat, HVAC, HVAC>13 SEER
Community & HOA
Community
- Security: Prewired for Alarm System
- Subdivision: Meridiana Sec 69 A0513 H&Brr
HOA
- Has HOA: Yes
- Amenities included: Basketball Court, Clubhouse, Dog Park, Fitness Center, Jogging Path, Park, Playground, Pond, Pool, Sport Court
- HOA fee: $1,330 annually
Location
- Region: Iowa Colony
Financial & listing details
- Price per square foot: $152/sqft
- Tax assessed value: $428,230
- Annual tax amount: $13,781
- Date on market: 7/1/2026
- Listing terms: Cash,Conventional,FHA,VA Loan
- Road surface type: Concrete, Curbs
Estimated market value
$390,400
$371,000 - $410,000
$2,875/mo
Price history
| Date | Event | Price |
|---|---|---|
| 7/24/2026 | Price change | $399,900-3.6%$152/sqft |
Source:  HAR #28605493 Report a problem HAR #28605493 Report a problem | ||
| 7/1/2026 | Price change | $414,900-3.3%$157/sqft |
Source: HAR #28605493 Report a problem | ||
| 4/17/2026 | Price change | $429,000-1.2%$163/sqft |
Source: HAR #61112738 Report a problem | ||
| 4/3/2026 | Listed for sale | $434,000-0.2%$164/sqft |
Source: HAR #61112738 Report a problem | ||
| 3/24/2026 | Listing removed | $434,900$165/sqft |
Source: HAR #87088663 Report a problem | ||
| 2/2/2026 | Price change | $434,900-2.2%$165/sqft |
Source: HAR #87088663 Report a problem | ||
| 12/5/2025 | Price change | $444,900-3.3%$169/sqft |
Source: HAR #87088663 Report a problem | ||
| 11/5/2025 | Listed for sale | $459,900+53.7%$174/sqft |
Source: HAR #87088663 Report a problem | ||
| 7/1/2020 | Listing removed | $299,291$113/sqft |
Source: Alexander Properties #21929193 Report a problem | ||
| 4/14/2020 | Pending sale | $299,291$113/sqft |
Source: Alexander Properties #21929193 Report a problem | ||
| 4/7/2020 | Price change | $299,291-4.7%$113/sqft |
Source: Taylor Morrison Report a problem | ||
| 3/21/2020 | Price change | $314,162-1.6%$119/sqft |
Source: Taylor Morrison Report a problem | ||
| 3/7/2020 | Price change | $319,162-3%$121/sqft |
Source: Taylor Morrison Report a problem | ||
| 1/15/2020 | Price change | $329,162-5.2%$125/sqft |
Source: Taylor Morrison Report a problem | ||
| 11/20/2019 | Listed for sale | $347,162$132/sqft |
Source: Alexander Properties #21929193 Report a problem | ||
Public tax history
| Year | Property taxes | Tax assessment |
|---|---|---|
| 2025 | $9,927 -1.9% | $428,230 -1.4% |
| 2024 | $10,119 -2.8% | $434,230 -1.1% |
| 2023 | $10,409 +15.3% | $439,110 +29.4% |
| 2022 | $9,025 +8% | $339,430 +11.3% |
| 2021 | $8,356 | $304,960 +494% |
| 2020 | -- | $51,340 |
| 2019 | $1,070 | $51,340 +103.2% |
| 2018 | -- | $25,270 |
Find assessor info on the county website
Monthly payment
Est. payment
Payment breakdown
Explore the cost of this home by adjusting the details. Changes won't be saved.Climate risks
Neighborhood: 77583
Nearby schools
Schools provided by the listing agent
- Elementary: Meridiana Elementary School
- Middle: Caffey Junior High School
- High: Iowa Colony High School
Source: HAR. This data may not be complete. We recommend contacting the local school district to confirm school assignments for this home.

Similar homes
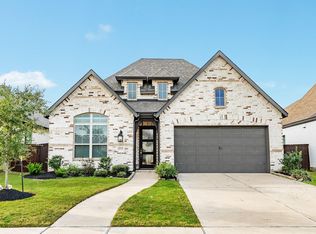
- $369,0004 bd3 ba2.2k sqft4010 Shackleton Ct, Iowa Colony, TX 77583For Sale
 MLS ID #844705, Krystal Sims, RE/MAX Crossroads Realty. HAR
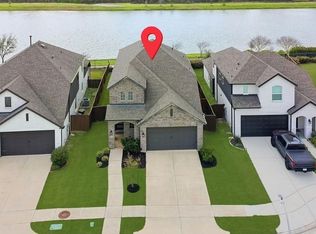
 - $393,0004 bd3 ba2.3k sqft10510 Wagner St, Iowa Colony, TX 77583For Sale
 MLS ID #76047851, Viridiana Hendon, Premier Haus Realty, LLC. HAR
 - $405,0003 bd3 ba2.5k sqft3715 Handel Dr, Iowa Colony, TX 77583For Sale
 MLS ID #56469687, Heather Chavana, eXp Realty LLC. HAR
 - $462,0004 bd3 ba2.5k sqft10423 Kahlo Ct, Iowa Colony, TX 77583For Sale
 MLS ID #77104068, Kathryn Cunningham, Fathom Realty. HAR
