TRULY ONE OF A KIND! This impressive 5-bedroom home in the exclusive gated section of Sierra Vista sits on a rare 13,000+ sq. ft. lot with expansive, unobstructed water views. Bright interiors, an open layout, and flexible living spaces create a modern, inviting feel. The island kitchen offers breakfast bar seating, abundant cabinetry, prep space, and a pantry. Retreat to the primary suite featuring serene lake views, a spa-like bath, and walk-in closet with built-ins. Outside, the oversized backyard and extended covered patio offer incredible space to relax, entertain, or create your dream outdoor retreat. Additional features include an oversized garage, solar panels, and Tesla whole-home battery backup. Enjoy resort-style community amenities including a clubhouse, pool, lazy river, parks, playgrounds, trails, and sports facilities, with convenient access to SH 288 and Downtown Houston.
For sale
Price cut: $10K (8/31)
$430,000
1926 Temple Grove Dr, Iowa Colony, TX 77583
5beds
2,902sqft
Single Family Residence
Built in 2023
0.32 Acres Lot
$418,500 Zestimate®
$148/sqft
$118/mo HOA
What's special
Oversized backyardExtended covered patioFlexible living spacesSolar panelsExpansive unobstructed water viewsWalk-in closet with built-insOversized garage
- 9 days
- 250
- 32
Likely to sell faster than
Zillow last checked:
Listing updated:
Listed by:
Lance Loken TREC #0608840 832-564-4527,
Keller Williams Platinum,
Meagan McPheeters TREC #0826912 346-562-4000,
Keller Williams Platinum
Source: HAR,MLS#: 16203710
Facts & features
Interior
Bedrooms & bathrooms
- Bedrooms: 5
- Bathrooms: 4
- Full bathrooms: 3
- 1/2 bathrooms: 1
Primary bedroom
- Level: First
- Area: 252
- Dimensions: 18x14
Bedroom
- Level: Second
- Area: 195
- Dimensions: 15x13
Bedroom
- Level: Second
- Area: 132
- Dimensions: 12x11
Bedroom
- Level: Second
- Area: 132
- Dimensions: 12x11
Bedroom
- Level: Second
- Area: 154
- Dimensions: 14x11
Other
- Level: First
- Area: 110
- Dimensions: 11x10
Dining room
- Level: First
- Area: 132
- Dimensions: 12x11
Game room
- Level: Second
- Area: 312
- Dimensions: 24x13
Kitchen
- Level: First
- Area: 156
- Dimensions: 13x12
Living room
- Level: First
- Area: 260
- Dimensions: 20x13
Heating
- Natural Gas
Cooling
- Ceiling Fan(s), Electric
Appliances
- Included: Disposal, Water Softener, Oven, Microwave, Gas Range, Dishwasher
- Laundry: Electric Dryer Hookup, Washer Hookup
Features
- En-Suite Bath, Primary Bed - 1st Floor, Walk-In Closet(s)
- Flooring: Carpet, Laminate, Tile
Interior area
- Total structure area: 2,902
- Total interior livable area: 2,902 sqft
Property
Parking
- Total spaces: 3
- Parking features: Attached, Double-Wide Driveway
- Attached garage spaces: 3
Features
- Stories: 2
- Patio & porch: Covered
- Exterior features: Sprinkler System
- Fencing: Back Yard
- Has view: Yes
- View description: Lake, Water
- Has water view: Yes
- Water view: Lake,Water
Lot
- Size: 0.32 Acres
- Features: Back Yard, Subdivided, 1/4 Up to 1/2 Acre
Details
- Parcel number: 75778004020
Construction
Type & style
- Home type: SingleFamily
- Architectural style: Traditional
- Property subtype: Single Family Residence
Materials
- Brick, Cement Siding
- Foundation: Slab
- Roof: Composition
Condition
- New construction: No
- Year built: 2023
Utilities & green energy
- Sewer: Public Sewer
- Water: Public
Green energy
- Energy efficient items: Thermostat, Insulation
Community & HOA
Community
- Subdivision: Sierra Vista West Sec 8
HOA
- Has HOA: Yes
- HOA fee: $1,420 annually
Location
- Region: Iowa Colony
Financial & listing details
- Price per square foot: $148/sqft
- Annual tax amount: $13,194
- Date on market: 8/31/2026
- Listing terms: Cash,Conventional,FHA,Texas Veterans Land Board,VA Loan
- Exclusions: See Exclusions List
Estimated market value
$418,500
$398,000 - $439,000
$3,173/mo
Price history
| Date | Event | Price |
|---|---|---|
| 8/31/2026 | Price change | $430,000-2.3%$148/sqft |
Source:  HAR #16203710 Report a problem HAR #16203710 Report a problem | ||
| 7/22/2026 | Listed for sale | $440,000+3.5%$152/sqft |
Source: HAR #86806995 Report a problem | ||
| 4/23/2024 | Listing removed | -- |
Source: HAR #84130259 Report a problem | ||
| 3/21/2024 | Pending sale | $424,990$146/sqft |
Source: HAR #84130259 Report a problem | ||
| 3/5/2024 | Listed for sale | $424,990$146/sqft |
Source: HAR #84130259 Report a problem | ||
Public tax history
Tax history is unavailable.
Monthly payment
Est. payment
Payment breakdown
Explore the cost of this home by adjusting the details. Changes won't be saved.Climate risks
Neighborhood: 77583
Nearby schools
Schools provided by the listing agent
- Elementary: Nichols Mock Elementary
- Middle: Iowa Colony Junior High
- High: Iowa Colony High School
Source: HAR. This data may not be complete. We recommend contacting the local school district to confirm school assignments for this home.
- $401,300-- bd14 ba2.4k sqft2223 Tioga View Dr, Rosharon, TX 77583Off Market
- $355,000-- bd14 ba2.2k sqft1918 Temple Grove Dr, Iowa Colony, TX 77583Off Market
- $461,800-- bd12 ba3.1k sqft2219 Tioga View Dr, Iowa Colony, TX 77583Off Market
- $363,100-- bd13 ba2.3k sqft1923 Temple Grove Dr, Iowa Colony, TX 77583Off Market
Similar homes
- $459,9004 bd4 ba3.2k sqft10302 Muir Peak Dr, Rosharon, TX 77583For Sale
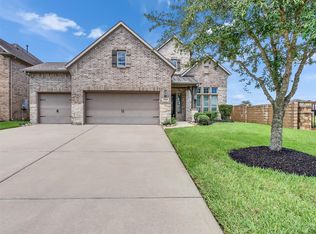 MLS ID #89194734, Carlos Baker, Baker Realty Group. HAR
 - $395,0004 bd3 ba2.7k sqft10110 Whitney Reach Dr, Rosharon, TX 77583For Sale
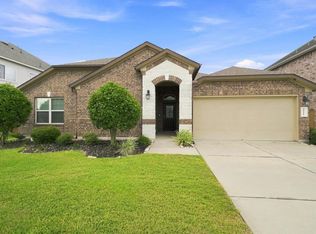 MLS ID #26922250, Joe Rothchild, Keller Williams Signature. HAR
 - $399,9004 bd3 ba2.5k sqft10642 Wagner St, Iowa Colony, TX 77583For Sale
 MLS ID #38664474, Jennifer Grande, Texas Ally Real Estate Group, LLC. HAR
 - $399,9004 bd4 ba2.6k sqft10306 Aldrin Dr, Iowa Colony, TX 77583For Sale
 MLS ID #28605493, Birdie Blackburn, REB365. HAR
