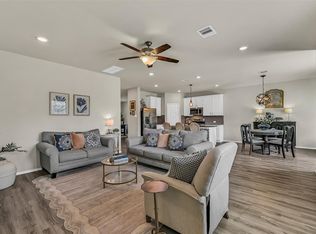

Space, style, and a prime corner-lot location come together in this beautiful two-story home! Ideally situated near the lake, this 4-bedroom, 3-bath home offers a spacious floor plan designed for both everyday living and entertaining. The home office provides the perfect space for working from home, while the upstairs game room creates an ideal retreat for movie nights, game days, or family fun. With generously sized living spaces, three full bathrooms, and four bedrooms, there is plenty of room to accommodate family, guests, and all the moments in between.
Enjoy the added appeal of a corner lot with amenities and opportunities to enjoy the outdoors. This location provides convenient access to Pearland, Manvel, shopping, dining, schools, and major highways. Whether you're looking for more space, a home office, or room to entertain, this home offers the flexibility and lifestyle you've been looking for. Come see why Lakes of Savannah is a great place to call home!
Pending
$385,000
14003 Falling Sky Ln, Rosharon, TX 77583
4beds
2,680sqft
Single Family Residence
Built in 2018
8,472 Square Feet Lot
$380,200 Zestimate®
$144/sqft
$75/mo HOA
What's special
Four bedroomsPrime corner-lot locationGenerously sized living spaces
- 52 days
- 114
- 5
Zillow last checked:
Listing updated:
Listed by:
JaTonia Youngblood TREC #0650948 832-966-6756,
Keller Williams Preferred
Source: HAR,MLS#: 81430785
Facts & features
Interior
Bedrooms & bathrooms
- Bedrooms: 4
- Bathrooms: 4
- Full bathrooms: 3
- 1/2 bathrooms: 1
Rooms
- Room types: Family Room
Primary bedroom
- Level: First
- Area: 195
- Dimensions: 13x15
Primary bedroom
- Level: Second
- Area: 120
- Dimensions: 12x10
Bedroom
- Level: Second
- Area: 144
- Dimensions: 12x12
Bedroom
- Level: Second
- Area: 156
- Dimensions: 12x13
Heating
- Electric
Cooling
- Electric
Appliances
- Included: Disposal, Electric Oven, Microwave, Gas Cooktop, Dishwasher
Features
- Primary Bed - 1st Floor
- Number of fireplaces: 1
- Fireplace features: Electric
Interior area
- Total structure area: 2,680
- Total interior livable area: 2,680 sqft
Property
Parking
- Total spaces: 2
- Parking features: Attached
- Attached garage spaces: 2
Features
- Stories: 2
Lot
- Size: 8,472 Square Feet
- Features: Corner Lot, 0 Up To 1/4 Acre
Details
- Parcel number: 78025004004
Construction
Type & style
- Home type: SingleFamily
- Architectural style: Traditional
- Property subtype: Single Family Residence
Materials
- Brick
- Foundation: Slab
- Roof: Composition
Condition
- New construction: No
- Year built: 2018
Utilities & green energy
- Sewer: Public Sewer
- Water: Public
Community & HOA
Community
- Subdivision: Stewart Heights Sec 5 A0403 &
HOA
- Has HOA: Yes
- Amenities included: Jogging Path, Pool
- HOA fee: $900 annually
Location
- Region: Rosharon
Financial & listing details
- Price per square foot: $144/sqft
- Tax assessed value: $368,520
- Annual tax amount: $9,856
- Date on market: 8/8/2026
- Listing terms: Cash,Conventional,FHA,VA Loan
Estimated market value
$380,200
$361,000 - $399,000
$3,044/mo
Price history
| Date | Event | Price |
|---|---|---|
| 9/14/2026 | Pending sale | $385,000$144/sqft |
Source:  HAR #81430785 Report a problem HAR #81430785 Report a problem | ||
| 8/8/2026 | Listed for sale | $385,000+22.7%$144/sqft |
Source: HAR #81430785 Report a problem | ||
| 2/7/2019 | Listing removed | $313,740$117/sqft |
Source: Lennar Report a problem | ||
| 1/1/2019 | Price change | $313,740+0.6%$117/sqft |
Source: Lennar Report a problem | ||
| 12/4/2018 | Price change | $311,740+1%$116/sqft |
Source: Lennar Report a problem | ||
| 11/9/2018 | Listed for sale | $308,740$115/sqft |
Source: Lennar Report a problem | ||
Public tax history
| Year | Property taxes | Tax assessment |
|---|---|---|
| 2025 | $4,436 -12.3% | $368,520 -1.8% |
| 2024 | $5,057 +5.8% | $375,300 +6% |
| 2023 | $4,778 -15.3% | $354,094 +10% |
| 2022 | $5,644 +2% | $321,904 +10% |
| 2021 | $5,536 | $292,640 |
| 2020 | -- | $292,640 -0.9% |
| 2019 | $4,748 | $295,150 +2540% |
| 2018 | -- | $11,180 |
Find assessor info on the county website
Monthly payment
Est. payment
Payment breakdown
Explore the cost of this home by adjusting the details. Changes won't be saved.Climate risks
Neighborhood: 77583
Nearby schools
Schools provided by the listing agent
- Elementary: Savannah Lakes Elementary School
- Middle: Rodeo Palms Junior High School
- High: Manvel High School
Source: HAR. This data may not be complete. We recommend contacting the local school district to confirm school assignments for this home.
- $373,800-- bd13 ba2.4k sqft14007 Falling Sky Ln, Rosharon, TX 77583Off Market
- $320,000-- bd11 ba1.8k sqft14011 Falling Sky Ln, Rosharon, TX 77583Off Market
- $178,320-- bd-- ba-- sqft4741 Summer Plumtree Trce, Rosharon, TX 77583Off Market
- $11,650-- bd-- ba-- sqft14010 Falling Sky Ln, Rosharon, TX 77583Off Market
Similar homes
- $345,0004 bd2 ba2.2k sqft13715 Madera Bend Ln, Rosharon, TX 77583For Sale
 MLS ID #81526493, Gregory Young, CB&A, Realtors- Southeast. HAR
 - $420,0004 bd3 ba2.8k sqft13711 Saxon Cliff Ln, Rosharon, TX 77583For Sale
 MLS ID #2149455, Misti Warfield, Stanfield Properties. HAR
 - $379,0004 bd4 ba3k sqft5205 Rainy Garden Ct, Rosharon, TX 77583For Sale
 MLS ID #21496650, Ryan Adams, Real Broker, LLC. HAR
 - $380,0004 bd4 ba2.8k sqft13222 Alcott Forest Ln, Rosharon, TX 77583For Sale
 MLS ID #15616570, Whitney Xu, MA Realty LLC. HAR
