Welcome to this beautifully maintained two-story brick&stone home that perfectly blends elegance, comfort, and functionality. Offering 4 spacious bedrooms, 3.5 baths,3-car garage, this home is thoughtfully designed for both everyday living and entertaining. The private first-floor owner's suite serves as a peaceful retreat, featuring a spa-inspired en suite bath with dual vanities, soaking tub, separate walk-in shower, 2 oversized walk-in closets. Upstairs the gameroom & generously sized secondary bedrooms include walk-in closets, providing exceptional storage and comfort. The open-concept kitchen boasts 42-inch cabinetry,gas cooktop, large island w/sink & breakfast bar, a seamless flow into the impressive family room w/soaring 24-foot ceilings, stunning cast stone fireplace. Multiple dining and living spaces provide plenty of room for gathering with family and friends.
Entertainment continues outdoors with covered outdoor kitchen and living area situated on an oversized lot.
For sale
$459,000
2806 Emerald Pines Ln, Iowa Colony, TX 77583
4beds
3,280sqft
Single Family Residence
Built in 2020
0.32 Acres Lot
$448,000 Zestimate®
$140/sqft
$129/mo HOA
What's special
Stunning cast stone fireplaceSoaking tubOpen-concept kitchenOversized lotWalk-in closetsGas cooktopDual vanities
- 43 days
- 141
- 17
Zillow last checked:
Listing updated:
Listed by:
Rhonda Gilbo TREC #0553142 713-261-6635,
Prosperity Realty Group,
Darryl Gilbo
Source: HAR,MLS#: 45669349
Facts & features
Interior
Bedrooms & bathrooms
- Bedrooms: 4
- Bathrooms: 4
- Full bathrooms: 3
- 1/2 bathrooms: 1
Rooms
- Room types: Den, Family Room, Utility Room
Primary bedroom
- Level: First
- Area: 255
- Dimensions: 17x15
Bedroom
- Level: Second
- Area: 150
- Dimensions: 10x15
Bedroom
- Level: Second
- Area: 176
- Dimensions: 11x16
Bedroom
- Level: Second
- Area: 140
- Dimensions: 14x10
Breakfast
- Level: First
- Area: 120
- Dimensions: 12x10
Dining room
- Level: First
- Area: 156
- Dimensions: 13x12
Family room
- Level: First
- Area: 437
- Dimensions: 23x19
Game room
- Level: Second
- Area: 180
- Dimensions: 15x12
Kitchen
- Level: First
- Area: 190
- Dimensions: 19x10
Utility room
- Level: First
- Area: 72
- Dimensions: 8x9
Heating
- Natural Gas
Cooling
- Attic Fan, Ceiling Fan(s), Electric
Appliances
- Included: Disposal, Gas Oven, Microwave, Gas Cooktop, Dishwasher
- Laundry: Electric Dryer Hookup, Washer Hookup
Features
- Formal Entry/Foyer, High Ceilings, Prewired for Alarm System, 3 Bedrooms Up, En-Suite Bath, Primary Bed - 1st Floor, Walk-In Closet(s)
- Flooring: Carpet, Tile, Wood
- Windows: Insulated/Low-E windows
- Number of fireplaces: 1
- Fireplace features: Gas Log
Interior area
- Total structure area: 3,280
- Total interior livable area: 3,280 sqft
Property
Parking
- Total spaces: 3
- Parking features: Attached
- Attached garage spaces: 3
Accessibility
- Accessibility features: Accessible Bedroom, Accessible Closets, Accessible Common Area, Accessible Doors, Accessible Electrical and Environmental Controls, Accessible Entrance, Accessible Full Bath, Accessible Hallway(s), Accessible Kitchen, Accessible Kitchen Appliances, Accessible Washer/Dryer
Features
- Stories: 2
- Patio & porch: Covered, Patio/Deck, Porch
- Exterior features: Outdoor Kitchen, Side Yard, Sprinkler System
- Has spa: Yes
- Fencing: Back Yard
Lot
- Size: 0.32 Acres
- Features: Back Yard, Subdivided, 0 Up To 1/4 Acre
Details
- Parcel number: 77910201019
Construction
Type & style
- Home type: SingleFamily
- Architectural style: Traditional
- Property subtype: Single Family Residence
Materials
- Brick, Stone
- Foundation: Slab
- Roof: Composition
Condition
- New construction: No
- Year built: 2020
Details
- Builder name: Terrata
Utilities & green energy
- Water: Water District
Green energy
- Green verification: ENERGY STAR Certified Homes
- Energy efficient items: Attic Vents, HVAC>13 SEER
Community & HOA
Community
- Features: Subdivision Tennis Court
- Security: Prewired for Alarm System
- Subdivision: Sterling Lakes At Iowa Colony
HOA
- Has HOA: Yes
- Amenities included: Basketball Court, Clubhouse, Controlled Access, Fitness Center, Park, Playground, Tennis Court(s)
- HOA fee: $1,550 annually
Location
- Region: Iowa Colony
Financial & listing details
- Price per square foot: $140/sqft
- Tax assessed value: $455,140
- Annual tax amount: $14,101
- Date on market: 9/5/2026
- Listing terms: Cash,Conventional,FHA,VA Loan
- Exclusions: Washer, Dryer, Refrigerator
- Road surface type: Asphalt
Estimated market value
$448,000
$426,000 - $470,000
$4,019/mo
Price history
| Date | Event | Price |
|---|---|---|
| 9/5/2026 | Listed for sale | $459,000-0.2%$140/sqft |
Source:  HAR #45669349 Report a problem HAR #45669349 Report a problem | ||
| 9/3/2026 | Listing removed | $460,000$140/sqft |
Source: HAR #88391176 Report a problem | ||
| 7/29/2026 | Price change | $460,000-5.9%$140/sqft |
Source: HAR #88391176 Report a problem | ||
| 6/26/2026 | Listed for sale | $489,000+19.3%$149/sqft |
Source: HAR #88391176 Report a problem | ||
| 5/5/2021 | Listing removed | -- |
Source:  LGI Homes Report a problem LGI Homes Report a problem | ||
| 3/31/2021 | Pending sale | $409,900$125/sqft |
Source: HAR #58826802 Report a problem | ||
| 2/22/2021 | Listed for sale | $409,900$125/sqft |
Source: HAR #58826802 Report a problem | ||
| 2/11/2021 | Pending sale | $409,900$125/sqft |
Source: HAR #58826802 Report a problem | ||
| 10/1/2020 | Price change | $409,900+1.2%$125/sqft |
Source: LGI Homes #10962447 Report a problem | ||
| 8/5/2020 | Listed for sale | $404,900$123/sqft |
Source: LGI Homes #10962447 Report a problem | ||
Public tax history
| Year | Property taxes | Tax assessment |
|---|---|---|
| 2025 | $8,327 -5.7% | $455,140 0% |
| 2024 | $8,827 +3.9% | $455,143 +4.3% |
| 2023 | $8,493 -12.5% | $436,374 +5.4% |
| 2022 | $9,711 +24.3% | $414,050 +7.3% |
| 2021 | $7,811 | $385,730 +657.4% |
| 2020 | -- | $50,930 |
| 2019 | $859 -57.3% | $50,930 |
| 2018 | $2,010 | $50,930 -25% |
| 2017 | $2,010 | $67,900 |
Find assessor info on the county website
Monthly payment
Est. payment
Payment breakdown
Explore the cost of this home by adjusting the details. Changes won't be saved.Climate risks
Neighborhood: 77583
Nearby schools
Schools provided by the listing agent
- Elementary: Sanchez Elementary School (Alvin)
- Middle: Iowa Colony Junior High
- High: Iowa Colony High School
Source: HAR. This data may not be complete. We recommend contacting the local school district to confirm school assignments for this home.
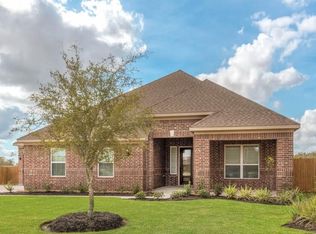
- $468,3004 bd3 ba3.4k sqft2802 Emerald Pines Ln, Iowa Colony, TX 77583Off Market
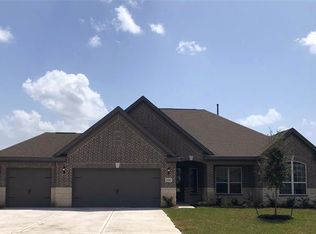
- $417,7003 bd3 ba2.8k sqft2810 Emerald Pines Ln, Iowa Colony, TX 77583Off Market
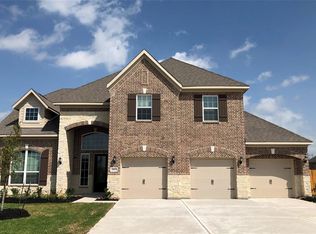
- $455,0004 bd4 ba3.6k sqft2807 Emerald Pines Ln, Rosharon, TX 77583Off Market
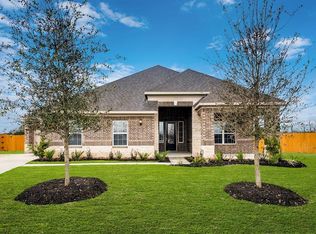
- $468,3004 bd3 ba3.4k sqft2807 Silver Falls Ln, Iowa Colony, TX 77583Off Market
Similar homes
- $459,9004 bd4 ba3.2k sqft10302 Muir Peak Dr, Rosharon, TX 77583For Sale
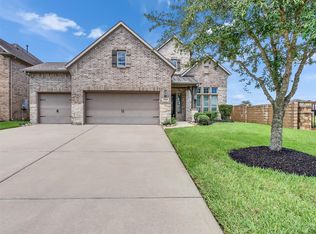 MLS ID #89194734, Carlos Baker, Baker Realty Group. HAR
 - $440,0004 bd4 ba3.6k sqft2714 Nickel Canyon Dr, Rosharon, TX 77583For Sale
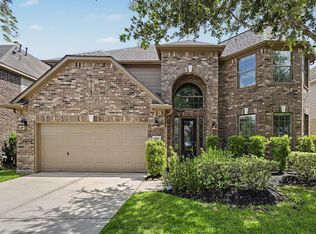 MLS ID #55383917, Jeremy Fain, Greenwood King Properties - Kirby Office. HAR
 - $430,0005 bd4 ba2.9k sqft1926 Temple Grove Dr, Iowa Colony, TX 77583For Sale
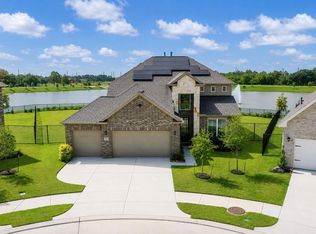 MLS ID #16203710, Lance Loken, Keller Williams Platinum. HAR
 - $410,0004 bd3 ba2.5k sqft2417 Sequoia Grove Dr, Rosharon, TX 77583For Sale
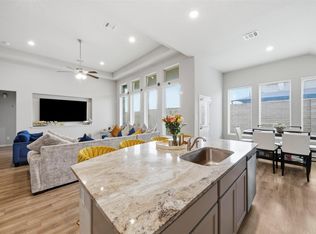 MLS ID #95661961, Joelu Edewu, SERHANT. HAR
