2023 HIGHLAND HOME IN IMMACULATE CONDITION, LIKE NEW. OVERSIZED BACK YARD, NO BACK NEIGHBORS, GATED SECTION IN MERIDIANA, 2.5 CAR GARAGE, DOUBLE OVENS, CUSTOM FIREPLACE, MEDIA ROOM, OFFICE. Enjoy the covered patio with plenty of space to add a pool, outdoor kitchen, play area—or all three—while enjoying the added privacy.
The open-concept design showcases stylish upgraded flooring and custom kitchen finishes.
Located in an award-winning master-planned community, you'll enjoy resort-style pools, a fitness center, pickleball and tennis courts, parks, and scenic walking trails—all just moments from your doorstep.
Combining modern upgrades, functional living spaces, exceptional privacy, and an incredible outdoor setting, this home truly offers the lifestyle you've been searching for.
For sale
Price cut: $5K (8/14)
$495,000
10319 Bison Dr, Iowa Colony, TX 77583
4beds
2,521sqft
Single Family Residence
Built in 2023
0.27 Acres Lot
$483,400 Zestimate®
$196/sqft
$138/mo HOA
What's special
- 62 days
- 77
- 4
Zillow last checked:
Listing updated:
Listed by:
Danny Evetts TREC #0819299 713-412-4350,
eXp Realty LLC,
Lisa Evetts TREC #0810616 713-591-4861,
eXp Realty LLC
Source: HAR,MLS#: 97943172
Facts & features
Interior
Bedrooms & bathrooms
- Bedrooms: 4
- Bathrooms: 3
- Full bathrooms: 3
Rooms
- Room types: Family Room, Media Room
Primary bedroom
- Level: First
- Area: 234
- Dimensions: 13x18
Bedroom
- Level: First
- Area: 132
- Dimensions: 11x12
Bedroom
- Level: First
- Area: 132
- Dimensions: 12x11
Bedroom
- Level: First
- Area: 120
- Dimensions: 12x10
Other
- Level: First
- Area: 132
- Dimensions: 12x11
Dining room
- Level: First
- Area: 187
- Dimensions: 17x11
Family room
- Level: First
- Area: 289
- Dimensions: 17x17
Kitchen
- Level: First
- Area: 170
- Dimensions: 10x17
Media room
- Level: First
- Area: 180
- Dimensions: 12x15
Heating
- Natural Gas
Cooling
- Ceiling Fan(s), Gas
Appliances
- Included: ENERGY STAR Qualified Appliances, Water Heater, Disposal, Dryer, Refrigerator, Washer, Wine Refrigerator, Double Oven, Gas Oven, Microwave, Gas Cooktop, Dishwasher
- Laundry: Electric Dryer Hookup, Gas Dryer Hookup
Features
- High Ceilings, All Bedrooms Down
- Flooring: Vinyl, Wood
- Windows: Shutters
- Number of fireplaces: 1
- Fireplace features: Gas Log
Interior area
- Total structure area: 2,521
- Total interior livable area: 2,521 sqft
Property
Parking
- Total spaces: 2
- Parking features: Electric Gate, Oversized, Garage Door Opener, Double-Wide Driveway
- Garage spaces: 2
Features
- Stories: 1
- Patio & porch: Patio/Deck
- Exterior features: Sprinkler System
- Fencing: Back Yard,Full
Lot
- Size: 0.27 Acres
- Features: Back Yard, Cleared, Cul-De-Sac, Subdivided, 1/4 Up to 1/2 Acre
Details
- Parcel number: 65740571005
Construction
Type & style
- Home type: SingleFamily
- Architectural style: Traditional
- Property subtype: Single Family Residence
Materials
- Brick
- Foundation: Slab
- Roof: Composition
Condition
- New construction: No
- Year built: 2023
Utilities & green energy
- Sewer: Public Sewer
- Water: Water District
Green energy
- Green verification: ENERGY STAR Certified Homes
- Energy efficient items: Attic Vents, HVAC
Community & HOA
Community
- Subdivision: Meridiana Sec 57
HOA
- Has HOA: Yes
- Amenities included: Basketball Court, Clubhouse, Controlled Access, Fitness Center, Golf Course, Jogging Path, Park, Picnic Area, Playground, Pond, Pool, Splash Pad, Sport Court, Stocked Pond, Tennis Court(s), Trail(s)
- HOA fee: $1,650 annually
Location
- Region: Iowa Colony
Financial & listing details
- Price per square foot: $196/sqft
- Tax assessed value: $477,130
- Annual tax amount: $15,355
- Date on market: 8/14/2026
- Listing terms: Cash,Conventional,FHA,VA Loan
Estimated market value
$483,400
$459,000 - $508,000
$2,958/mo
Price history
| Date | Event | Price |
|---|---|---|
| 8/14/2026 | Price change | $495,000-1%$196/sqft |
Source:  HAR #97943172 Report a problem HAR #97943172 Report a problem | ||
| 7/18/2026 | Price change | $499,999-2.9%$198/sqft |
Source: HAR #85845988 Report a problem | ||
| 7/6/2026 | Price change | $515,000-1.9%$204/sqft |
Source: HAR #85845988 Report a problem | ||
| 6/10/2026 | Listed for sale | $525,000$208/sqft |
Source: HAR #85845988 Report a problem | ||
Public tax history
| Year | Property taxes | Tax assessment |
|---|---|---|
| 2025 | $8,807 +391.2% | $477,130 +365.1% |
| 2024 | $1,793 +30% | $102,594 +32.2% |
| 2023 | $1,379 | $77,580 |
Find assessor info on the county website
Monthly payment
Est. payment
Payment breakdown
Explore the cost of this home by adjusting the details. Changes won't be saved.Climate risks
Neighborhood: 77583
Nearby schools
Schools provided by the listing agent
- Elementary: Meridiana Elementary School
- Middle: Caffey Junior High School
- High: Iowa Colony High School
Source: HAR. This data may not be complete. We recommend contacting the local school district to confirm school assignments for this home.
Similar homes
- $450,0004 bd3 ba2.6k sqft5034 Country Meadows Trl, Iowa Colony, TX 77583For Sale
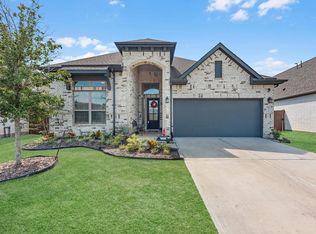 MLS ID #86017757, Jessica Palomares, Dalton Wade Inc. HAR
 - $525,0004 bd3 ba3k sqft4711 Gilbert Rd, Iowa Colony, TX 77583For Sale
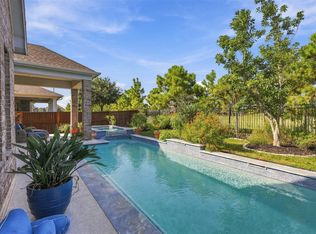 MLS ID #46355559, Sarah Wisniske, eXp Realty LLC. HAR
 - $450,0004 bd3 ba2.5k sqft4527 Peloton Rd, Iowa Colony, TX 77583For Sale
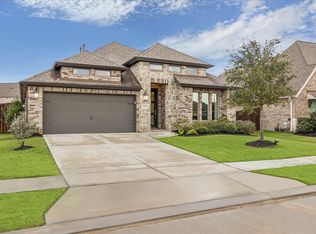 MLS ID #95714027, Christy Buck, Infinity Real Estate Group. HAR
 - $435,0003 bd3 ba2.1k sqft5019 Country Meadows Trl, Iowa Colony, TX 77583For Sale
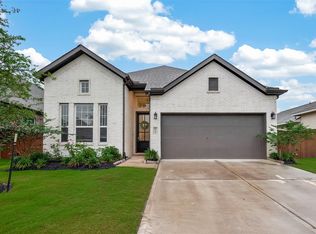 MLS ID #84228133, Briseida Hinojosa, Step Real Estate. HAR
