Welcome to 5034 Country Meadows Trail in Meridiana! Built in 2023 and recently updated, this beautiful one-story home offers the feel of new construction. Featuring 4 bedrooms, 3 full baths, and a versatile office/flex space with potential for a 5th bedroom. The updated kitchen opens to the living and dining areas, creating an inviting space for entertaining. One secondary bedroom features a private full bath, perfect for guests or a potential in-law suite. The primary suite offers separate vanities, a soaking tub, stand-up shower, two walk-in closets, and direct laundry room access from one closet. Situated on a 50' wide lot, the home features a large backyard with NO BACK NEIGHBORS and a covered patio perfect for outdoor entertaining. Enjoy Meridiana's resort-style pools, splash pads, fitness center, pickleball courts, parks, playgrounds, miles of trails, and more. Come experience the space, privacy, and lifestyle this home has to offer!
For sale
$450,000
5034 Country Meadows Trl, Iowa Colony, TX 77583
4beds
2,627sqft
Single Family Residence
Built in 2023
0.26 Acres Lot
$438,500 Zestimate®
$171/sqft
$106/mo HOA
What's special
Inviting space for entertainingSoaking tubTwo walk-in closetsStand-up showerUpdated kitchen
- 22 days
- 172
- 15
Likely to sell faster than
Zillow last checked:
Listing updated:
Listed by:
Jessica Palomares TREC #0820533 832-236-9244,
Dalton Wade Inc
Source: HAR,MLS#: 86017757
Facts & features
Interior
Bedrooms & bathrooms
- Bedrooms: 4
- Bathrooms: 3
- Full bathrooms: 3
Primary bedroom
- Level: First
- Area: 214.5
- Dimensions: 13 x 16'6
Bedroom
- Level: First
- Area: 138.25
- Dimensions: 13'2 x 10'6
Bedroom
- Level: First
- Area: 137.5
- Dimensions: 12'6 x 11
Bedroom
- Level: First
- Area: 133.33
- Dimensions: 12'6 x 10'8
Other
- Level: First
Dining room
- Level: First
Family room
- Level: First
- Area: 279
- Dimensions: 18' x 15'6
Heating
- Natural Gas, Zoned
Cooling
- Electric, Zoned
Appliances
- Included: Disposal, Gas Oven, Microwave, Gas Range, Dishwasher
- Laundry: Electric Dryer Hookup, Washer Hookup
Features
- All Bedrooms Down, Primary Bed - 1st Floor
Interior area
- Total structure area: 2,627
- Total interior livable area: 2,627 sqft
Property
Parking
- Total spaces: 2
- Parking features: Attached
- Attached garage spaces: 2
Features
- Stories: 1
Lot
- Size: 0.26 Acres
- Features: Greenbelt, Subdivided, 0 Up To 1/4 Acre
Details
- Parcel number: 65745812012
Construction
Type & style
- Home type: SingleFamily
- Architectural style: Traditional
- Property subtype: Single Family Residence
Materials
- Brick
- Foundation: Slab
- Roof: Composition
Condition
- New construction: No
- Year built: 2023
Utilities & green energy
- Sewer: Public Sewer
- Water: Public, Water District
Green energy
- Green verification: ENERGY STAR Certified Homes, Environments for Living, Other Green Certification
Community & HOA
Community
- Subdivision: Meridiana Sec 58a
HOA
- Has HOA: Yes
- Amenities included: Clubhouse, Dog Park, Fitness Center, Jogging Path, Park, Picnic Area, Playground, Pond, Pool, Splash Pad, Tennis Court(s), Trail(s)
- HOA fee: $1,271 annually
Location
- Region: Iowa Colony
Financial & listing details
- Price per square foot: $171/sqft
- Tax assessed value: $485,520
- Annual tax amount: $16,101
- Date on market: 9/28/2026
- Listing terms: Cash,Conventional,FHA,VA Loan
- Road surface type: Concrete, Curbs
Estimated market value
$438,500
$417,000 - $460,000
$3,041/mo
Price history
| Date | Event | Price |
|---|---|---|
| 9/28/2026 | Listed for sale | $450,000-4.7%$171/sqft |
Source:  HAR #86017757 Report a problem | ||
| 12/11/2023 | Listing removed | -- |
Source: HAR #83180002 Report a problem | ||
| 11/7/2023 | Pending sale | $472,365$180/sqft |
Source: HAR #83180002 Report a problem | ||
| 10/17/2023 | Listed for sale | $472,365+5%$180/sqft |
Source: HAR #83180002 Report a problem | ||
| 10/17/2023 | Listing removed | -- |
Source: HAR #9486036 Report a problem | ||
| 10/13/2023 | Price change | $449,990-4.7%$171/sqft |
Source: HAR #9486036 Report a problem | ||
| 8/20/2023 | Listed for sale | $472,365$180/sqft |
Source: HAR #9486036 Report a problem | ||
Public tax history
| Year | Property taxes | Tax assessment |
|---|---|---|
| 2025 | -- | $485,520 +1.8% |
| 2024 | $9,025 +618.1% | $476,850 +574.6% |
| 2023 | $1,257 | $70,685 |
Find assessor info on the county website
Monthly payment
Est. payment
Payment breakdown
Explore the cost of this home by adjusting the details. Changes won't be saved.Climate risks
Neighborhood: 77583
Nearby schools
Schools provided by the listing agent
- Elementary: Meridiana Elementary School
- Middle: Caffey Junior High School
- High: Iowa Colony High School
Source: HAR. This data may not be complete. We recommend contacting the local school district to confirm school assignments for this home.
- $427,9004 bd3 ba2.1k sqft5030 Country Meadows Trl, Iowa Colony, TX 77583Off Market

- $378,700-- bd11 ba1.9k sqft5038 Country Meadows Trl, Iowa Colony, TX 77583Off Market
- $427,200-- bd14 ba2.1k sqft5026 Country Meadows Trl, Iowa Colony, TX 77583Off Market
- $209,140-- bd-- ba-- sqft5026 Country Meadows Trl, Iowa Colony, TX 77583Off Market
Similar homes
- $495,0004 bd3 ba2.5k sqft10319 Bison Dr, Iowa Colony, TX 77583For Sale
 MLS ID #97943172, Danny Evetts, eXp Realty LLC. HAR
- $450,0004 bd3 ba2.5k sqft4527 Peloton Rd, Iowa Colony, TX 77583For Sale
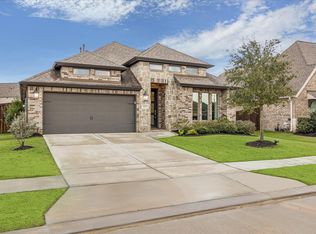 MLS ID #95714027, Christy Buck, Infinity Real Estate Group. HAR
- $435,0003 bd3 ba2.1k sqft5019 Country Meadows Trl, Iowa Colony, TX 77583For Sale
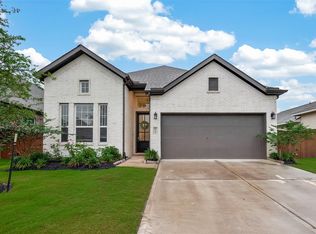 MLS ID #84228133, Briseida Hinojosa, Step Real Estate. HAR
- $515,0004 bd3 ba3k sqft4711 Gilbert Rd, Iowa Colony, TX 77583For Sale
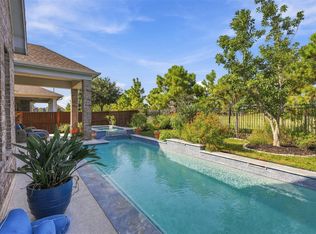 MLS ID #46355559, Sarah Wisniske, eXp Realty LLC. HAR
