Thoughtfully designed floor plan offers 4 or 5 bedrooms, including 2 conveniently located downstairs (or 3 down if study/office is used as bedroom) 3.5 baths, a private home office, spacious game and media rooms upstairs. The open kitchen makes it easy to stay connected with family and guests and features stainless steel appliances, a pot filler, plenty of cabinet space, a large island and a walk-in pantry. The primary suite offers a comfortable place to unwind, complete with a generous walk-in closet, dual vanities, and an oversized shower. Step outside to a covered patio with two ceiling fans overlooking the private backyard—perfect for relaxing, entertaining, or simply enjoying some time outdoors. The community pool and playground are within walking or biking distance, and the home is conveniently located near schools, shopping, dining, Highway 6, and Highway 288. A comfortable, inviting home with soaring ceilings & light, bright interior!
For sale
$449,900
6930 Water Glen Ln, Manvel, TX 77578
4beds
3,433sqft
Single Family Residence
Built in 2018
7,501 Square Feet Lot
$444,700 Zestimate®
$131/sqft
$75/mo HOA
What's special
Private backyardStainless steel appliancesPrivate home officeOpen kitchenGenerous walk-in closetSoaring ceilingsLight bright interior
- 32 days
- 128
- 12
Likely to sell faster than
Zillow last checked:
Listing updated:
Listed by:
Norman Frenk TREC #0429195 713-818-0829,
Better Homes and Gardens Real Estate Gary Greene - Bay Area,
Julia Deegan TREC #0724606 832-315-0912,
Better Homes and Gardens Real Estate Gary Greene - Bay Area
Source: HAR,MLS#: 56670576
Facts & features
Interior
Bedrooms & bathrooms
- Bedrooms: 4
- Bathrooms: 4
- Full bathrooms: 3
- 1/2 bathrooms: 1
Primary bedroom
- Level: First
- Area: 195
- Dimensions: 15x13
Bedroom
- Level: First
- Area: 132
- Dimensions: 12x11
Bedroom
- Level: Second
- Area: 132
- Dimensions: 12x11
Bedroom
- Level: Second
- Area: 121
- Dimensions: 11x11
Other
- Level: First
- Area: 156
- Dimensions: 13x12
Dining room
- Level: First
- Area: 242
- Dimensions: 22x11
Family room
- Level: First
- Area: 322
- Dimensions: 23x14
Game room
- Level: Second
- Area: 297
- Dimensions: 27x11
Kitchen
- Level: First
- Area: 198
- Dimensions: 18x11
Media room
- Level: Second
- Area: 304
- Dimensions: 19x16
Heating
- Natural Gas, Zoned
Cooling
- Ceiling Fan(s), Electric, Zoned
Appliances
- Included: Disposal, Electric Oven, Microwave, Gas Cooktop, Dishwasher
- Laundry: Electric Dryer Hookup, Gas Dryer Hookup, Washer Hookup
Features
- High Ceilings, 2 Bedrooms Down, En-Suite Bath, Primary Bed - 1st Floor, Sitting Area, Walk-In Closet(s)
- Flooring: Carpet, Tile, Vinyl
- Windows: Insulated/Low-E windows
- Number of fireplaces: 1
- Fireplace features: Gas
Interior area
- Total structure area: 3,433
- Total interior livable area: 3,433 sqft
Property
Parking
- Total spaces: 2
- Parking features: Attached, Garage Door Opener, Double-Wide Driveway
- Attached garage spaces: 2
Features
- Stories: 2
- Patio & porch: Covered, Patio/Deck
- Exterior features: Back Green Space
- Fencing: Back Yard
Lot
- Size: 7,501 Square Feet
- Features: Back Yard, Subdivided, 0 Up To 1/4 Acre
Details
- Parcel number: 18932002003
Construction
Type & style
- Home type: SingleFamily
- Architectural style: Traditional
- Property subtype: Single Family Residence
Materials
- Brick, Cement Siding
- Foundation: Slab
- Roof: Composition
Condition
- New construction: No
- Year built: 2018
Utilities & green energy
- Sewer: Public Sewer
- Water: Public
Green energy
- Energy efficient items: Attic Vents, Thermostat, HVAC
Community & HOA
Community
- Subdivision: Bluewater Lakes
HOA
- Has HOA: Yes
- Amenities included: Jogging Path, Playground, Pond, Pool, Trail(s)
- HOA fee: $900 annually
Location
- Region: Manvel
Financial & listing details
- Price per square foot: $131/sqft
- Tax assessed value: $463,440
- Annual tax amount: $14,663
- Date on market: 9/24/2026
- Listing terms: Cash,Conventional,FHA,VA Loan
- Ownership: Full Ownership
- Road surface type: Concrete, Curbs
Estimated market value
$444,700
$422,000 - $467,000
$4,108/mo
Price history
| Date | Event | Price |
|---|---|---|
| 9/24/2026 | Listed for sale | $449,900-2.2%$131/sqft |
Source:  HAR #56670576 Report a problem | ||
| 9/11/2026 | Listing removed | $459,900$134/sqft |
Source: HAR #54262788 Report a problem | ||
| 8/18/2026 | Price change | $459,900-2.1%$134/sqft |
Source: HAR #54262788 Report a problem | ||
| 6/26/2026 | Price change | $470,000-1.1%$137/sqft |
Source: HAR #15114888 Report a problem | ||
| 4/20/2026 | Listed for sale | $475,000$138/sqft |
Source: HAR #15114888 Report a problem | ||
| 12/31/2025 | Listing removed | $475,000$138/sqft |
Source: HAR #16063733 Report a problem | ||
| 8/25/2025 | Listed for sale | $475,000$138/sqft |
Source: HAR #16063733 Report a problem | ||
Public tax history
| Year | Property taxes | Tax assessment |
|---|---|---|
| 2025 | $8,833 -6.7% | $463,440 -1.1% |
| 2024 | $9,468 +7.3% | $468,645 +10% |
| 2023 | $8,827 -7.3% | $426,041 +10% |
| 2022 | $9,527 +4.9% | $387,310 +10% |
| 2021 | $9,086 | $352,100 |
| 2020 | -- | $352,100 -1.9% |
| 2019 | $9,614 | $359,000 |
Find assessor info on the county website
Monthly payment
Est. payment
Payment breakdown
Explore the cost of this home by adjusting the details. Changes won't be saved.Climate risks
Neighborhood: Bluewater Lakes
Nearby schools
Schools provided by the listing agent
- Elementary: Bennett Elementary (Alvin)
- Middle: Manvel Junior High School
- High: Manvel High School
Source: HAR. This data may not be complete. We recommend contacting the local school district to confirm school assignments for this home.

Similar homes
- $395,0004 bd4 ba2.9k sqft7054 Terra Dr, Manvel, TX 77578For Sale
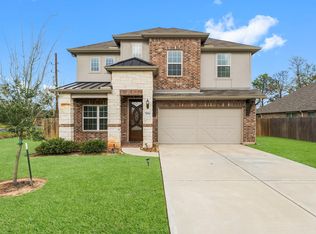 MLS ID #34903250, Brian Carter, Trust Real Estate. HAR
- $429,0004 bd4 ba2.5k sqft4415 Millstone Dr, Manvel, TX 77578For Sale
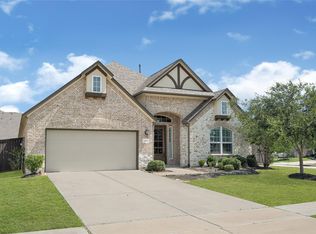 MLS ID #58847481, Raquel Sanchez, JLA Realty. HAR
- $457,0004 bd4 ba2.7k sqft58 Indian Wells Dr, Manvel, TX 77578For Sale
 MLS ID #93488063, John Cacolice, The Lakes Group. HAR
- $439,9004 bd3 ba2.3k sqft2232 Blackhawk Ridge Ln, Manvel, TX 77578For Sale
 MLS ID #52632708, Charmayne Lacewell, Better Homes and Gardens Real Estate Gary Greene - Sugar Land. HAR
