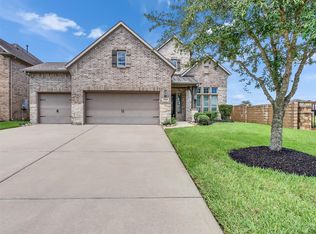
A gorgeous grand entry welcomes you home, move in ready! This lovely one story Perry Built home features 4 bedrooms and 3 full bathrooms, with a 3-car garage added as an upgrade during construction. The large office has been transformed into a media/home theater room, and the formal dining room is perfectly located right off the kitchen. A breakfast bar adds extra seating to the breakfast area. The oversized backyard is ready for a resort-style pool and spa, offering plenty of space to relax, play, and host events. An upgraded, extended covered patio is perfect for morning coffee, afternoon sweet tea, or evening drinks with friends and family. The versatile “She-shed” offers endless possibilities. The private owner’s suite boasts a spacious bathroom with a deep soaker tub, separate shower, and dual sinks, along with a custom dream closet. Only genuine buyers, please! The sellers spared no expense when creating this stunning home—make it your masterpiece for years to come!
For sale
Price cut: $18K (8/13)
$462,000
10423 Kahlo Ct, Iowa Colony, TX 77583
4beds
2,582sqft
Single Family Residence
Built in 2019
0.29 Acres Lot
$-- Zestimate®
$179/sqft
$113/mo HOA
What's special
Oversized backyardFormal dining roomGorgeous grand entryUpgraded extended covered patioSpacious bathroomDeep soaker tubCustom dream closet
- 91 days
- 254
- 21
Zillow last checked:
Listing updated:
Listed by:
Kathryn Cunningham TREC #0553387 832-244-0797,
Fathom Realty
Source: HAR,MLS#: 77104068
Facts & features
Interior
Bedrooms & bathrooms
- Bedrooms: 4
- Bathrooms: 3
- Full bathrooms: 3
Rooms
- Room types: Family Room, Media Room, Utility Room
Primary bedroom
- Level: First
- Area: 255
- Dimensions: 17x15
Bedroom
- Level: First
- Area: 132
- Dimensions: 11x12
Bedroom
- Level: First
- Area: 110
- Dimensions: 10x11
Bedroom
- Level: First
- Area: 120
- Dimensions: 10x12
Other
- Level: First
Other
- Level: First
Other
- Level: First
Dining room
- Level: First
Family room
- Level: First
Kitchen
- Level: First
Primary bath
- Level: First
Heating
- Electric, Natural Gas
Cooling
- Ceiling Fan(s), Electric
Appliances
- Included: Disposal, Water Softener, Electric Oven, Microwave, Free-Standing Range, Gas Cooktop, Dishwasher
- Laundry: Electric Dryer Hookup, Washer Hookup
Features
- Formal Entry/Foyer, High Ceilings, All Bedrooms Down, En-Suite Bath, Primary Bed - 1st Floor, Sitting Area, Walk-In Closet(s)
- Flooring: Carpet, Tile
- Windows: Window Coverings
Interior area
- Total structure area: 2,582
- Total interior livable area: 2,582 sqft
Video & virtual tour
Property
Parking
- Total spaces: 3
- Parking features: Attached, Oversized
- Attached garage spaces: 3
Features
- Stories: 1
- Patio & porch: Patio/Deck
- Exterior features: Side Yard
- Has spa: Yes
- Fencing: Back Yard,Partial
Lot
- Size: 0.29 Acres
- Features: Back Yard, Subdivided, 1/4 Up to 1/2 Acre
Details
- Parcel number: 65740711020
Construction
Type & style
- Home type: SingleFamily
- Architectural style: Traditional
- Property subtype: Single Family Residence
Materials
- Brick, Cement Siding, Stone
- Foundation: Slab
- Roof: Composition
Condition
- New construction: No
- Year built: 2019
Utilities & green energy
- Sewer: Public Sewer
- Water: Public, Water District
Green energy
- Energy efficient items: Thermostat
Community & HOA
Community
- Subdivision: Meridiana
HOA
- Has HOA: Yes
- Amenities included: Basketball Court, Clubhouse, Dog Park, Fitness Center, Jogging Path, Picnic Area, Playground, Pond, Pool, Splash Pad, Sport Court, Stocked Pond, Tennis Court(s), Trail(s)
- HOA fee: $1,350 annually
Location
- Region: Iowa Colony
Financial & listing details
- Price per square foot: $179/sqft
- Tax assessed value: $358,030
- Date on market: 6/9/2026
- Listing terms: Cash,Conventional,FHA,Other
- Road surface type: Concrete, Curbs, Gutters
Estimated market value
Not available
Estimated sales range
Not available
Not available
Price history
| Date | Event | Price |
|---|---|---|
| 8/13/2026 | Price change | $462,000-3.7%$179/sqft |
Source:  HAR #77104068 Report a problem HAR #77104068 Report a problem | ||
| 6/9/2026 | Listed for sale | $479,999+37.6%$186/sqft |
Source: HAR #77104068 Report a problem | ||
| 12/27/2019 | Sold | -- |
Source: Agent Provided Report a problem | ||
| 11/15/2019 | Pending sale | $348,900$135/sqft |
Source: Perry Development Management #41899812 Report a problem | ||
| 11/15/2019 | Listed for sale | $348,900$135/sqft |
Source: Perry Development Management #41899812 Report a problem | ||
Public tax history
| Year | Property taxes | Tax assessment |
|---|---|---|
| 2021 | -- | $358,030 +7% |
| 2020 | -- | $334,510 +1072.9% |
| 2019 | $594 | $28,520 |
Find assessor info on the county website
Monthly payment
Est. payment
Payment breakdown
Explore the cost of this home by adjusting the details. Changes won't be saved.Climate risks
Neighborhood: 77583
Nearby schools
Schools provided by the listing agent
- Elementary: Meridiana Elementary School
- Middle: Caffey Junior High School
- High: Iowa Colony High School
Source: HAR. This data may not be complete. We recommend contacting the local school district to confirm school assignments for this home.

Similar homes
- $459,9004 bd4 ba3.2k sqft10302 Muir Peak Dr, Rosharon, TX 77583For Sale
 MLS ID #89194734, Carlos Baker, Baker Realty Group. HAR
 - $399,9004 bd4 ba2.6k sqft10306 Aldrin Dr, Iowa Colony, TX 77583For Sale
 MLS ID #28605493, Birdie Blackburn, REB365. HAR
 - $405,0003 bd3 ba2.5k sqft3715 Handel Dr, Iowa Colony, TX 77583For Sale
 MLS ID #56469687, Heather Chavana, eXp Realty LLC. HAR
 - $393,0004 bd3 ba2.3k sqft10510 Wagner St, Iowa Colony, TX 77583For Sale
 MLS ID #76047851, Viridiana Hendon, Premier Haus Realty, LLC. HAR
