MAKE EVERY DAY FEEL LIKE A VACATION IN YOUR OWN BACKYARD! This beautifully maintained 3-bedroom, 2-bath home offers the perfect blend of comfort, style, and outdoor living. Enjoy stunning front room views of the pool and lake. The pool, added in 2021, creates your own private oasis. Out back, discover peaceful walking trails winding around 3 connecting lakes. Inside, you'll love the bright, open layout, split floor plan, tile entry, and high tray ceilings. The kitchen features a stylish herringbone backsplash and flows into the living spaces. The spacious primary suite offers dual vanities, a garden tub, a separate walk-in shower, and a peaceful retreat from the secondary bedrooms. A rare 3-car tandem garage provides extra space for vehicles and storage. Additional updates include two security cameras, a new water heater (2026), and this home has never flooded! The washer, dryer, and refrigerator all convey. Located near shopping, dining, parks, and major commuter routes, welcome home!
For sale
$450,000
4824 Peppermill Ridge Ln, Rosharon, TX 77583
3beds
2,336sqft
Single Family Residence
Built in 2019
7,457 Square Feet Lot
$442,300 Zestimate®
$193/sqft
$79/mo HOA
What's special
Stylish herringbone backsplashSplit floor planHigh tray ceilingsDual vanitiesSpacious primary suiteSeparate walk-in showerTile entry
- 47 days
- 835
- 87
Likely to sell faster than
Zillow last checked:
Listing updated:
Listed by:
Ozzie Ramirez TREC #0534431 281-968-8444,
AEA Realty, LLC,
Whitney Milligan TREC #0670549 832-561-9411,
AEA Realty, LLC
Source: HAR,MLS#: 95271618
Facts & features
Interior
Bedrooms & bathrooms
- Bedrooms: 3
- Bathrooms: 2
- Full bathrooms: 2
Primary bedroom
- Level: First
- Area: 168
- Dimensions: 14 x 12
Bedroom
- Level: First
- Area: 132
- Dimensions: 12 x 11
Bedroom
- Level: First
- Area: 120
- Dimensions: 12 x 10
Other
- Level: First
- Area: 120
- Dimensions: 12 x 10
Dining room
- Level: First
- Area: 90
- Dimensions: 10 x 9
Kitchen
- Level: First
- Area: 45
- Dimensions: 9 x 5
Living room
- Level: First
- Area: 352
- Dimensions: 22 x 16
Heating
- Natural Gas
Cooling
- Ceiling Fan(s), Electric
Appliances
- Included: Disposal, Electric Oven, Microwave, Gas Cooktop, Dishwasher
Features
- High Ceilings, En-Suite Bath
- Flooring: Carpet, Tile
Interior area
- Total structure area: 2,336
- Total interior livable area: 2,336 sqft
Video & virtual tour
Property
Parking
- Total spaces: 3
- Parking features: Attached, Tandem
- Attached garage spaces: 3
Features
- Stories: 1
- Patio & porch: Covered, Patio/Deck
- Has private pool: Yes
- Pool features: In Ground
- Fencing: Back Yard
Lot
- Size: 7,457 Square Feet
- Features: Back Yard, Subdivided, 0 Up To 1/4 Acre
Details
- Parcel number: 78027002016
Construction
Type & style
- Home type: SingleFamily
- Architectural style: Traditional
- Property subtype: Single Family Residence
Materials
- Brick
- Foundation: Slab
- Roof: Composition
Condition
- New construction: No
- Year built: 2019
Utilities & green energy
- Sewer: Public Sewer
- Water: Public
Green energy
- Energy efficient items: Attic Vents
Community & HOA
Community
- Subdivision: Stewart Heights Sec 7 A0403 A
HOA
- Has HOA: Yes
- HOA fee: $950 annually
Location
- Region: Rosharon
Financial & listing details
- Price per square foot: $193/sqft
- Tax assessed value: $381,770
- Annual tax amount: $10,211
- Date on market: 7/31/2026
- Listing terms: Cash,Conventional,FHA,VA Loan
- Ownership: Full Ownership
Estimated market value
$442,300
$420,000 - $464,000
$3,110/mo
Price history
| Date | Event | Price |
|---|---|---|
| 7/31/2026 | Listed for sale | $450,000+21.6%$193/sqft |
Source:  HAR #95271618 Report a problem HAR #95271618 Report a problem | ||
| 1/23/2021 | Listing removed | -- |
Source: Owner Report a problem | ||
| 1/8/2021 | Pending sale | $369,990$158/sqft |
Source: Owner Report a problem | ||
| 12/30/2020 | Listed for sale | $369,990$158/sqft |
Source: Owner Report a problem | ||
Public tax history
| Year | Property taxes | Tax assessment |
|---|---|---|
| 2025 | $6,584 -8.2% | $381,770 -7.3% |
| 2024 | $7,174 -6.5% | $411,660 -5% |
| 2023 | $7,677 +3.4% | $433,160 +18% |
| 2022 | $7,421 +41.8% | $367,210 +32.3% |
| 2021 | $5,232 | $277,530 -0.8% |
| 2020 | -- | $279,870 +493.7% |
| 2019 | $758 | $47,140 +299.8% |
| 2018 | -- | $11,790 |
Find assessor info on the county website
Monthly payment
Est. payment
Payment breakdown
Explore the cost of this home by adjusting the details. Changes won't be saved.Climate risks
Neighborhood: 77583
Nearby schools
Schools provided by the listing agent
- Elementary: Savannah Lakes Elementary School
- Middle: Rodeo Palms Junior High School
- High: Manvel High School
Source: HAR. This data may not be complete. We recommend contacting the local school district to confirm school assignments for this home.
- $358,4004 bd3 ba2.6k sqft4820 Peppermill Ridge Ln, Rosharon, TX 77583Off Market
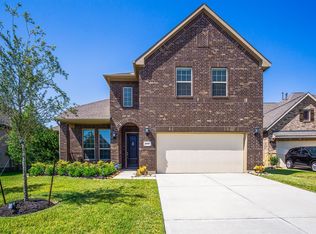
- $401,000-- bd15 ba3k sqft4828 Peppermill Ridge Ln, Rosharon, TX 77583Off Market
- $348,0004 bd2 ba2.2k sqft4832 Peppermill Ridge Ln, Rosharon, TX 77583Off Market
- $330,8003 bd2 ba2.1k sqft4821 Peppermill Ridge Ln, Rosharon, TX 77583Off Market
Similar homes
- $420,0004 bd3 ba2.8k sqft13711 Saxon Cliff Ln, Rosharon, TX 77583For Sale
 MLS ID #2149455, Misti Warfield, Stanfield Properties. HAR
 - $450,0004 bd3 ba2.3k sqft2232 Blackhawk Ridge Ln, Manvel, TX 77578For Sale
 MLS ID #52632708, Charmayne Lacewell, Better Homes and Gardens Real Estate Gary Greene - Sugar Land. HAR
 - $400,0004 bd4 ba2.8k sqft1115 Cloverdale Dr, Rosharon, TX 77583For Sale
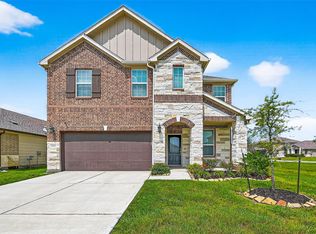 MLS ID #874806, Nnamdi Okoro, LPT Realty, LLC. HAR
 - $462,0004 bd3 ba2.5k sqft10423 Kahlo Ct, Iowa Colony, TX 77583For Sale
 MLS ID #77104068, Kathryn Cunningham, Fathom Realty. HAR
