Beautiful two-story home featuring a private study, open-concept living, and soaring ceilings in the family room. The kitchen includes granite countertops, a large island, and stainless-steel appliances. Tinted windows and a water softening system provide added comfort and convenience for everyday living. Upstairs offers a spacious game room and three secondary bedrooms. The primary suite features a bowed window, double sinks, walk-in shower, and generous closet space. Enjoy a covered patio and a large backyard perfect for relaxing or entertaining. Located in Meridiana with access to pools, parks, trails, fitness areas, and community amenities. Close to major highways, shopping, dining, and top-rated schools.
For sale
$405,000
4134 Kinsey St, Iowa Colony, TX 77583
4beds
2,330sqft
Single Family Residence
Built in 2023
4,878 Square Feet Lot
$395,500 Zestimate®
$174/sqft
$171/mo HOA
What's special
Stainless-steel appliancesWater softening systemTinted windowsGranite countertopsCovered patioPrivate studySpacious game room
- 38 days
- 32
- 5
Zillow last checked:
Listing updated:
Listed by:
Geraldine Avalos TREC #0744795 808-745-9892,
Quest Real Estate
Source: HAR,MLS#: 13086050
Facts & features
Interior
Bedrooms & bathrooms
- Bedrooms: 4
- Bathrooms: 3
- Full bathrooms: 2
- 1/2 bathrooms: 1
Rooms
- Room types: Family Room, Utility Room
Primary bedroom
- Level: First
- Area: 168
- Dimensions: 14x12
Bedroom
- Level: Second
- Area: 100
- Dimensions: 10x10
Bedroom
- Level: Second
- Area: 100
- Dimensions: 10x10
Bedroom
- Level: Second
- Area: 100
- Dimensions: 10x10
Other
- Level: First
- Area: 122.82
- Dimensions: 8.9x13.8
Dining room
- Level: First
- Area: 154.56
- Dimensions: 11.2x13.8
Game room
- Level: Second
- Area: 240
- Dimensions: 15x16
Utility room
- Level: First
- Area: 41.82
- Dimensions: 8.2x5.10
Heating
- Natural Gas
Cooling
- Ceiling Fan(s), Electric
Appliances
- Included: ENERGY STAR Qualified Appliances, Disposal, Water Softener, Gas Oven, Microwave, Gas Range, Dishwasher
- Laundry: Electric Dryer Hookup, Gas Dryer Hookup
Features
- Crown Molding, High Ceilings, 3 Bedrooms Up, Primary Bed - 1st Floor
- Windows: Insulated/Low-E windows
Interior area
- Total structure area: 2,330
- Total interior livable area: 2,330 sqft
Property
Parking
- Total spaces: 2
- Parking features: Attached
- Attached garage spaces: 2
Features
- Stories: 2
- Patio & porch: Covered
- Fencing: Back Yard
Lot
- Size: 4,878 Square Feet
- Features: Subdivided, 0 Up To 1/4 Acre
Details
- Parcel number: 65747621031
Construction
Type & style
- Home type: SingleFamily
- Architectural style: Contemporary
- Property subtype: Single Family Residence
Materials
- Brick, Wood Siding
- Foundation: Slab
- Roof: Composition
Condition
- New construction: No
- Year built: 2023
Utilities & green energy
- Sewer: Public Sewer
Green energy
- Energy efficient items: Attic Vents, Thermostat, HVAC, Insulation
Community & HOA
Community
- Subdivision: Meridiana Sec 76b
HOA
- Has HOA: Yes
- Amenities included: Basketball Court, Clubhouse, Dog Park, Fitness Center, Park, Playground, Pond, Pool, Splash Pad, Trail(s)
- HOA fee: $2,052 annually
Location
- Region: Iowa Colony
Financial & listing details
- Price per square foot: $174/sqft
- Tax assessed value: $398,660
- Annual tax amount: $11,975
- Date on market: 9/13/2026
Estimated market value
$395,500
$376,000 - $415,000
$2,867/mo
Price history
| Date | Event | Price |
|---|---|---|
| 9/13/2026 | Listed for sale | $405,000$174/sqft |
Source:  HAR #13086050 Report a problem HAR #13086050 Report a problem | ||
| 9/9/2026 | Listing removed | $405,000$174/sqft |
Source: HAR #56615696 Report a problem | ||
| 7/13/2026 | Listed for sale | $405,000+8%$174/sqft |
Source: HAR #56615696 Report a problem | ||
| 7/1/2024 | Listing removed | $374,990$161/sqft |
Source: HAR #18550015 Report a problem | ||
| 5/13/2024 | Pending sale | $374,990$161/sqft |
Source: HAR #18550015 Report a problem | ||
| 4/24/2024 | Price change | $374,990-3.6%$161/sqft |
Source: HAR #18550015 Report a problem | ||
| 3/7/2024 | Price change | $388,990+0.5%$167/sqft |
Source: Coventry Homes Report a problem | ||
| 2/7/2024 | Price change | $386,990-5.6%$166/sqft |
Source: HAR #18550015 Report a problem | ||
| 2/6/2024 | Price change | $409,990+5.9%$176/sqft |
Source: HAR #18550015 Report a problem | ||
| 1/24/2024 | Price change | $386,990+0.5%$166/sqft |
Source: Coventry Homes Report a problem | ||
| 1/11/2024 | Price change | $384,990-6%$165/sqft |
Source: HAR #18550015 Report a problem | ||
| 1/4/2024 | Price change | $409,556+6.4%$176/sqft |
Source: HAR #18550015 Report a problem | ||
| 1/3/2024 | Price change | $384,990+0.3%$165/sqft |
Source: Coventry Homes Report a problem | ||
| 12/30/2023 | Price change | $383,990-4%$165/sqft |
Source: Coventry Homes Report a problem | ||
| 12/20/2023 | Price change | $399,990-2.3%$172/sqft |
Source: Coventry Homes Report a problem | ||
| 11/22/2023 | Listed for sale | $409,556$176/sqft |
Source: Coventry Homes Report a problem | ||
Public tax history
| Year | Property taxes | Tax assessment |
|---|---|---|
| 2025 | $9,242 +305.5% | $398,660 +205.7% |
| 2024 | $2,279 +166.9% | $130,400 +171.5% |
| 2023 | $854 | $48,023 |
Find assessor info on the county website
Monthly payment
Est. payment
Payment breakdown
Explore the cost of this home by adjusting the details. Changes won't be saved.Climate risks
Neighborhood: 77583
Nearby schools
Schools provided by the listing agent
- Elementary: Meridiana Elementary School
- Middle: Caffey Junior High School
- High: Iowa Colony High School
Source: HAR. This data may not be complete. We recommend contacting the local school district to confirm school assignments for this home.
Similar homes
- $394,9994 bd3 ba2.2k sqft4114 Watson Dr, Iowa Colony, TX 77583For Sale
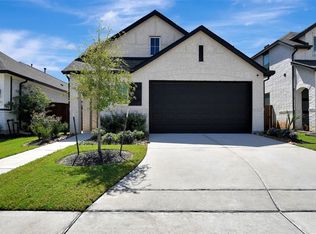 MLS ID #84542486, Brianna Johnson, REALM Real Estate Professionals - North Houston. HAR
 - $399,9003 bd3 ba2.5k sqft3715 Handel Dr, Iowa Colony, TX 77583For Sale
 MLS ID #56469687, Heather Chavana, eXp Realty LLC. HAR
 - $386,0004 bd3 ba2.8k sqft9439 Emerald Lakes Dr, Rosharon, TX 77583For Sale
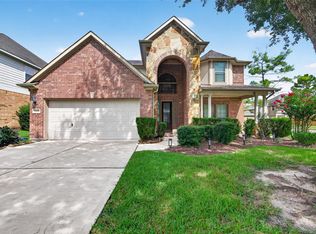 MLS ID #53260090, Loanne Tran, 5th Stream Realty. HAR
 - $400,0003 bd2 ba1.9k sqft5051 Country Meadows Trl, Iowa Colony, TX 77583For Sale
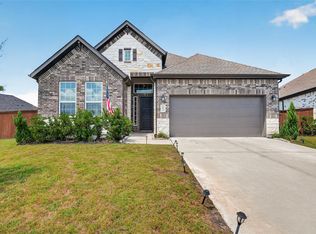 MLS ID #901061, Maria Moreno, LPT Realty, LLC. HAR
