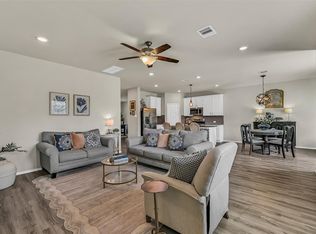
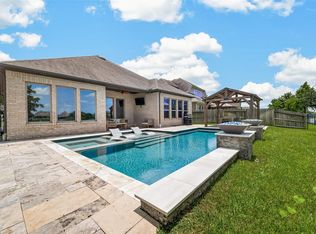
Welcome to this energy-efficient home ready NOW! Front Porch with brick and stone front accent plus upgraded front door. Blinds included. Balanced Interior Package with EVP flooring in many areas downstairs throughout. Many features include rear covered patio, brick front accent, M Connected features, Spray Foam insulation, tankless water heater, grand kitchen island, sodded back yard, front gutters and many other included features. Game room and media room upstairs. Located in the acclaimed Fort Bend ISD, Glendale Lakes is nestled in Rosharon with great access to nearby dining, entertainment and retail with major employment centers such as the Houston Medical Center, Galleria and Hobby Airport all just a short drive away. With an onsite elementary school, you'll relax knowing the kids don't have to travel far. Known for their energy-efficient features, our homes help you live a healthier and quieter lifestyle while saving thousands of dollars on utility bills.
For sale
$400,000
1115 Cloverdale Dr, Rosharon, TX 77583
4beds
2,858sqft
Single Family Residence
Built in 2021
6,115 Square Feet Lot
$391,800 Zestimate®
$140/sqft
$46/mo HOA
What's special
- 57 days
- 77
- 4
Zillow last checked:
Listing updated:
Listed by:
Nnamdi Okoro TREC #0700458 917-957-1044,
LPT Realty, LLC
Source: HAR,MLS#: 874806
Facts & features
Interior
Bedrooms & bathrooms
- Bedrooms: 4
- Bathrooms: 4
- Full bathrooms: 3
- 1/2 bathrooms: 1
Rooms
- Room types: Media Room
Primary bedroom
- Level: First
- Area: 224
- Dimensions: 14x16
Bedroom
- Level: Second
- Area: 132
- Dimensions: 11x12
Bedroom
- Level: Second
- Area: 121
- Dimensions: 11x11
Bedroom
- Level: Second
- Area: 132
- Dimensions: 12x11
Dining room
- Level: First
Family room
- Level: First
- Area: 304
- Dimensions: 19x16
Game room
- Level: Second
- Area: 204
- Dimensions: 17x12
Kitchen
- Level: First
Primary bath
- Level: First
Heating
- Natural Gas
Cooling
- Electric
Features
- Primary Bed - 1st Floor
Interior area
- Total structure area: 2,858
- Total interior livable area: 2,858 sqft
Property
Parking
- Total spaces: 2
- Parking features: Attached
- Attached garage spaces: 2
Features
- Stories: 2
Lot
- Size: 6,115 Square Feet
- Features: Cleared, Subdivided, 0 Up To 1/4 Acre
Details
- Parcel number: 3485080010150907
Construction
Type & style
- Home type: SingleFamily
- Architectural style: Contemporary,Traditional
- Property subtype: Single Family Residence
Materials
- Brick, Cement Siding
- Foundation: Slab
- Roof: Composition
Condition
- New construction: No
- Year built: 2021
Utilities & green energy
- Water: Water District
Community & HOA
Community
- Subdivision: Glendale Lakes
HOA
- Has HOA: Yes
- HOA fee: $550 annually
Location
- Region: Rosharon
Financial & listing details
- Price per square foot: $140/sqft
- Tax assessed value: $352,221
- Annual tax amount: $10,246
- Date on market: 8/3/2026
Estimated market value
$391,800
$372,000 - $411,000
$2,875/mo
Price history
| Date | Event | Price |
|---|---|---|
| 8/3/2026 | Listed for sale | $400,000+2.6%$140/sqft |
Source:  HAR #874806 Report a problem HAR #874806 Report a problem | ||
| 4/1/2026 | Listing removed | $390,000$136/sqft |
Source: HAR #13945447 Report a problem | ||
| 9/7/2025 | Listed for sale | $390,000+2.7%$136/sqft |
Source: HAR #13945447 Report a problem | ||
| 6/23/2022 | Listing removed | -- |
Source: HAR #4802079 Report a problem | ||
| 5/10/2022 | Pending sale | $379,615$133/sqft |
Source: HAR #4802079 Report a problem | ||
| 5/9/2022 | Price change | $379,615-0.5%$133/sqft |
Source: HAR #4802079 Report a problem | ||
| 5/4/2022 | Price change | $381,615-9.3%$134/sqft |
Source: HAR #4802079 Report a problem | ||
| 4/29/2022 | Price change | $420,615+12.6%$147/sqft |
Source: HAR #4802079 Report a problem | ||
| 11/1/2021 | Pending sale | $373,615$131/sqft |
Source: HAR #4802079 Report a problem | ||
| 10/21/2021 | Listed for sale | $373,615$131/sqft |
Source: HAR #4802079 Report a problem | ||
Public tax history
| Year | Property taxes | Tax assessment |
|---|---|---|
| 2025 | $3,779 -33.5% | $352,221 -6.5% |
| 2024 | $5,685 -6.4% | $376,733 -5.2% |
| 2023 | $6,073 +1984.7% | $397,425 +2199.9% |
| 2022 | $291 | $17,280 |
Find assessor info on the county website
Monthly payment
Est. payment
Payment breakdown
Explore the cost of this home by adjusting the details. Changes won't be saved.Climate risks
Neighborhood: 77583
Nearby schools
Schools provided by the listing agent
- Elementary: Heritage Rose Elementary School
- Middle: Ashley Coleman Middle School
- High: Almeta Crawford High School
Source: HAR. This data may not be complete. We recommend contacting the local school district to confirm school assignments for this home.
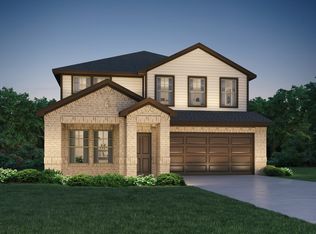
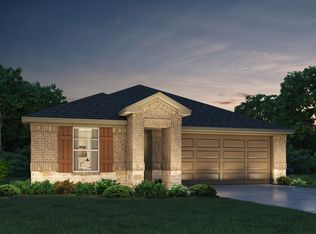
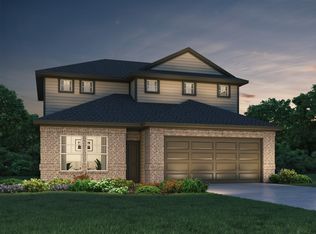
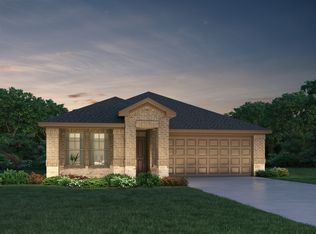
Similar homes
- $420,0004 bd3 ba2.8k sqft13711 Saxon Cliff Ln, Rosharon, TX 77583For Sale
 MLS ID #2149455, Misti Warfield, Stanfield Properties. HAR
 - $330,0004 bd3 ba2.6k sqft718 Harvest Bluff Dr, Rosharon, TX 77583For Sale
 MLS ID #24094252, Joauna Tuck, Illustrious Realty, LLC. HAR
 - $450,0003 bd2 ba2.3k sqft4824 Peppermill Ridge Ln, Rosharon, TX 77583For Sale
 MLS ID #95271618, Ozzie Ramirez, AEA Realty, LLC. HAR
 - $349,3504 bd3 ba2.3k sqft2618 Matterhorn Mist Dr, Iowa Colony, TX 77583For Sale
 MLS ID #53008050, Stacy McAdams, CB&A, Realtors- Southeast. HAR
