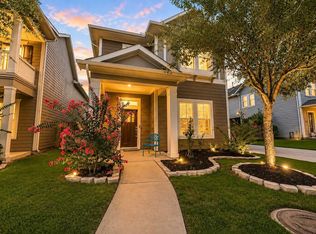
Beautiful Ashton Woods home on a quiet street in peaceful Shipman’s Cove. The open-concept layout features a well-appointed kitchen with quartz countertops, a mosaic tile backsplash, a large island with breakfast bar, abundant cabinet and counter space, and a walk-in pantry. The kitchen flows into the dining area and spacious family room, creating an inviting space for everyday living and entertaining. The expansive primary suite includes an en-suite bath with a soaking tub, dual vanities, separate shower, oversized walk-in closet, and tile flooring. Guest bedrooms are generously sized with ample closet space. Enjoy outdoor entertaining on the covered patio/deck overlooking the spacious, fenced backyard with gated access. Conveniently located near Highways 6 and 288, with easy access to the Fort Bend Toll Road. Schedule your appointment to see this beautiful home today!
For sale
$400,000
2726 Tumlinson Dr, Fresno, TX 77545
4beds
2,164sqft
Single Family Residence
Built in 2022
7,501 Square Feet Lot
$390,800 Zestimate®
$185/sqft
$75/mo HOA
What's special
Tile flooringQuartz countertopsQuiet streetMosaic tile backsplashOversized walk-in closetDual vanitiesWalk-in pantry
- 44 days |
- 61 |
- 1 |
Zillow last checked:
Listing updated:
Listed by:
Daryl Charbula TREC #0658589 713-557-7365,
Weichert, Realtors - The Murray Group
Source: HAR,MLS#: 83743055
Facts & features
Interior
Bedrooms & bathrooms
- Bedrooms: 4
- Bathrooms: 3
- Full bathrooms: 3
Rooms
- Room types: Family Room, Utility Room
Primary bathroom
- Features: Primary Bath: Double Sinks, Primary Bath: Separate Shower, Primary Bath: Soaking Tub, Secondary Bath(s): Tub/Shower Combo
Kitchen
- Features: Breakfast Bar, Kitchen Island, Pantry, Pots/Pans Drawers, Walk-in Pantry
Heating
- Natural Gas
Cooling
- Ceiling Fan(s), Electric
Appliances
- Included: Disposal, Electric Oven, Microwave, Gas Cooktop, Dishwasher
- Laundry: Electric Dryer Hookup, Gas Dryer Hookup, Washer Hookup
Features
- Dry Bar, High Ceilings, All Bedrooms Down, En-Suite Bath, Primary Bed - 1st Floor, Walk-In Closet(s)
- Flooring: Carpet, Tile
- Windows: Insulated/Low-E windows
Interior area
- Total structure area: 2,164
- Total interior livable area: 2,164 sqft
Property
Parking
- Total spaces: 2
- Parking features: Attached, Garage Door Opener, Double-Wide Driveway
- Attached garage spaces: 2
Features
- Stories: 1
- Patio & porch: Patio/Deck
- Fencing: Back Yard
Lot
- Size: 7,501 Square Feet
- Features: Back Yard, Subdivided, 0 Up To 1/4 Acre
Details
- Parcel number: 6901010010160907
Construction
Type & style
- Home type: SingleFamily
- Architectural style: Traditional
- Property subtype: Single Family Residence
Materials
- Batts Insulation, Brick, Cement Siding, Wood Siding
- Foundation: Slab
- Roof: Composition
Condition
- New construction: No
- Year built: 2022
Utilities & green energy
- Sewer: Public Sewer
- Water: Public, Water District
Green energy
- Energy efficient items: Attic Vents, Thermostat, HVAC, Exposure/Shade
Community & HOA
Community
- Subdivision: Shipmans Cove
HOA
- Has HOA: Yes
- Amenities included: Jogging Path
- HOA fee: $900 annually
Location
- Region: Fresno
Financial & listing details
- Price per square foot: $185/sqft
- Tax assessed value: $378,862
- Annual tax amount: $6,223
- Date on market: 7/10/2026
- Listing terms: Cash,Conventional,FHA,VA Loan
- Ownership: Full Ownership
- Road surface type: Asphalt, Concrete
Estimated market value
$390,800
$371,000 - $410,000
$2,479/mo
Price history
| Date | Event | Price |
|---|---|---|
| 7/10/2026 | Listed for sale | $400,000-5.4%$185/sqft |
Source:  HAR #83743055 Report a problem HAR #83743055 Report a problem | ||
| 9/16/2025 | Listing removed | $2,350$1/sqft |
Source:  HAR #86167584 Report a problem HAR #86167584 Report a problem | ||
| 9/15/2025 | Listing removed | $423,000$195/sqft |
Source: HAR #86502949 Report a problem | ||
| 8/29/2025 | Price change | $2,350-6%$1/sqft |
Source: HAR #86167584 Report a problem | ||
| 8/19/2025 | Listed for rent | $2,500$1/sqft |
Source: HAR #86167584 Report a problem | ||
| 7/25/2025 | Listed for sale | $423,000+1.3%$195/sqft |
Source: HAR #86502949 Report a problem | ||
| 4/29/2022 | Listing removed | -- |
Source: HAR #58870516 Report a problem | ||
| 3/28/2022 | Pending sale | $417,757$193/sqft |
Source: HAR #58870516 Report a problem | ||
| 3/21/2022 | Price change | $417,757+2.5%$193/sqft |
Source: HAR #58870516 Report a problem | ||
| 3/7/2022 | Price change | $407,757+4.6%$188/sqft |
Source: HAR #58870516 Report a problem | ||
| 1/31/2022 | Price change | $389,926+2.2%$180/sqft |
Source: HAR #58870516 Report a problem | ||
| 1/20/2022 | Price change | $381,458+0%$176/sqft |
Source: HAR #58870516 Report a problem | ||
| 1/6/2022 | Listed for sale | $381,453+4.5%$176/sqft |
Source: HAR #58870516 Report a problem | ||
| 9/28/2021 | Listing removed | -- |
Source:  Ashton Woods Homes Report a problem Ashton Woods Homes Report a problem | ||
| 8/30/2021 | Listed for sale | $364,990$169/sqft |
Source: Ashton Woods Homes Report a problem | ||
Public tax history
| Year | Property taxes | Tax assessment |
|---|---|---|
| 2025 | $6,223 -5% | $378,862 -1.4% |
| 2024 | $6,550 -10.9% | $384,366 -9% |
| 2023 | $7,349 +119.9% | $422,524 +151.5% |
| 2022 | $3,341 +183.3% | $168,000 +233.3% |
| 2021 | $1,179 | $50,400 |
Find assessor info on the county website
Monthly payment
Est. payment
Payment breakdown
Explore the cost of this home by adjusting the details. Changes won't be saved.Climate risks
Neighborhood: 77545
Nearby schools
GreatSchools rating
- 6/10Jan Schiff Elementary SchoolGrades: PK-5Distance: 3.5 mi
- 7/10Billy Baines Middle SchoolGrades: 6-8Distance: 2.3 mi
- 5/10Almeta Crawford High SchoolGrades: 9-11Distance: 3.8 mi
Schools provided by the listing agent
- Elementary: Schiff Elementary School
- Middle: Baines Middle School
- High: Almeta Crawford High School
Source: HAR. This data may not be complete. We recommend contacting the local school district to confirm school assignments for this home.
- $435,3004 bd3 ba2.9k sqft2730 Tumlinson Dr, Fresno, TX 77545Off Market
- $376,1003 bd2 ba2.3k sqft2722 Tumlinson Dr, Fresno, TX 77545Off Market
- $496,7005 bd4 ba3.7k sqft2734 Tumlinson Dr, Fresno, TX 77545Off Market
- $466,0004 bd3 ba3.3k sqft2718 Tumlinson Dr, Fresno, TX 77545Off Market
- $298,4004 bd2 ba2.1k sqft2815 Everhart Terrace Dr, Fresno, TX 77545Off Market
- $--4 bd2 ba2.3k sqft2819 Everhart Terrace Dr, Fresno, TX 77545Sold
- $325,3003 bd2 ba2k sqft4602 Biggam Dr, Fresno, TX 77545Off Market
- $312,5004 bd2 ba2.3k sqft2811 Everhart Terrace Dr, Fresno, TX 77545Off Market
A local agent can set up tours, give advice and negotiate with sellers.
Similar homes
- $399,7864 bd3 ba2.2k sqft6019 Dark Kite Trl, Missouri City, TX 77459For Sale
 MLS ID #5765445, Pinky Pirani, Keller Williams Realty Southwest. HAR
 - $369,5004 bd3 ba2.5k sqft10826 Redstone Ct, Missouri City, TX 77459For Sale
 MLS ID #69803144, Rae Lynn White, Berkshire Hathaway HomeServices Premier Properties. HAR
 - $399,9004 bd4 ba2.8k sqft2607 River Run Rd, Missouri City, TX 77459For Sale
 MLS ID #82484130, Naresh Kumar Maddimsetty, Om Realty Group. HAR
 - $411,0004 bd3 ba2.1k sqft10718 Blossom River Dr, Missouri City, TX 77459For Sale
 MLS ID #27686822, Vandan Patel, Texastar Realty LLC. HAR
 - $369,0003 bd2 ba2k sqft3106 Dry Creek Dr, Missouri City, TX 77459For SaleMLS ID #44012498, Feiyun Cheng, Keller Williams Memorial. HAR
- $400,0004 bd4 ba2.8k sqft1115 Cloverdale Dr, Rosharon, TX 77583For SaleMLS ID #874806, Nnamdi Okoro, LPT Realty, LLC. HAR
- $459,0004 bd4 ba3k sqft1735 Rustling Creek Dr, Missouri City, TX 77459For SaleMLS ID #92260790, Claire Liang, Houston Elite Properties LLC. HAR
- $410,0004 bd3 ba2.2k sqft5014 Eliot Pl, Manvel, TX 77578For SaleMLS ID #46328209, Manoj Kumar Palapally, United Real Estate. HAR
- $480,0004 bd3 ba2.7k sqft10730 Hidden Rock Dr, Missouri City, TX 77459For SaleMLS ID #69643300, Shelby Crowe, Berkshire Hathaway HomeServices Premier Properties. HAR
- $395,0004 bd3 ba2.4k sqft5821 Lavaca Ln, Manvel, TX 77578For SaleMLS ID #34030804, Brooke Thedford, eXp Realty LLC. HAR
- $340,0003 bd3 ba2.2k sqft5910 Bonita Crk, Missouri City, TX 77459For SaleMLS ID #67743191, Amanda Harrison, eXp Realty LLC. HAR
- $330,0004 bd2 ba1.9k sqft3950 Canyon Shore Ln, Missouri City, TX 77459For SaleMLS ID #68763547, Martha Bravo, REALM Real Estate Professionals - Sugar Land. HAR
- $290,0004 bd2 ba2.1k sqft2907 Vales Point Dr, Fresno, TX 77545For SaleMLS ID #33251668, Charissa Ettinoffe, Keller Williams Preferred. HAR
- $357,5004 bd3 ba2.4k sqft2701 Shallow Falls Ct, Pearland, TX 77584For SaleMLS ID #59148557, Anthony Price, Legacy Homes & Properties, LLC. HAR
- $387,9004 bd3 ba1.7k sqft4018 Colony Ln, Missouri City, TX 77459For SaleMLS ID #97224844, Wanda Pearson, Keller Williams Realty Southwest. HAR
- $439,9004 bd4 ba2.6k sqft2047 Blackhawk Ridge Ln, Manvel, TX 77578For SaleMLS ID #89105813, Boydeia Glass, Glass House Realty LLC. HAR
- $357,3504 bd3 ba2.3k sqft2618 Matterhorn Mist Dr, Iowa Colony, TX 77583For SaleMLS ID #53008050, Stacy McAdams, CB&A, Realtors- Southeast. HAR
- $450,0003 bd2 ba2.3k sqft4824 Peppermill Ridge Ln, Rosharon, TX 77583For SaleMLS ID #95271618, Ozzie Ramirez, AEA Realty, LLC. HAR
- $479,0004 bd4 ba2.9k sqft1615 Rosedale Dr, Missouri City, TX 77459For SaleMLS ID #12792737, Chantell Hypolite-Leandre, NextHome Executives. HAR
- $380,0004 bd3 ba2.4k sqft18342 Arcola Bay Ln, Richmond, TX 77407For SaleMLS ID #28081837, Tai Dinh, Keller Williams Signature. HAR
