Built in 2023 and move-in ready, this beautifully maintained one-story home offers modern comfort and style in the highly sought-after Sienna master-planned community. Zoned to highly regarded Fort Bend ISD Schools. This is ideal for families seeking both convenience and opportunity, The bright open-concept floor plan features a spacious living area, dedicated home office, and gourmet Kitchen with quartz countertops, stainless steel appliance, abundant cabinetry with under- cabinet lighting, and a large island perfect for entertaining. The private primary suite offers a spa-inspired bath and generous walk-in closet. while the covered patio provides the perfect space to relax or host guests. This home combines modern upgrades, functional living spaces, and prime location in Sienna, perfect foe everyday living and entertaining. Enjoy resort-style amenities including pools, parks, fitness centers, and year-around community events.
For sale
$411,000
10718 Blossom River Dr, Missouri City, TX 77459
4beds
2,193sqft
Single Family Residence
Built in 2023
7,352 Square Feet Lot
$400,700 Zestimate®
$187/sqft
$132/mo HOA
What's special
Dedicated home officeBright open-concept floor planStainless steel applianceQuartz countertopsGenerous walk-in closetGourmet kitchenPrivate primary suite
- 89 days
- 145
- 7
Zillow last checked:
Listing updated:
Listed by:
Vandan Patel TREC #0515308 713-857-5629,
Texastar Realty LLC
Source: HAR,MLS#: 27686822
Facts & features
Interior
Bedrooms & bathrooms
- Bedrooms: 4
- Bathrooms: 3
- Full bathrooms: 3
Rooms
- Room types: Family Room
Primary bedroom
- Level: First
- Area: 252
- Dimensions: 18 X 14
Bedroom
- Level: First
- Area: 159.6
- Dimensions: 14 X 11.4
Bedroom
- Level: First
- Area: 148
- Dimensions: 14.8 X 10
Bedroom
- Level: First
- Area: 115.14
- Dimensions: 11.4 X 10.10
Other
- Level: First
- Area: 48
- Dimensions: 8 X 6
Other
- Level: First
- Area: 45
- Dimensions: 9 X 5
Dining room
- Level: First
- Area: 135
- Dimensions: 15 X 9
Kitchen
- Level: First
- Area: 252
- Dimensions: 18 X 14
Living room
- Level: First
- Area: 315.4
- Dimensions: 19 X 16.6
Primary bath
- Level: First
- Area: 107
- Dimensions: 10.7 X 10
Utility room
- Level: First
- Area: 39
- Dimensions: 6.5 X 6
Heating
- Natural Gas
Cooling
- Electric
Appliances
- Included: Disposal, Water Softener, Convection Oven, Microwave, Gas Range, Dishwasher
- Laundry: Electric Dryer Hookup, Washer Hookup
Features
- High Ceilings, All Bedrooms Down
- Flooring: Carpet, Tile
Interior area
- Total structure area: 2,193
- Total interior livable area: 2,193 sqft
Property
Parking
- Total spaces: 2
- Parking features: Attached
- Attached garage spaces: 2
Features
- Stories: 1
- Patio & porch: Covered
- Exterior features: Sprinkler System
Lot
- Size: 7,352 Square Feet
- Features: Corner Lot, Subdivided, 0 Up To 1/4 Acre
Details
- Parcel number: 8118490060140907
Construction
Type & style
- Home type: SingleFamily
- Architectural style: Contemporary
- Property subtype: Single Family Residence
Materials
- Brick
- Foundation: Slab
- Roof: Composition
Condition
- New construction: No
- Year built: 2023
Utilities & green energy
- Water: Water District
Community & HOA
Community
- Subdivision: Sienna
HOA
- Has HOA: Yes
- HOA fee: $1,580 annually
Location
- Region: Missouri City
Financial & listing details
- Price per square foot: $187/sqft
- Tax assessed value: $371,115
- Annual tax amount: $10,916
- Date on market: 6/5/2026
- Road surface type: Concrete
Estimated market value
$400,700
$381,000 - $421,000
$3,193/mo
Price history
| Date | Event | Price |
|---|---|---|
| 6/29/2026 | Price change | $411,000+3.8%$187/sqft |
Source:  HAR #27686822 Report a problem HAR #27686822 Report a problem | ||
| 6/5/2026 | Listed for rent | $2,900$1/sqft |
Source:  HAR #76214404 Report a problem HAR #76214404 Report a problem | ||
| 6/14/2023 | Listing removed | -- |
Source:  Chesmar Homes Houston Report a problem Chesmar Homes Houston Report a problem | ||
| 4/7/2023 | Pending sale | $396,115$181/sqft |
Source: HAR #28244222 Report a problem | ||
| 3/9/2023 | Price change | $396,115-5.3%$181/sqft |
Source: HAR #28244222 Report a problem | ||
| 2/21/2023 | Listed for sale | $418,115$191/sqft |
Source: Chesmar Homes Houston Report a problem | ||
Public tax history
| Year | Property taxes | Tax assessment |
|---|---|---|
| 2025 | $3,696 -17.1% | $371,115 -9.7% |
| 2024 | $4,456 +550% | $410,917 |
| 2023 | $685 | -- |
Find assessor info on the county website
Monthly payment
Est. payment
Payment breakdown
Explore the cost of this home by adjusting the details. Changes won't be saved.Climate risks
Neighborhood: 77459
Nearby schools
Schools provided by the listing agent
- Elementary: Leonetti Elementary School
- Middle: Thornton Middle School (Fort Bend)
- High: Almeta Crawford High School
Source: HAR. This data may not be complete. We recommend contacting the local school district to confirm school assignments for this home.
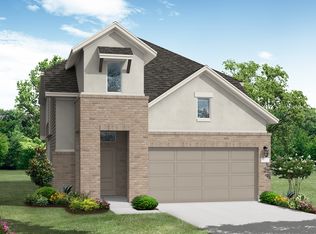
- $394,8004 bd2 ba2.2k sqft1211 Carswell Grove Dr, Missouri City, TX 77459Off Market
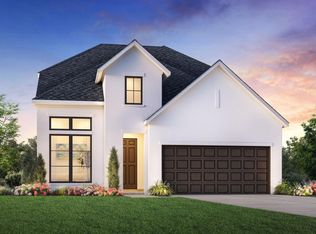
- $423,0004 bd3 ba2.6k sqft10714 Blossom River Dr, Missouri City, TX 77459Off Market
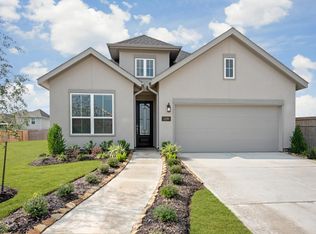
- $398,9003 bd3 ba2k sqft1239 Carswell Grove Dr, Missouri City, TX 77459Off Market
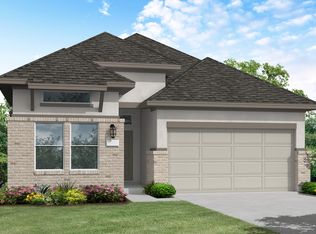
- $--3 bd2 ba1.7k sqft10707 Blossom River Dr, Missouri City, TX 77459Sold
Similar homes
- $435,0004 bd3 ba2.4k sqft1407 Emma Lake Dr, Missouri City, TX 77459For Sale
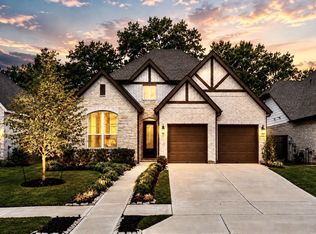 MLS ID #58202404, Douglas Tigtig, RE/MAX Fine Properties. HAR
 - $480,0004 bd3 ba2.7k sqft10730 Hidden Rock Dr, Missouri City, TX 77459For Sale
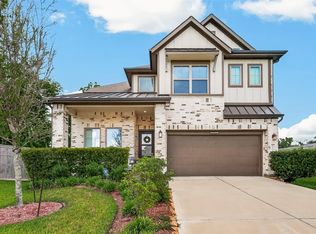 MLS ID #69643300, Shelby Crowe, Berkshire Hathaway HomeServices Premier Properties. HAR
 - $403,9904 bd3 ba1.9k sqft1130 Mills Cove Dr, Missouri City, TX 77459New Construction
 MLS ID #92751806, Katie Craig, Chesmar Homes. HAR
 - $399,9004 bd4 ba2.8k sqft2607 River Run Rd, Missouri City, TX 77459For Sale
 MLS ID #82484130, Naresh Kumar Maddimsetty, Om Realty Group. HAR
