MOTIVATED SELLER! Like new, fully furnished, and move-in ready in the sought-after Sienna Village of Bee’s Creek, offering amenities galore! This immaculate home welcomes you with a beautiful entry and grand rotunda at the end of the foyer, leading to spacious living areas, a formal library, and a sun-drenched family room where a wall of windows fills the space with delightful natural light, enhancing the warm and airy atmosphere. The gourmet island kitchen is a chef’s dream—featuring sleek quartz countertops, upgraded cabinetry, and top tier stainless steel appliances. The open dining area sets the stage for elegant gatherings and special occasions. Bedrooms are generously sized, bright, and inviting, while bathrooms shine with contemporary fixtures. Outside, enjoy a well-kept yard perfect for relaxing or entertaining. Every detail shows pride of ownership—just bring your things and settle in!
For sale
Price cut: $2K (7/16)
$397,900
4018 Colony Ln, Missouri City, TX 77459
4beds
1,722sqft
:
Get pre-qualified$3,010/mo
Single Family Residence
Built in 2024
-- sqft lot
$389,500 Zestimate®
$231/sqft
$129/mo HOA
What's special
Formal librarySun-drenched family roomSleek quartz countertopsWarm and airy atmosphereGourmet island kitchenUpgraded cabinetryBeautiful entry
- 348 days |
- 149 |
- 13 |
Zillow last checked:
Listing updated:
Listed by:
Wanda Pearson TREC #0628283 832-704-2492,
Keller Williams Realty Southwest
Source: HAR,MLS#: 97224844
Facts & features
Interior
Bedrooms & bathrooms
- Bedrooms: 4
- Bathrooms: 3
- Full bathrooms: 2
- 1/2 bathrooms: 1
Rooms
- Room types: Family Room, Utility Room
Primary bathroom
- Features: Primary Bath: Double Sinks, Primary Bath: Shower Only, Secondary Bath(s): Double Sinks, Secondary Bath(s): Tub/Shower Combo
Kitchen
- Features: Kitchen Island, Kitchen open to Family Room, Pantry
Heating
- Natural Gas
Cooling
- Electric
Appliances
- Included: Disposal, Electric Oven, Microwave, Gas Cooktop, Dishwasher
- Laundry: Electric Dryer Hookup, Washer Hookup
Features
- High Ceilings, All Bedrooms Down, Primary Bed - 1st Floor, Walk-In Closet(s)
- Flooring: Carpet, Tile
Interior area
- Total structure area: 1,722
- Total interior livable area: 1,722 sqft
Video & virtual tour
Property
Parking
- Total spaces: 2
- Parking features: Attached, Double-Wide Driveway
- Attached garage spaces: 2
Features
- Stories: 1
- Patio & porch: Patio/Deck
- Exterior features: Sprinkler System
- Fencing: Back Yard
Lot
- Features: Back Yard, Cleared, Cul-De-Sac, 0 Up To 1/4 Acre
Details
- Parcel number: 8132310020270907
Construction
Type & style
- Home type: SingleFamily
- Architectural style: Traditional
- Property subtype: Single Family Residence
Materials
- Brick
- Foundation: Slab
- Roof: Composition
Condition
- New construction: No
- Year built: 2024
Details
- Builder name: Perry
Utilities & green energy
- Water: Water District
Green energy
- Green verification: Other Energy Report
- Energy efficient items: Other Energy Features
Community & HOA
Community
- Subdivision: Sienna Vlg/Bees Crk Sec Thirty
HOA
- Has HOA: Yes
- HOA fee: $1,543 annually
Location
- Region: Missouri City
Financial & listing details
- Price per square foot: $231/sqft
- Date on market: 8/14/2025
- Listing terms: Cash,Conventional,FHA,VA Loan
- Road surface type: Curbs
Estimated market value
$389,500
$370,000 - $409,000
$2,648/mo
Price history
| Date | Event | Price |
|---|---|---|
| 7/16/2026 | Price change | $397,900-0.5%$231/sqft |
Source:  HAR #97224844 Report a problem HAR #97224844 Report a problem | ||
| 6/20/2026 | Price change | $399,900-2%$232/sqft |
Source: HAR #97224844 Report a problem | ||
| 5/9/2026 | Price change | $407,900-1.2%$237/sqft |
Source: HAR #97224844 Report a problem | ||
| 1/17/2026 | Price change | $412,900-2.8%$240/sqft |
Source: HAR #97224844 Report a problem | ||
| 8/29/2025 | Price change | $424,900-1.2%$247/sqft |
Source: HAR #97224844 Report a problem | ||
| 8/14/2025 | Price change | $429,900+7.5%$250/sqft |
Source: HAR #97224844 Report a problem | ||
| 12/13/2024 | Pending sale | $399,900$232/sqft |
Source: HAR #20929084 Report a problem | ||
| 12/4/2024 | Price change | $399,900-2.4%$232/sqft |
Source: HAR #20929084 Report a problem | ||
| 11/5/2024 | Price change | $409,900-2.4%$238/sqft |
Source:  Perry Homes Report a problem Perry Homes Report a problem | ||
| 10/25/2024 | Price change | $419,900-2.3%$244/sqft |
Source: Perry Homes Report a problem | ||
| 10/23/2024 | Price change | $429,900+2.4%$250/sqft |
Source: Perry Homes Report a problem | ||
| 10/23/2024 | Price change | $419,900-2.3%$244/sqft |
Source: HAR #20929084 Report a problem | ||
| 10/16/2024 | Price change | $429,900-2.3%$250/sqft |
Source: HAR #20929084 Report a problem | ||
| 9/25/2024 | Price change | $439,900-2.9%$255/sqft |
Source: Perry Homes Report a problem | ||
| 9/20/2024 | Price change | $452,900+0.7%$263/sqft |
Source: Perry Homes Report a problem | ||
| 9/10/2024 | Price change | $449,900-0.4%$261/sqft |
Source: Perry Homes Report a problem | ||
| 6/5/2024 | Listed for sale | $451,900$262/sqft |
Source: Perry Homes Report a problem | ||
Public tax history
Tax history is unavailable.
Monthly payment
Est. payment
Payment breakdown
Explore the cost of this home by adjusting the details. Changes won't be saved.Climate risks
Neighborhood: 77459
Nearby schools
GreatSchools rating
- 10/10Sienna Crossing Elementary SchoolGrades: PK-5Distance: 0.5 mi
- 7/10Billy Baines Middle SchoolGrades: 6-8Distance: 0.8 mi
- 7/10Ridge Point High SchoolGrades: 9-12Distance: 1.6 mi
Schools provided by the listing agent
- Elementary: Sienna Crossing Elementary School
- Middle: Baines Middle School
- High: Ridge Point High School
Source: HAR. This data may not be complete. We recommend contacting the local school district to confirm school assignments for this home.
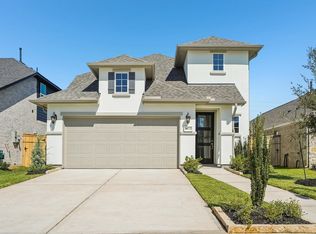
- $455,5004 bd3 ba2.3k sqft4022 Colony Ln, Missouri City, TX 77459Off Market
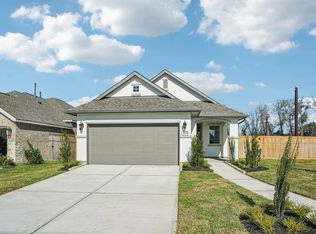
- $375,3003 bd2 ba1.7k sqft4014 Colony Ln, Missouri City, TX 77459Off Market
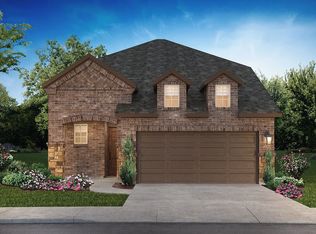
- $471,8004 bd4 ba2.4k sqft4026 Colony Ln, Missouri City, TX 77459Off Market
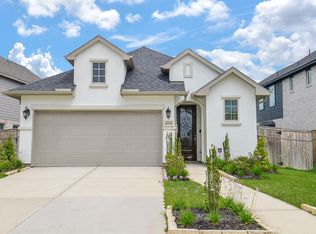
- $400,0004 bd3 ba1.7k sqft4030 Colony Ln, Missouri City, TX 77459Pending
- $458,2004 bd3 ba2.1k sqft4023 Colony Ln, Missouri City, TX 77459Off Market
- $485,0004 bd3 ba2.4k sqft4034 Colony Ln, Missouri City, TX 77459Off Market
- $449,6003 bd2 ba2k sqft4015 Colony Ln, Missouri City, TX 77459Off Market
- $512,4004 bd3 ba2.7k sqft4027 Colony Ln, Missouri City, TX 77459Off Market
A local agent can set up tours, give advice and negotiate with sellers.
Similar homes
- $394,9003 bd2 ba2.1k sqft4023 Chestnut Bnd, Missouri City, TX 77459For Sale
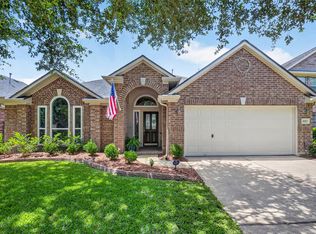 MLS ID #10547550, Sharon Parker, Keller Williams Realty Southwest. HAR
 - $400,0004 bd3 ba2.1k sqft2726 Tumlinson Dr, Fresno, TX 77545For Sale
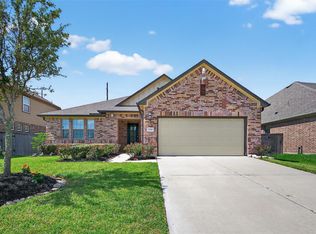 MLS ID #83743055, Daryl Charbula, Weichert, Realtors - The Murray Group. HAR
 - $394,8003 bd2 ba1.6k sqft2430 Manor Valley Ln, Missouri City, TX 77459For Sale
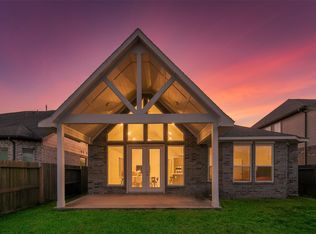 MLS ID #72916503, Yankang Barnett, Keller Williams Realty Southwest. HAR
 - $379,9904 bd3 ba2.5k sqft2515 Blue Rose Dr, Missouri City, TX 77459For Sale
 MLS ID #17897771, Linh Luong, Core Properties. HAR
 - $380,9993 bd3 ba1.7k sqft1530 Noble Park Dr, Missouri City, TX 77459For SaleMLS ID #2873777, Daisy Ruiz, Compass RE Texas, LLC - Houston. HAR
- $369,0003 bd2 ba2k sqft3106 Dry Creek Dr, Missouri City, TX 77459For SaleMLS ID #44012498, Feiyun Cheng, Keller Williams Memorial. HAR
- $435,0004 bd4 ba2.3k sqft10602 Hidden Rock Dr, Missouri City, TX 77459For SaleMLS ID #56446034, David Weaver, CB&A, Realtors-Katy. HAR
- $330,0004 bd2 ba1.9k sqft3950 Canyon Shore Ln, Missouri City, TX 77459For SaleMLS ID #68763547, Martha Bravo, REALM Real Estate Professionals - Sugar Land. HAR
- $305,0003 bd2 ba1.6k sqft10134 Water Harbor Dr, Missouri City, TX 77459For SaleMLS ID #67213915, Claudia Oakley, Keller Williams Realty Professionals. HAR
- $395,0004 bd2 ba2.2k sqft2523 Deerwood Heights Ln, Manvel, TX 77578For SaleMLS ID #75641438, Boydeia Glass, Glass House Realty LLC. HAR
- $355,0003 bd2 ba2.1k sqft4802 Penton Meadow Ln, Rosharon, TX 77583For SaleMLS ID #79386505, Yanelly Salazar, Vive Realty LLC. HAR
- $374,9994 bd3 ba2.2k sqft7506 Victoria Brook Trce, Richmond, TX 77407For SaleMLS ID #34201656, Natalia Chergan, Compass RE Texas, LLC - Houston. HAR
- $374,9003 bd2 ba2k sqft4926 Morrison Dr, Manvel, TX 77578For SaleMLS ID #21718029, David Edgerton, All City Real Estate. HAR
- $399,0004 bd3 ba2.4k sqft5821 Lavaca Ln, Manvel, TX 77578For SaleMLS ID #34030804, Brooke Thedford, eXp Realty LLC. HAR
- $399,9004 bd3 ba2.2k sqft5002 Morrison Dr, Manvel, TX 77578For SaleMLS ID #88021897, Claire Liang, Houston Elite Properties LLC. HAR
- $405,0004 bd3 ba2.5k sqft4134 Kinsey St, Iowa Colony, TX 77583For SaleMLS ID #56615696, Geraldine Avalos, Real Broker, LLC. HAR
- $379,0004 bd3 ba2.2k sqft7310 Victoria Brook Trce, Richmond, TX 77407For SaleMLS ID #79609069, Brian Alfaro, Realm Real Estate Professionals - Katy. HAR
- $400,0004 bd3 ba2.2k sqft5815 Pink Coral Ln, Manvel, TX 77578For SaleMLS ID #15100987, Marita Corkill, eXp Realty, LLC. HAR
- $310,0003 bd2 ba1.7k sqft1535 Cathedral Bend Dr, Missouri City, TX 77459For SaleMLS ID #27617534, Michelle Maligaya, Nest Finders. HAR
- $340,0004 bd3 ba2.2k sqft8 Desert Sun Ct, Manvel, TX 77578For SaleMLS ID #31799843, Amanda Harrison, eXp Realty LLC. HAR
