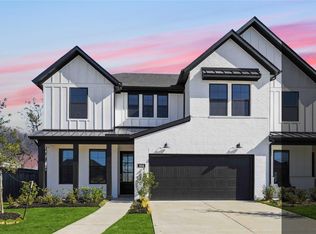
The Seller is Open to offer Seller Concessions. Nestled within the Bees Crossing village of Sienna, this single-family home offers 4 bedrooms, 3 bathrooms, and a spacious 1,799 square feet of living space. Built in 2024, the property features a stunning re-tundra ceiling, high ceilings, and wood-like tile flooring throughout the open kitchen, dining, and living areas. The kitchen boasts a built-in oven and a 36" 5 burner cooktop. The primary bedroom includes a large walk-in shower, with smart home capabilities throughout. With a prime location just 2 miles from HWY 6, this Shea home combines modern functionality with impeccable design. Come see for yourself today!
Pending
Price cut: $10K (6/22)
$400,000
4030 Colony Ln, Missouri City, TX 77459
4beds
1,799sqft
:
Get pre-qualified$3,007/mo
Single Family Residence
Built in 2024
6,494 Square Feet Lot
$391,300 Zestimate®
$222/sqft
$128/mo HOA
What's special
High ceilingsStunning re-tundra ceilingSmart home capabilities throughout
- 101 days |
- 129 |
- 9 |
Zillow last checked:
Listing updated:
Listed by:
Judy Foster TREC #0743274 832-563-5343,
RE/MAX Fine Properties
Source: HAR,MLS#: 38259763
Facts & features
Interior
Bedrooms & bathrooms
- Bedrooms: 4
- Bathrooms: 3
- Full bathrooms: 3
Rooms
- Room types: Family Room, Utility Room
Primary bathroom
- Features: Primary Bath: Double Sinks, Primary Bath: Separate Shower, Primary Bath: Soaking Tub, Secondary Bath(s): Tub/Shower Combo
Kitchen
- Features: Breakfast Bar, Kitchen Island, Kitchen open to Family Room, Pantry, Soft Closing Drawers
Heating
- Natural Gas
Cooling
- Electric
Appliances
- Included: ENERGY STAR Qualified Appliances, Water Heater, Disposal, Dryer, Refrigerator, Washer, Gas Oven, Microwave, Gas Range, Dishwasher
- Laundry: Electric Dryer Hookup, Gas Dryer Hookup, Washer Hookup
Features
- Formal Entry/Foyer, High Ceilings, Prewired for Alarm System, All Bedrooms Down, Primary Bed - 1st Floor, Split Plan, Walk-In Closet(s)
- Flooring: Carpet, Tile
- Windows: Insulated/Low-E windows, Window Coverings
- Has fireplace: No
Interior area
- Total structure area: 1,799
- Total interior livable area: 1,799 sqft
Property
Parking
- Total spaces: 2
- Parking features: Attached, Double-Wide Driveway
- Attached garage spaces: 2
Features
- Stories: 1
- Patio & porch: Covered
- Exterior features: Sprinkler System
- Fencing: Back Yard
Lot
- Size: 6,494 Square Feet
- Features: Cul-De-Sac, Near Golf Course, Subdivided, 0 Up To 1/4 Acre
Details
- Parcel number: 8132310020240907
Construction
Type & style
- Home type: SingleFamily
- Architectural style: Contemporary
- Property subtype: Single Family Residence
Materials
- Stucco
- Foundation: Slab
- Roof: Composition
Condition
- New construction: No
- Year built: 2024
Details
- Builder name: Shea Homes
Utilities & green energy
- Water: Water District
Green energy
- Energy efficient items: Thermostat, Lighting, HVAC
Community & HOA
Community
- Features: Subdivision Tennis Court
- Security: Prewired for Alarm System
- Subdivision: Sienna Village Of Bees Creek Sec 31
HOA
- Has HOA: Yes
- Amenities included: Basketball Court, Clubhouse, Golf Course, Jogging Path, Park, Picnic Area, Playground, Pond, Pool, Tennis Court(s), Trail(s)
- HOA fee: $1,535 annually
Location
- Region: Missouri City
Financial & listing details
- Price per square foot: $222/sqft
- Annual tax amount: $10,418
- Date on market: 4/16/2026
- Listing terms: Cash,Conventional,FHA,VA Loan
- Ownership: Full Ownership
- Road surface type: Concrete, Gutters
Estimated market value
$391,300
$372,000 - $411,000
$2,656/mo
Price history
| Date | Event | Price |
|---|---|---|
| 7/10/2026 | Pending sale | $400,000$222/sqft |
Source:  HAR #38259763 Report a problem HAR #38259763 Report a problem | ||
| 6/22/2026 | Price change | $400,000-2.4%$222/sqft |
Source: HAR #38259763 Report a problem | ||
| 4/27/2026 | Price change | $410,000-2.4%$228/sqft |
Source: HAR #38259763 Report a problem | ||
| 4/16/2026 | Price change | $420,000-2.3%$233/sqft |
Source: HAR #38259763 Report a problem | ||
| 8/26/2025 | Pending sale | $429,990$239/sqft |
Source: HAR #45908097 Report a problem | ||
| 8/5/2025 | Price change | $429,990-10.5%$239/sqft |
Source:  Shea Homes Report a problem Shea Homes Report a problem | ||
| 7/15/2025 | Price change | $480,678+11.8%$267/sqft |
Source: Shea Homes Report a problem | ||
| 6/27/2025 | Price change | $429,990-3.4%$239/sqft |
Source: Shea Homes Report a problem | ||
| 6/20/2025 | Price change | $444,990-7.4%$247/sqft |
Source: Shea Homes Report a problem | ||
| 6/19/2025 | Price change | $480,678+0%$267/sqft |
Source: Shea Homes Report a problem | ||
| 6/16/2025 | Price change | $480,458+8%$267/sqft |
Source: Shea Homes Report a problem | ||
| 5/20/2025 | Price change | $444,990-4.3%$247/sqft |
Source: HAR #45908097 Report a problem | ||
| 5/3/2025 | Price change | $464,7700%$258/sqft |
Source: Shea Homes Report a problem | ||
| 4/3/2025 | Price change | $464,990-1%$258/sqft |
Source: Shea Homes Report a problem | ||
| 3/1/2025 | Price change | $469,663-0.1%$261/sqft |
Source: Shea Homes Report a problem | ||
| 1/25/2025 | Price change | $470,3030%$261/sqft |
Source: Shea Homes Report a problem | ||
| 1/16/2025 | Price change | $470,313-4.1%$261/sqft |
Source: HAR #45908097 Report a problem | ||
| 1/14/2025 | Price change | $490,3030%$273/sqft |
Source: Shea Homes Report a problem | ||
| 1/7/2025 | Listed for sale | $490,313$273/sqft |
Source: HAR #45908097 Report a problem | ||
Public tax history
Tax history is unavailable.
Monthly payment
Est. payment
Payment breakdown
Explore the cost of this home by adjusting the details. Changes won't be saved.Climate risks
Neighborhood: 77459
Nearby schools
GreatSchools rating
- 10/10Sienna Crossing Elementary SchoolGrades: PK-5Distance: 0.5 mi
- 7/10Billy Baines Middle SchoolGrades: 6-8Distance: 0.8 mi
- 7/10Ridge Point High SchoolGrades: 9-12Distance: 1.7 mi
Schools provided by the listing agent
- Elementary: Sienna Crossing Elementary School
- Middle: Baines Middle School
- High: Ridge Point High School
Source: HAR. This data may not be complete. We recommend contacting the local school district to confirm school assignments for this home.
- $485,0004 bd3 ba2.4k sqft4034 Colony Ln, Missouri City, TX 77459Off Market
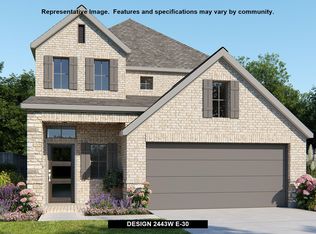
- $474,8004 bd4 ba2.4k sqft4026 Colony Ln, Missouri City, TX 77459Off Market
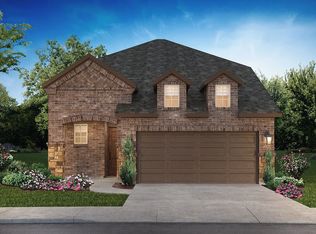
- $414,8003 bd2 ba1.8k sqft4038 Colony Ln, Missouri City, TX 77459Off Market
- $3,3004 bd3 ba2.4k sqft4042 Colony Ln, Missouri City, TX 77459For Rent

- $459,0004 bd3 ba2.3k sqft4022 Colony Ln, Missouri City, TX 77459Off Market
- $397,9004 bd3 ba1.7k sqft4018 Colony Ln, Missouri City, TX 77459For Sale
- $516,5004 bd3 ba2.7k sqft4027 Colony Ln, Missouri City, TX 77459Off Market
- $461,2004 bd3 ba2.1k sqft4023 Colony Ln, Missouri City, TX 77459Off Market
A local agent can set up tours, give advice and negotiate with sellers.
Similar homes
- $375,0004 bd3 ba1.8k sqft2414 Manor Valley Ln, Missouri City, TX 77459For Sale
 MLS ID #39098543, Daniel Rehem, eXp Realty, LLC. HAR
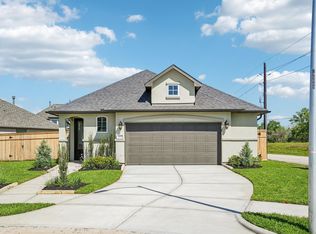
 - $379,9903 bd2 ba1.5k sqft4018 Honeyspring Dr, Missouri City, TX 77459New Construction
 HAR
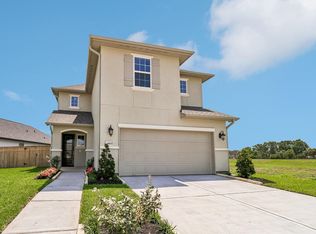
HAR - $459,9904 bd3 ba2.4k sqft4015 Apiary Point, Missouri City, TX 77459New Construction
 HAR
HAR - $399,8883 bd3 ba2.1k sqft1614 Forest Mist Dr, Missouri City, TX 77459New Construction
 HAR
HAR - $460,0004 bd3 ba2.1k sqft1206 Village Falls Dr, Missouri City, TX 77459New ConstructionMLS ID #88276457, Katie Craig, Chesmar Homes. HAR
- $420,0003 bd2 ba1.9k sqft11642 Birdsong Dr, Missouri City, TX 77459New ConstructionHAR
- $430,0003 bd2 ba1.9k sqft11634 Birdsong Dr, Missouri City, TX 77459New ConstructionHAR
- $399,0004 bd4 ba2.4k sqft1206 Hemet Ct, Rosharon, TX 77583New ConstructionMLS ID #39967957, Thai Klam, Compass RE Texas, LLC - Houston. HAR
- $385,0004 bd4 ba2.6k sqft4838 Albany Ridge Ln, Rosharon, TX 77583For SaleMLS ID #63357556, Tionne Caldwell, JLA Realty. HAR
- $480,0004 bd3 ba2.6k sqft10938 Middle Ridge Dr, Missouri City, TX 77459New ConstructionMLS ID #22925305, Katie Craig, Chesmar Homes. HAR
- $445,9905 bd4 ba2.4k sqft1218 Village Falls Dr, Missouri City, TX 77459New ConstructionHAR
- $449,0005 bd3 ba2.6k sqft1215 Luna Dr, Missouri City, TX 77459New ConstructionMLS ID #57431155, Katie Craig, Chesmar Homes. HAR
- $399,9004 bd3 ba2.1k sqft5007 Country Meadows Trl, Iowa Colony, TX 77583For SaleMLS ID #33859308, Khanh Tran, KTP Realty. HAR
- $286,0004 bd2 ba1.9k sqft8003 Black Forest Ln, Rosharon, TX 77583For SaleMLS ID #6343492, Rudy Pranata, Forever Realty, LLC. HAR
- $375,0004 bd3 ba2.1k sqft5138 Mulberry Thicket Trl, Richmond, TX 77469For SaleMLS ID #28478678, Gary Bisha, My Castle Realty. HAR
- $407,5004 bd3 ba2.3k sqft3806 Shackleton Ct, Iowa Colony, TX 77583For SaleMLS ID #94048086, Shelby Crowe, Berkshire Hathaway HomeServices Premier Properties. HAR
- $500,5814 bd4 ba2.6k sqft10923 Spring Wind Dr, Missouri City, TX 77459New ConstructionMLS ID #13640298, Nimesh Patel, RE/MAX Fine Properties. HAR
- $395,0004 bd3 ba2.6k sqft5646 Pleasant Falls Dr, Richmond, TX 77407For SaleMLS ID #34481263, Jijimon John, MIH REALTY, LLC. HAR
- $310,0003 bd3 ba1.8k sqft731 Orchard Vale Rd, Rosharon, TX 77583For SaleMLS ID #21708489, Kelly Nguyen, Texas Signature Realty. HAR
- $355,0004 bd3 ba2.2k sqft1322 Truckee River Dr, Iowa Colony, TX 77583For SaleMLS ID #21078324, Rosa Segura-Moreira, Ladde Agency LLC. HAR
