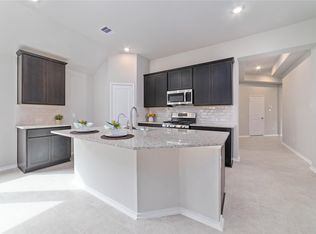
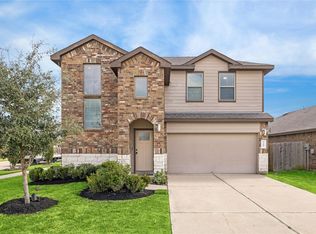
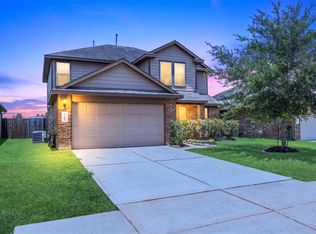
Built in 2020, this modern two-story smart home offers 4 spacious bedrooms, 2.5 bathrooms, and a dedicated study, perfect for a home office. The open-concept layout features tile flooring on the first floor, a bright family room with large windows, and a gourmet kitchen with granite countertops, stainless steel appliances, and a large island. The primary suite is located downstairs with a luxurious bath and walk-in closet, while upstairs includes a game room and three secondary bedrooms. Smart features like a camera doorbell, electric lock, and Alexa integration add convenience, and a covered patio plus access to community amenities complete this well-located home near major highways, shopping, and dining.
For sale
Price cut: $6K (8/15)
$389,000
5646 Pleasant Falls Dr, Richmond, TX 77407
4beds
2,623sqft
Single Family Residence
Built in 2020
6,250 Square Feet Lot
$-- Zestimate®
$148/sqft
$71/mo HOA
What's special
Stainless steel appliancesCovered patioWalk-in closetLarge islandLuxurious bathOpen-concept layout
- 26 days |
- 243 |
- 17 |
Zillow last checked:
Listing updated:
Listed by:
Jijimon John TREC #0749271 832-818-8383,
MIH REALTY, LLC
Source: HAR,MLS#: 34481263
Facts & features
Interior
Bedrooms & bathrooms
- Bedrooms: 4
- Bathrooms: 3
- Full bathrooms: 2
- 1/2 bathrooms: 1
Rooms
- Room types: Family Room, Utility Room
Primary bedroom
- Level: First
- Area: 255
- Dimensions: 17 x 15
Bedroom
- Level: Second
- Area: 130
- Dimensions: 13 x 10
Bedroom
- Level: Second
- Area: 154
- Dimensions: 14 x 11
Bedroom
- Level: Second
- Area: 130
- Dimensions: 13 x 10
Other
- Level: First
- Area: 165
- Dimensions: 15 x 11
Other
- Level: First
- Area: 30
- Dimensions: 6 x 5
Other
- Level: Second
- Area: 117
- Dimensions: 13 x 9
Dining room
- Level: First
- Area: 176
- Dimensions: 16 x 11
Game room
- Level: Second
- Area: 272
- Dimensions: 17 x 16
Kitchen
- Level: First
- Area: 240
- Dimensions: 16X15
Primary bath
- Level: First
- Area: 110
- Dimensions: 11 x 10
Utility room
- Level: First
- Area: 80
- Dimensions: 10 x 8
Heating
- Natural Gas, Zoned
Cooling
- Attic Fan, Ceiling Fan(s), Electric, Zoned
Appliances
- Included: ENERGY STAR Qualified Appliances, Water Heater, Disposal, Gas Oven, Microwave, Gas Cooktop, Dishwasher
- Laundry: Electric Dryer Hookup, Washer Hookup
Features
- Balcony, Formal Entry/Foyer, High Ceilings, Primary Bed - 1st Floor, Walk-In Closet(s)
- Flooring: Carpet, Tile
- Doors: Insulated Doors
- Windows: Insulated/Low-E windows
Interior area
- Total structure area: 2,623
- Total interior livable area: 2,623 sqft
Property
Parking
- Total spaces: 2
- Parking features: Attached
- Attached garage spaces: 2
Features
- Stories: 2
- Patio & porch: Covered
- Fencing: Back Yard
Lot
- Size: 6,250 Square Feet
- Features: Back Yard, Subdivided, 0 Up To 1/4 Acre
Details
- Parcel number: 5121440010230901
Construction
Type & style
- Home type: SingleFamily
- Architectural style: Contemporary,Traditional
- Property subtype: Single Family Residence
Materials
- Blown-In Insulation, Brick, Cement Siding, Wood Siding
- Foundation: Slab
- Roof: Composition
Condition
- New construction: No
- Year built: 2020
Utilities & green energy
- Sewer: Public Sewer
- Water: Public, Water District
Green energy
- Energy efficient items: Thermostat, HVAC, Insulation, Other Energy Features
Community & HOA
Community
- Features: Subdivision Tennis Court
- Subdivision: Long Meadow Farms Sec 44
HOA
- Has HOA: Yes
- HOA fee: $850 annually
Location
- Region: Richmond
Financial & listing details
- Price per square foot: $148/sqft
- Tax assessed value: $398,437
- Annual tax amount: $10,395
- Date on market: 7/20/2026
- Listing terms: Cash,Conventional,FHA,VA Loan
- Road surface type: Concrete, Curbs, Gutters
Estimated market value
Not available
Estimated sales range
Not available
$2,709/mo
Price history
| Date | Event | Price |
|---|---|---|
| 8/15/2026 | Price change | $389,000-1.5%$148/sqft |
Source:  HAR #34481263 Report a problem HAR #34481263 Report a problem | ||
| 7/22/2026 | Price change | $395,000-0.5%$151/sqft |
Source: HAR #34481263 Report a problem | ||
| 6/12/2026 | Listed for sale | $397,000-0.5%$151/sqft |
Source: HAR #23761451 Report a problem | ||
| 6/11/2026 | Listing removed | $399,000$152/sqft |
Source: HAR #82701022 Report a problem | ||
| 5/2/2026 | Listed for sale | $399,000$152/sqft |
Source: HAR #82701022 Report a problem | ||
| 11/7/2025 | Sold | -- |
Source: Public Record Report a problem | ||
Public tax history
| Year | Property taxes | Tax assessment |
|---|---|---|
| 2025 | $6,251 +0.8% | $398,437 +0.8% |
| 2024 | $6,199 +1.3% | $395,139 +2.5% |
| 2023 | $6,120 +8.2% | $385,353 +15.3% |
| 2022 | $5,657 +26.5% | $334,120 +26.6% |
| 2021 | $4,472 +145% | $263,840 +148.9% |
| 2020 | $1,825 | $105,990 |
Find assessor info on the county website
Monthly payment
Est. payment
Payment breakdown
Explore the cost of this home by adjusting the details. Changes won't be saved.Climate risks
Neighborhood: Long Meadow Farms
Nearby schools
GreatSchools rating
- 10/10Judge James C Adolphus Elementary SchoolGrades: PK-5Distance: 0.7 mi
- 9/10Briscoe Junior High SchoolGrades: 6-8Distance: 5 mi
- 8/10Foster High SchoolGrades: 9-12Distance: 4.9 mi
Schools provided by the listing agent
- Elementary: Adolphus Elementary School
- Middle: Briscoe Junior High School
- High: Foster High School
Source: HAR. This data may not be complete. We recommend contacting the local school district to confirm school assignments for this home.
- $281,2003 bd2 ba1.5k sqft5650 Pleasant Falls Dr, Richmond, TX 77407Off Market
- $294,7004 bd2 ba1.6k sqft5642 Pleasant Falls Dr, Richmond, TX 77407Off Market
- $326,8004 bd2 ba2k sqft5654 Pleasant Falls Dr, Richmond, TX 77407Off Market
- $306,7004 bd3 ba1.7k sqft5638 Pleasant Falls Dr, Richmond, TX 77407Off Market
- $307,6004 bd2 ba1.7k sqft5658 Pleasant Falls Dr, Richmond, TX 77407Off Market
- $355,5004 bd3 ba2.3k sqft5634 Pleasant Falls Dr, Richmond, TX 77407Off Market
- $---- bd-- ba-- sqft5627 Pleasant Falls Dr, Richmond, TX 77407Off Market
- $489,9004 bd4 ba3.3k sqft5627 Pleasant Falls Dr, Richmond, TX 77407For Sale
A local agent can set up tours, give advice and negotiate with sellers.
Similar homes
- $349,9904 bd2 ba1.8k sqft20515 Laila Manor Ln, Richmond, TX 77407For Sale
 MLS ID #76894962, Jamie Kastens, Keller Williams Realty Southwest. HAR
 - $350,0004 bd3 ba2.3k sqft8026 Caden Mills Ln, Richmond, TX 77407For Sale
 MLS ID #98453743, Isaigha McNeil, Corcoran Prestige Realty. HAR
 - $365,0004 bd3 ba2.2k sqft7503 Highland Chase Dr, Richmond, TX 77407For Sale
 MLS ID #92535953, Michael Silva, Happen Houston. HAR
 - $349,9004 bd3 ba2.6k sqft17806 Royal Breccia Ln, Richmond, TX 77407For Sale
 MLS ID #46672047, Evan Compean, Compean Group. HAR
 - $450,0004 bd3 ba2.4k sqft10031 Esslemont Ct, Richmond, TX 77407For SaleMLS ID #24692948, Sandra Anaya, Ladiya Real Estate LLC. HAR
- $385,0003 bd3 ba2.4k sqft3503 Singing Flower Ln, Richmond, TX 77406For SaleMLS ID #13778138, Cameron Foster, Nexus One Properties. HAR
- $415,0004 bd4 ba2.8k sqft24903 Providence Heights Way, Richmond, TX 77406For SaleMLS ID #49333809, Hany Elqutub, HomeSmart. HAR
- $344,9004 bd2 ba1.8k sqft7542 Highland Chase Dr, Richmond, TX 77407For SaleMLS ID #57310361, Eduardo Barreto, Gold Quest Realty - Galleria. HAR
- $325,0004 bd2 ba1.7k sqft7435 Teton Creek Trce, Richmond, TX 77407For SaleMLS ID #41395461, Trinh Le, Texas Signature Realty. HAR
- $429,9004 bd4 ba2.6k sqft24726 Alaiga Glen Dr, Richmond, TX 77406For SaleMLS ID #35463211, Johanna Cordova Esparza, Keller Williams Memorial. HAR
- $335,0003 bd2 ba1.7k sqft21622 Teton Rock Trl, Richmond, TX 77407For SaleMLS ID #17062063, Kunal Seth, eXp Realty, LLC. HAR
- $390,0004 bd4 ba2.4k sqft2918 Garden River Ln, Richmond, TX 77406For SaleMLS ID #43386488, Hung Vo, Core Properties. HAR
- $449,9005 bd4 ba2.7k sqft17031 Ardkinglas Dr, Richmond, TX 77407For SaleMLS ID #70077829, Sarah Sawal, Keller Williams Memorial. HAR
- $439,9904 bd4 ba2.3k sqft24014 Via Viale Dr, Richmond, TX 77406For SaleMLS ID #70217376, Luz Jones, Realm Real Estate Professionals - Katy. HAR
- $495,0004 bd3 ba2.3k sqft3447 Rich Radish Rd, Richmond, TX 77406For SaleMLS ID #12879348, Kunal Seth, eXp Realty, LLC. HAR
- $365,0004 bd2 ba2.1k sqft22531 Mary Rogers Trl, Richmond, TX 77469For SaleMLS ID #10078321, Pinky Pirani, Keller Williams Realty Southwest. HAR
- $389,9004 bd3 ba2.3k sqft3042 Schultz Manor Ln, Katy, TX 77494For SaleMLS ID #12149385, Mike Haman, Brookside Realty, LLC. HAR
- $494,9903 bd3 ba2.3k sqft11906 Peonia Ln, Richmond, TX 77406For SaleMLS ID #73486803, Thu Tran, B & W Realty Group LLC. HAR
- $390,0004 bd3 ba2.7k sqft1312 Ventura Creek Dr, Katy, TX 77493For SaleMLS ID #77528125, Folorunso Akindoju, MODR Brokerage, LLC. HAR
- $385,0005 bd4 ba2.3k sqft7458 Sunlit Harbor Dr, Cypress, TX 77433For SaleMLS ID #62997230, Lance Loken, Keller Williams Platinum. HAR
