Welcome to 1312 Ventura Creek Drive, where modern elegance meets resort-style living in Katy’s Sunterra community. This beautifully designed home features 4 bedrooms, a private study, spacious game room, and a versatile first-floor bedroom ideal for guests, a home office, or flex space. Interior highlights include granite countertops, modern cabinetry, stainless hardware, and upgraded flooring, complemented by full gutters and a sprinkler system, zoned to Katy ISD. Sunterra offers an impressive collection of community amenities, including a Crystal Blue Lagoon, white-sand beaches, cabanas, swimming pools, a splash pad, clubhouse, and more.
For sale
$390,000
1312 Ventura Creek Dr, Katy, TX 77493
4beds
2,718sqft
Single Family Residence
Built in 2023
7,213 Square Feet Lot
$378,300 Zestimate®
$143/sqft
$83/mo HOA
What's special
- 22 days
- 179
- 16
Likely to sell faster than
Zillow last checked:
Listing updated:
Listed by:
Folorunso Akindoju TREC #0775480 346-280-5162,
MODR Brokerage, LLC,
Chamikia Coleman Akindoju TREC #0775970 832-989-4701,
MODR Brokerage, LLC
Source: HAR,MLS#: 77528125
Facts & features
Interior
Bedrooms & bathrooms
- Bedrooms: 4
- Bathrooms: 3
- Full bathrooms: 3
Rooms
- Room types: Utility Room
Primary bedroom
- Level: Second
- Area: 238
- Dimensions: 14 X 17
Bedroom
- Level: Second
- Area: 140
- Dimensions: 14 X 10
Bedroom
- Level: Second
- Area: 100
- Dimensions: 10 X 10
Bedroom
- Level: First
- Area: 110
- Dimensions: 11 X 10
Other
- Level: First
Other
- Level: First
- Area: 108
- Dimensions: 9 X 12
Other
- Level: Second
Other
- Level: First
Dining room
- Level: First
- Area: 196
- Dimensions: 14 X 14
Other
- Level: First
Game room
- Level: Second
- Area: 182
- Dimensions: 14 X 13
Kitchen
- Level: First
Living room
- Level: First
Primary bath
- Level: Second
Utility room
- Level: Second
Heating
- Natural Gas
Cooling
- Electric
Appliances
- Included: ENERGY STAR Qualified Appliances, Disposal, Refrigerator, Freestanding Oven, Microwave, Gas Cooktop, Gas Range, Dishwasher
- Laundry: Electric Dryer Hookup, Washer Hookup
Features
- High Ceilings, Prewired for Alarm System, Wired for Sound, 1 Bedroom Down - Not Primary BR, 3 Bedrooms Up, Primary Bed - 2nd Floor, Walk-In Closet(s)
- Flooring: Carpet, Vinyl
- Doors: Insulated Doors
- Windows: Insulated/Low-E windows
Interior area
- Total structure area: 2,718
- Total interior livable area: 2,718 sqft
Property
Parking
- Total spaces: 2
- Parking features: Attached
- Attached garage spaces: 2
Features
- Stories: 2
- Patio & porch: Covered, Patio/Deck
- Exterior features: Sprinkler System
- Fencing: Back Yard,Full
Lot
- Size: 7,213 Square Feet
- Features: Back Yard, Subdivided, 0 Up To 1/4 Acre
Details
- Parcel number: 800013001045000
Construction
Type & style
- Home type: SingleFamily
- Architectural style: Traditional
- Property subtype: Single Family Residence
Materials
- Brick, Cement Siding
- Foundation: Slab
- Roof: Composition
Condition
- New construction: No
- Year built: 2023
Utilities & green energy
- Sewer: Public Sewer
- Water: Public
Green energy
- Energy efficient items: Attic Vents, Thermostat, HVAC, HVAC>13 SEER
Community & HOA
Community
- Features: Subdivision Tennis Court
- Security: Prewired for Alarm System
- Subdivision: Sunterra Sec 13
HOA
- Has HOA: Yes
- Amenities included: Clubhouse, Dog Park, Fitness Center, Jogging Path, Park, Playground, Pond, Pool, Splash Pad, Sport Court, Tennis Court(s), Trail(s)
- HOA fee: $1,000 annually
Location
- Region: Katy
Financial & listing details
- Price per square foot: $143/sqft
- Tax assessed value: $432,840
- Annual tax amount: $14,418
- Date on market: 8/10/2026
- Listing terms: Cash,Conventional,FHA,VA Loan
- Ownership: Full Ownership
- Road surface type: Curbs
Estimated market value
$378,300
$359,000 - $397,000
$2,966/mo
Price history
| Date | Event | Price |
|---|---|---|
| 8/10/2026 | Listed for sale | $390,000-0.4%$143/sqft |
Source:  HAR #77528125 Report a problem HAR #77528125 Report a problem | ||
| 7/5/2023 | Listing removed | -- |
Source: HAR #21707742 Report a problem | ||
| 6/5/2023 | Pending sale | $391,630$144/sqft |
Source: HAR #21707742 Report a problem | ||
| 5/12/2023 | Price change | $391,630+3.4%$144/sqft |
Source: HAR #21707742 Report a problem | ||
| 3/18/2023 | Pending sale | $378,630$139/sqft |
Source: HAR #34983125 Report a problem | ||
| 2/2/2023 | Listed for sale | $378,630$139/sqft |
Source: HAR #34983125 Report a problem | ||
Public tax history
| Year | Property taxes | Tax assessment |
|---|---|---|
| 2025 | $3,091 +16.2% | $432,840 +5.8% |
| 2024 | $2,661 +434.8% | $408,960 +450.5% |
| 2023 | $498 +599.4% | $74,290 +642.9% |
| 2022 | $71 | $10,000 |
Find assessor info on the county website
Monthly payment
Est. payment
Payment breakdown
Explore the cost of this home by adjusting the details. Changes won't be saved.Climate risks
Neighborhood: 77493
Nearby schools
Schools provided by the listing agent
- Elementary: Cross Elementary
- Middle: Haskett Junior High School
- High: Freeman High School
Source: HAR. This data may not be complete. We recommend contacting the local school district to confirm school assignments for this home.

Similar homes
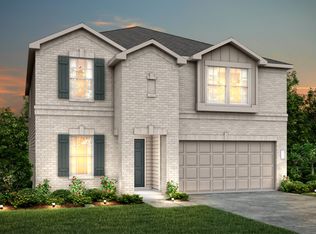
- $385,0004 bd4 ba2.4k sqft2533 Allegretto Sea Dr, Katy, TX 77493For Sale
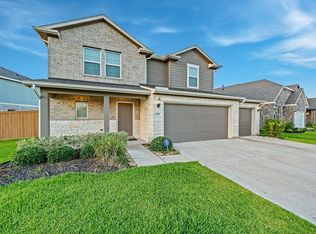 MLS ID #41009387, Minhuy Vo, Keller Williams Signature. HAR
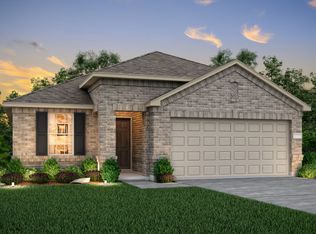
 - $399,0004 bd4 ba2.8k sqft208 Salange Ln, Katy, TX 77493For Sale
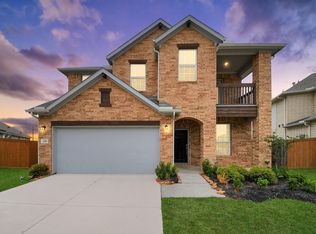 MLS ID #6200392, Yan Li, Keller Williams Memorial. HAR
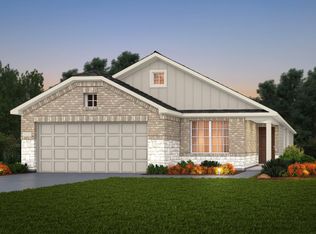
 - $410,0005 bd3 ba2.8k sqft4900 Almond Terrace Dr, Katy, TX 77493For Sale
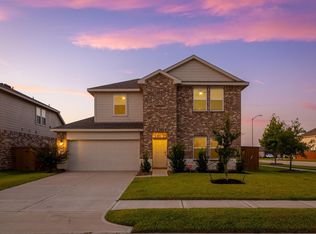 MLS ID #10493643, Joe Garcia, Corpus Christi Realty Group. HAR
 - $384,0004 bd3 ba2.6k sqft24111 Golden Fallow Dr, Katy, TX 77493For Sale
 MLS ID #18659541, Aaron White, eXp Realty LLC. HAR
