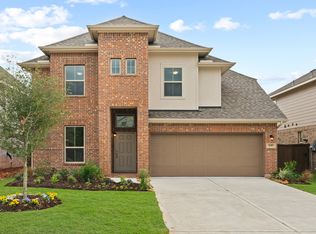
Welcome to 4310 Pale Fox Lane, a beautiful 4-bedroom, 3-bath home in Katy Pointe! Built in 2022, this 2,477 SF two-story home features soaring ceilings, an open-concept design, quartz countertops, spacious kitchen with breakfast bar, and a cozy family room fireplace. The flexible floor plan offers 2 bedrooms downstairs, including the primary suite with dual vanities, soaking tub, separate shower, and large walk-in closet. Upstairs includes a loft/game room, 2 additional bedrooms, and a full bath. Enjoy the covered patio and private backyard. Community amenities include a pool, playground, pavilion, and walking/bike trails. Convenient access to I-10, Grand Parkway, shopping, dining, and major employment centers. Zoned to Katy ISD. Move-in ready and a must-see!
For sale
Price cut: $20K (9/8)
$395,000
4310 Pale Fox Ln, Katy, TX 77493
4beds
2,477sqft
Single Family Residence
Built in 2022
5,580 Square Feet Lot
$380,100 Zestimate®
$159/sqft
$75/mo HOA
What's special
- 123 days
- 69
- 0
Zillow last checked:
Listing updated:
Listed by:
Adriana Tran TREC #0828222 832-866-8567,
Camelot Realty Group
Source: HAR,MLS#: 23084114
Facts & features
Interior
Bedrooms & bathrooms
- Bedrooms: 4
- Bathrooms: 3
- Full bathrooms: 3
Primary bedroom
- Level: First
- Area: 208
- Dimensions: 16x13
Bedroom
- Level: Second
- Area: 132
- Dimensions: 11x12
Bedroom
- Level: Second
- Area: 140
- Dimensions: 10x14
Bedroom
- Level: First
- Area: 130
- Dimensions: 10x13
Other
- Level: Second
Other
- Level: First
Breakfast
- Level: First
- Area: 168
- Dimensions: 14x12
Family room
- Level: First
- Area: 240
- Dimensions: 16x15
Game room
- Level: Second
- Area: 192
- Dimensions: 12x16
Kitchen
- Level: First
- Area: 128
- Dimensions: 8x16
Primary bath
- Level: First
Utility room
- Level: First
Heating
- Natural Gas
Cooling
- Electric
Appliances
- Included: Disposal, Gas Oven, Microwave, Gas Range, Dishwasher
- Laundry: Gas Dryer Hookup, Washer Hookup
Features
- Prewired for Alarm System, 1 Bedroom Down - Not Primary BR, 2 Bedrooms Up, Primary Bed - 1st Floor, Walk-In Closet(s)
- Flooring: Carpet, Tile
- Windows: Window Coverings
- Number of fireplaces: 1
- Fireplace features: Gas Log
Interior area
- Total structure area: 2,477
- Total interior livable area: 2,477 sqft
Property
Parking
- Total spaces: 2
- Parking features: Attached
- Attached garage spaces: 2
Features
- Stories: 2
- Patio & porch: Covered
- Fencing: Back Yard
Lot
- Size: 5,580 Square Feet
- Features: Subdivided, 0 Up To 1/4 Acre
Details
- Parcel number: 1451610010027
Construction
Type & style
- Home type: SingleFamily
- Architectural style: Traditional
- Property subtype: Single Family Residence
Materials
- Batts Insulation, Blown-In Insulation, Brick, Cement Siding
- Foundation: Slab
- Roof: Composition
Condition
- New construction: No
- Year built: 2022
Details
- Builder name: k. Hovnanian
Utilities & green energy
- Water: Water District
Green energy
- Green verification: HERS Index Score
- Energy efficient items: HVAC, HVAC>13 SEER
Community & HOA
Community
- Security: Prewired for Alarm System
- Subdivision: Katy Pointe
HOA
- Has HOA: Yes
- HOA fee: $897 annually
Location
- Region: Katy
Financial & listing details
- Price per square foot: $159/sqft
- Tax assessed value: $391,446
- Annual tax amount: $6,198
- Date on market: 6/17/2026
- Listing terms: Cash,Conventional,FHA,VA Loan
- Ownership: Full Ownership
- Road surface type: Concrete, Curbs
Estimated market value
$380,100
$361,000 - $399,000
$2,602/mo
Price history
| Date | Event | Price |
|---|---|---|
| 9/8/2026 | Price change | $395,000-4.8%$159/sqft |
Source:  HAR #23084114 Report a problem HAR #23084114 Report a problem | ||
| 6/19/2026 | Listed for sale | $415,000-0.5%$168/sqft |
Source: HAR #23084114 Report a problem | ||
| 4/17/2023 | Listing removed | -- |
Source: HAR #87909488 Report a problem | ||
| 3/20/2023 | Pending sale | $417,054$168/sqft |
Source: HAR #87909488 Report a problem | ||
| 12/15/2022 | Price change | $417,054-5%$168/sqft |
Source: HAR #25000563 Report a problem | ||
| 11/30/2022 | Price change | $439,054-10.2%$177/sqft |
Source: HAR #25000563 Report a problem | ||
| 11/8/2022 | Price change | $489,054+0.1%$197/sqft |
Source: HAR #25000563 Report a problem | ||
| 8/22/2022 | Pending sale | $488,794$197/sqft |
Source: HAR #25000563 Report a problem | ||
| 8/11/2022 | Listed for sale | $488,794$197/sqft |
Source: HAR #25000563 Report a problem | ||
Public tax history
| Year | Property taxes | Tax assessment |
|---|---|---|
| 2025 | $6,198 +0.3% | $391,446 +2.4% |
| 2024 | $6,177 -15% | $382,364 -8.4% |
| 2023 | $7,266 +540.4% | $417,419 +612.8% |
| 2022 | $1,135 | $58,557 |
Find assessor info on the county website
Monthly payment
Est. payment
Payment breakdown
Explore the cost of this home by adjusting the details. Changes won't be saved.Climate risks
Neighborhood: 77493
Nearby schools
Schools provided by the listing agent
- Elementary: Faldyn Elementary School
- Middle: Stockdick Junior High School
- High: Paetow High School
Source: HAR. This data may not be complete. We recommend contacting the local school district to confirm school assignments for this home.
Similar homes
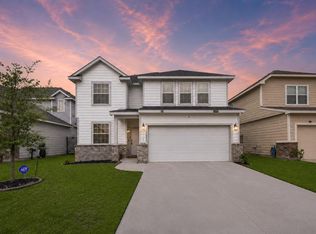
- $399,9904 bd4 ba2.9k sqft24706 Bastiani Canvas Ln, Katy, TX 77493For Sale
 MLS ID #44857433, Kay Soumir, Atlas Real Estate. HAR
 - $384,9004 bd3 ba2.6k sqft7010 Coneflower Creek Ct, Katy, TX 77493For Sale
 MLS ID #65646751, Aaron White, eXp Realty LLC. HAR
 - $399,9004 bd3 ba2.4k sqft23214 Penstemon Trl, Katy, TX 77493For Sale
 MLS ID #922889, Kevin King, RE/MAX ONE - Premier. HAR
 - $357,0004 bd3 ba2.2k sqft24702 Bastiani Canvas Ln, Katy, TX 77493For Sale
 MLS ID #46453202, Mojgan Rezaie, Realty Of America, LLC. HAR
