Stunning 2-story home in the sought-after master-planned community of Elyson. Featuring 4 bedrooms, 2.5 baths, and the signature Westin Homes Rotunda with a grand curved staircase, this home makes an impressive first impression. Open-concept kitchen and living area feature soaring ceilings, creating a bright and inviting atmosphere. The kitchen boasts quartz countertops, stainless steel appliances, a large island, and walk-in pantry. The downstairs primary suite offers a spa-inspired bath and spacious walk-in closet. Upstairs features 3 additional bedrooms. Upgrades include a water softener and full sprinkler system. Enjoy outdoor living under the covered patio overlooking the private backyard. Conveniently located near Elyson’s Fitness Center, resort-style pool, tennis and pickleball courts, basketball courts, walking trails, and café. Zoned to highly regarded Katy ISD with easy access to 99 and FM 529. Luxury, comfort, and convenience come together in this exceptional Elyson home!
For sale
$395,000
7010 Grassland Vista Ln, Katy, TX 77493
4beds
2,248sqft
Single Family Residence
Built in 2023
5,118 Square Feet Lot
$385,900 Zestimate®
$176/sqft
$115/mo HOA
What's special
Private backyardStainless steel appliancesBright and inviting atmosphereQuartz countertopsCovered patioSpacious walk-in closetSoaring ceilings
- 7 days
- 98
- 9
Likely to sell faster than
Zillow last checked:
Listing updated:
Listed by:
Kathy Stenson TREC #0511457 281-728-3948,
Connect Realty.com
Source: HAR,MLS#: 75930923
Facts & features
Interior
Bedrooms & bathrooms
- Bedrooms: 4
- Bathrooms: 3
- Full bathrooms: 2
- 1/2 bathrooms: 1
Primary bedroom
- Level: First
- Area: 226.8
- Dimensions: 14x16.2
Bedroom
- Level: Second
- Area: 132
- Dimensions: 12x11
Bedroom
- Level: Second
- Area: 132
- Dimensions: 12x11
Bedroom
- Level: Second
- Area: 132
- Dimensions: 12x11
Primary bath
- Level: First
- Area: 156
- Dimensions: 13x12
Heating
- Natural Gas
Cooling
- Electric
Appliances
- Included: ENERGY STAR Qualified Appliances, Water Heater, Disposal, Gas Oven, Microwave, Gas Cooktop, Dishwasher
- Laundry: Electric Dryer Hookup, Gas Dryer Hookup, Washer Hookup
Features
- En-Suite Bath, Primary Bed - 1st Floor, Walk-In Closet(s)
- Flooring: Carpet, Tile
- Windows: Insulated/Low-E windows
Interior area
- Total structure area: 2,248
- Total interior livable area: 2,248 sqft
Video & virtual tour
Property
Parking
- Total spaces: 2
- Parking features: Attached, Garage Door Opener
- Attached garage spaces: 2
Features
- Stories: 2
- Patio & porch: Covered
- Exterior features: Sprinkler System
- Fencing: Back Yard
Lot
- Size: 5,118 Square Feet
- Features: Subdivided, 0 Up To 1/4 Acre
Details
- Parcel number: 1446650030004
- Special conditions: Short Sale
Construction
Type & style
- Home type: SingleFamily
- Architectural style: Contemporary,Traditional
- Property subtype: Single Family Residence
Materials
- Brick, Cement Siding, Stone
- Foundation: Slab on Builders Pier
- Roof: Composition
Condition
- New construction: No
- Year built: 2023
Utilities & green energy
- Water: Water District
Green energy
- Green verification: ENERGY STAR Certified Homes
- Energy efficient items: Lighting, HVAC
Community & HOA
Community
- Subdivision: Elyson Sec 35
HOA
- Has HOA: Yes
- Amenities included: Clubhouse, Fitness Center, Park, Playground, Pool, Trail(s)
- HOA fee: $1,384 annually
Location
- Region: Katy
Financial & listing details
- Price per square foot: $176/sqft
- Tax assessed value: $410,000
- Annual tax amount: $13,468
- Date on market: 8/25/2026
- Ownership: Full Ownership
- Road surface type: Concrete, Curbs, Gutters
Estimated market value
$385,900
$367,000 - $405,000
$2,870/mo
Price history
| Date | Event | Price |
|---|---|---|
| 8/25/2026 | Price change | $395,000-17.7%$176/sqft |
Source:  HAR #75930923 Report a problem HAR #75930923 Report a problem | ||
| 5/17/2025 | Listed for sale | $479,900+7.2%$213/sqft |
Source: HAR #25185475 Report a problem | ||
| 6/15/2023 | Listing removed | -- |
Source: HAR #12824246 Report a problem | ||
| 5/24/2023 | Pending sale | $447,837$199/sqft |
Source: HAR #12824246 Report a problem | ||
| 4/21/2023 | Listed for sale | $447,837$199/sqft |
Source: HAR #12824246 Report a problem | ||
Public tax history
| Year | Property taxes | Tax assessment |
|---|---|---|
| 2025 | $7,318 +22.8% | $410,000 -5% |
| 2024 | $5,961 +480% | $431,607 +613.4% |
| 2023 | $1,028 -10.1% | $60,500 |
| 2022 | $1,144 | $60,500 |
Find assessor info on the county website
Monthly payment
Est. payment
Payment breakdown
Explore the cost of this home by adjusting the details. Changes won't be saved.Climate risks
Neighborhood: Elyson
Nearby schools
Schools provided by the listing agent
- Elementary: Boudny Elementary
- Middle: Nelson Junior High (Katy)
- High: Freeman High School
Source: HAR. This data may not be complete. We recommend contacting the local school district to confirm school assignments for this home.
Similar homes
- $440,0004 bd4 ba2.8k sqft7027 Winterberry Glen Ln, Katy, TX 77493For Sale
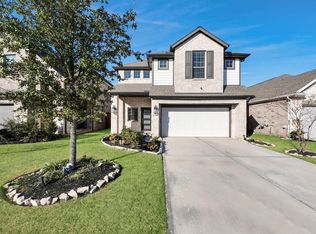 MLS ID #44550104, Yully Ariza Garcia, Step Real Estate. HAR
 - $395,0003 bd2 ba2.6k sqft24418 Moonlit Shore Dr, Katy, TX 77493For Sale
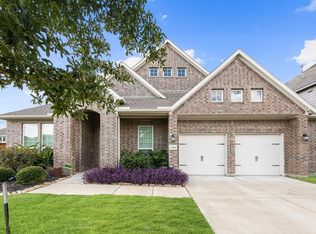 MLS ID #23437573, Romana Nasir, RJN Realty Group LLC. HAR
 - $445,0004 bd4 ba2.5k sqft7111 Winterberry Glen Ln, Katy, TX 77493For Sale
 MLS ID #49330223, Garrett Weathers, Southern Trust Realty. HAR
 - $439,9004 bd3 ba2.9k sqft6210 Rosehill Harvest Loop, Katy, TX 77493For Sale
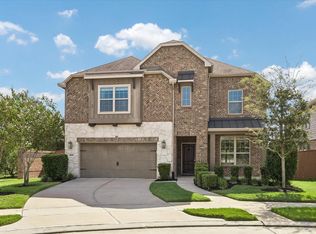 MLS ID #19944951, Danielle Kim, Walzel Properties - Corporate Office. HAR
