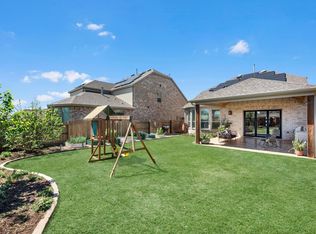
Welcome to this beautiful 4-bedroom, 3.5-bath home in the highly sought-after master-planned community of Elyson! The Haven floorplan is designed with both comfort and functionality in mind, this spacious floor plan offers open-concept living, a well appointed kitchen overlooking the family room, and generous bedrooms to accommodate family and guests. The private primary suite provides a relaxing retreat with a spa-like bath and walk-in closet. Step outside to enjoy the backyard, perfect for entertaining or relaxing after a long day. Residents of Elyson enjoy exceptional community amenities including resort-style pools, fitness centers, parks, miles of walking and biking trails, playgrounds, tennis and pickleball courts, and community events, all with convenient access to shopping, dining, and major highways.
For sale
$445,000
7111 Winterberry Glen Ln, Katy, TX 77493
4beds
2,502sqft
Single Family Residence
Built in 2022
5,536 Square Feet Lot
$433,900 Zestimate®
$178/sqft
$115/mo HOA
What's special
Spacious floor planGenerous bedroomsWalk-in closetOpen-concept livingPrivate primary suite
- 24 days |
- 139 |
- 11 |
Zillow last checked:
Listing updated:
Listed by:
Garrett Weathers TREC #0691840 281-905-1172,
Southern Trust Realty
Source: HAR,MLS#: 49330223
Facts & features
Interior
Bedrooms & bathrooms
- Bedrooms: 4
- Bathrooms: 4
- Full bathrooms: 3
- 1/2 bathrooms: 1
Rooms
- Room types: Family Room, Utility Room
Primary bedroom
- Level: First
- Area: 156
- Dimensions: 12x13
Bedroom
- Level: Second
- Area: 99
- Dimensions: 9x11
Bedroom
- Level: First
- Area: 120
- Dimensions: 12x10
Bedroom
- Level: Second
- Area: 165
- Dimensions: 11x15
Other
- Level: First
- Area: 42
- Dimensions: 7x6
Breakfast
- Level: First
- Area: 98
- Dimensions: 14x7
Game room
- Level: Second
- Area: 240
- Dimensions: 20x12
Kitchen
- Level: First
- Area: 154
- Dimensions: 14x11
Living room
- Level: First
- Area: 48
- Dimensions: 4x12
Utility room
- Level: First
- Area: 35
- Dimensions: 7x5
Heating
- Natural Gas
Cooling
- Electric
Appliances
- Included: Disposal, Freestanding Oven, Microwave, Gas Range, Dishwasher
Features
- Vaulted Ceiling, 2 Bedrooms Down, 2 Bedrooms Up
- Flooring: Carpet, Tile
Interior area
- Total structure area: 2,502
- Total interior livable area: 2,502 sqft
Property
Parking
- Total spaces: 2
- Parking features: Attached
- Attached garage spaces: 2
Features
- Stories: 2
- Patio & porch: Covered, Porch
- Exterior features: Sprinkler System
- Fencing: Back Yard
Lot
- Size: 5,536 Square Feet
- Features: Back Yard, Subdivided, 0 Up To 1/4 Acre
Details
- Parcel number: 1446640030003
Construction
Type & style
- Home type: SingleFamily
- Architectural style: Traditional
- Property subtype: Single Family Residence
Materials
- Cement Siding, Stone
- Foundation: Slab
- Roof: Composition
Condition
- New construction: No
- Year built: 2022
Details
- Builder name: Westin
Utilities & green energy
- Water: Water District
Community & HOA
Community
- Features: Subdivision Tennis Court
- Subdivision: Elyson Sec 36
HOA
- Has HOA: Yes
- Amenities included: Clubhouse, Fitness Center, Jogging Path, Picnic Area, Playground, Pool, Splash Pad, Tennis Court(s), Trail(s)
- HOA fee: $1,384 annually
Location
- Region: Katy
Financial & listing details
- Price per square foot: $178/sqft
- Tax assessed value: $406,422
- Annual tax amount: $13,350
- Date on market: 7/24/2026
- Road surface type: Concrete
Estimated market value
$433,900
$412,000 - $456,000
$2,937/mo
Price history
| Date | Event | Price |
|---|---|---|
| 7/24/2026 | Listed for sale | $445,000-1.1%$178/sqft |
Source:  HAR #49330223 Report a problem HAR #49330223 Report a problem | ||
| 2/8/2023 | Listing removed | -- |
Source: HAR #30275544 Report a problem | ||
| 1/5/2023 | Pending sale | $449,917$180/sqft |
Source: HAR #30275544 Report a problem | ||
| 10/28/2022 | Listed for sale | $449,917$180/sqft |
Source: HAR #30275544 Report a problem | ||
Public tax history
| Year | Property taxes | Tax assessment |
|---|---|---|
| 2025 | $5,163 -16.5% | $406,422 -11.1% |
| 2024 | $6,180 +1% | $457,272 +2.8% |
| 2023 | $6,120 +435.2% | $444,917 +635.4% |
| 2022 | $1,144 | $60,500 |
Find assessor info on the county website
Monthly payment
Est. payment
Payment breakdown
Explore the cost of this home by adjusting the details. Changes won't be saved.Climate risks
Neighborhood: Elyson
Nearby schools
GreatSchools rating
- 7/10McElwain Elementary SchoolGrades: PK-5Distance: 1 mi
- 8/10Nelson J HGrades: 6-8Distance: 1.8 mi
- 7/10Freeman High SchoolGrades: 9-10Distance: 1.7 mi
Schools provided by the listing agent
- Elementary: Boudny Elementary
- Middle: Nelson Junior High (Katy)
- High: Freeman High School
Source: HAR. This data may not be complete. We recommend contacting the local school district to confirm school assignments for this home.
- $417,1004 bd3 ba2.6k sqft7115 Winterberry Glen Ln, Katy, TX 77493Off Market
- $405,9004 bd3 ba2.5k sqft7107 Winterberry Glen Ln, Katy, TX 77493Off Market
- $288,3003 bd2 ba1.7k sqft7119 Winterberry Glen Ln, Katy, TX 77493Off Market
- $399,4004 bd2 ba2.4k sqft7103 Winterberry Glen Ln, Katy, TX 77493Off Market
- $423,9004 bd2 ba2.6k sqft7110 Grassland Vista Ln, Katy, TX 77493Off Market
- $439,1004 bd3 ba2.8k sqft7114 Grassland Vista Ln, Katy, TX 77493Off Market
- $400,8004 bd3 ba2.4k sqft7106 Grassland Vista Ln, Katy, TX 77493Off Market
- $418,6004 bd3 ba2.6k sqft7118 Grassland Vista Ln, Katy, TX 77493Off Market
A local agent can set up tours, give advice and negotiate with sellers.
A local lender can help you make sure your offer is ready when you are.
Similar homes

- $479,0004 bd3 ba2.9k sqft7310 Kingbird Cove Ct, Katy, TX 77493For Sale
 MLS ID #83338886, Angela Shaw, SERHANT.. HAR
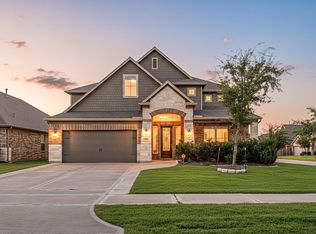
 - $440,0004 bd3 ba2.4k sqft7027 Winterberry Glen Ln, Katy, TX 77493For Sale
 MLS ID #69570097, Yully Ariza Garcia, Nan & Company Properties - Corporate Office (Heights). HAR
 - $425,0004 bd4 ba2.7k sqft23810 Providence Glen Trl, Katy, TX 77493For Sale
 MLS ID #3122096, Jason Cruz, 5th Stream Realty. HAR
 - $489,0004 bd4 ba3.5k sqft23827 Padauk Tree Trl, Katy, TX 77493For Sale
 MLS ID #81259370, Promiti Roy, Realm Real Estate Professionals - Katy. HAR
 - $400,0003 bd2 ba2.6k sqft24418 Moonlit Shore Dr, Katy, TX 77493For SaleMLS ID #23437573, Romana Nasir, RJN Realty Group LLC. HAR
- $420,5404 bd3 ba2.6k sqft24723 Heirloom Ln, Katy, TX 77493For SaleMLS ID #56935973, Francis Bonghan, HomeSmart. HAR
- $440,0004 bd3 ba2.5k sqft6614 Redwing Ct, Katy, TX 77493For SaleMLS ID #18757821, Pauline Le, 5th Stream Realty. HAR
- $450,0004 bd3 ba2.5k sqft2419 Elmwood Trl, Katy, TX 77493For SaleMLS ID #25862114, Nicole Freer, Corcoran Genesis. HAR
- $365,0003 bd2 ba1.8k sqft23806 Hartford Springs Trl, Katy, TX 77493For SaleMLS ID #57011171, Tiphani Probstfeld, Walzel Properties - Corporate Office. HAR
- $359,9004 bd4 ba2.8k sqft24302 Wild Bramble Ln, Katy, TX 77493For SaleMLS ID #18045931, Michelle Westbrook, HomeSmart. HAR
- $459,9904 bd4 ba2.6k sqft2015 Tonkawa Trl, Katy, TX 77493For SaleMLS ID #48590332, Natalie Tye, Natalie Tye, Broker. HAR
- $309,9004 bd2 ba1.8k sqft23814 Mesia Meadow Ln, Katy, TX 77493For SaleMLS ID #18973605, Aurelio Diaz, Nan & Company Properties - Corporate Office (Heights). HAR
- $419,0004 bd3 ba2.7k sqft6723 Tiger Trl, Katy, TX 77493For SaleMLS ID #6273410, Nancy Marshall, Southern Trust Realty. HAR
- $479,9904 bd4 ba2.8k sqft1740 Daylight Lake Dr, Katy, TX 77493For SaleMLS ID #57036679, Antonio Maari, OakHouse Real Estate. HAR
- $495,0004 bd3 ba2.5k sqft6907 Brazos Trail Ct, Katy, TX 77493For SaleMLS ID #18432215, Marlene Cordova Valderrama, eXp Realty LLC. HAR
- $515,0005 bd4 ba2.7k sqft6306 Winthrop Terrace Trl, Katy, TX 77449For SaleMLS ID #18207129, Brittany Hunter, Better Homes and Gardens Real Estate Gary Greene - Katy. HAR
- $455,0003 bd3 ba2.3k sqft15214 Spanish Ranchos Ways, Cypress, TX 77433For SaleMLS ID #15692036, Jackie Spiro, RE/MAX Universal. HAR
- $320,0004 bd3 ba1.8k sqft4919 Sand Clouds Dr, Katy, TX 77493For SaleMLS ID #27247927, Mario Botros, NB Elite Realty. HAR
- $399,0004 bd3 ba1.9k sqft7522 Zion Grove Ct, Katy, TX 77493For SaleMLS ID #84830677, Jennifer Trevino, Nan & Company Properties - Corporate Office (Heights). HAR
- $420,0004 bd3 ba2.2k sqft481 Harvest Moon Dr, Katy, TX 77493For SaleMLS ID #10003882, Matthew Eastes, Martha Turner Sotheby's International Realty. HAR
