Practically new and lightly lived in, this stunning two-story Newmark Home features the highly sought-after Montague floorplan. The pristine interior boasts four bedrooms, three full baths, a dedicated study, and a spacious game room. Designed for modern living, the main floor includes the luxurious primary suite plus a convenient secondary bedroom, perfect for guests or multi-generational arrangements. Durable wood-look tile flows seamlessly throughout the first-floor common areas. Premium upgrades include full gutters, a full sprinkler system, a whole-house water softener with reverse osmosis filtration, and a home automation hub. Enjoy maximum energy efficiency and low utility bills thanks to spray-foam insulation and a whole-home dehumidifier. The gourmet kitchen stands out with upgraded cabinetry extending directly to the ceiling. Located in Grange, a premier new Katy community blending charm and convenience. Zoned to the highly acclaimed Katy ISD.
For sale
$420,000
481 Harvest Moon Dr, Katy, TX 77493
4beds
2,259sqft
Single Family Residence
Built in 2025
5,972 Square Feet Lot
$407,600 Zestimate®
$186/sqft
$110/mo HOA
What's special
Dedicated studyFour bedroomsSpacious game roomFull guttersFull sprinkler systemLuxurious primary suite
- 45 days |
- 131 |
- 10 |
Zillow last checked:
Listing updated:
Listed by:
Matthew Eastes TREC #0510738 832-641-3241,
Martha Turner Sotheby's International Realty
Source: HAR,MLS#: 10003882
Facts & features
Interior
Bedrooms & bathrooms
- Bedrooms: 4
- Bathrooms: 3
- Full bathrooms: 3
Rooms
- Room types: Family Room, Utility Room
Primary bedroom
- Level: First
- Area: 210
- Dimensions: 15 x 14
Bedroom
- Level: Second
- Area: 120
- Dimensions: 10 x 12
Bedroom
- Level: Second
- Area: 120
- Dimensions: 10 x 12
Bedroom
- Level: First
- Area: 100
- Dimensions: 10 x 10
Family room
- Level: First
- Area: 252
- Dimensions: 18 x 14
Game room
- Level: Second
- Area: 120
- Dimensions: 12 x 10
Heating
- Natural Gas, Zoned
Cooling
- Electric, Zoned
Appliances
- Included: Water Heater, Disposal, Freestanding Oven, Microwave, Gas Range, Dishwasher
- Laundry: Electric Dryer Hookup, Washer Hookup
Features
- High Ceilings, Prewired for Alarm System, 1 Bedroom Down - Not Primary BR, 2 Bedrooms Down, 2 Bedrooms Up, En-Suite Bath, Primary Bed - 1st Floor, Walk-In Closet(s)
- Flooring: Carpet, Tile
- Has fireplace: No
Interior area
- Total structure area: 2,259
- Total interior livable area: 2,259 sqft
Property
Parking
- Total spaces: 2
- Parking features: Attached, Double-Wide Driveway
- Attached garage spaces: 2
Features
- Stories: 2
- Patio & porch: Covered, Patio/Deck, Porch
- Exterior features: Sprinkler System
- Fencing: Back Yard
Lot
- Size: 5,972 Square Feet
- Features: Back Yard, Cleared, Subdivided, 0 Up To 1/4 Acre
Details
- Parcel number: 513104002009000
Construction
Type & style
- Home type: SingleFamily
- Architectural style: Traditional
- Property subtype: Single Family Residence
Materials
- Spray Foam Insulation, Brick, Cement Siding, Stucco
- Foundation: Slab
- Roof: Composition
Condition
- New construction: No
- Year built: 2025
Details
- Builder name: Newmark Homes
Utilities & green energy
- Sewer: Public Sewer
- Water: Public, Water District
Green energy
- Green verification: HERS Index Score
- Energy efficient items: Attic Vents, Thermostat, Lighting, HVAC
Community & HOA
Community
- Security: Prewired for Alarm System
- Subdivision: Grange
HOA
- Has HOA: Yes
- Amenities included: Park, Pond, Trail(s)
- HOA fee: $1,320 annually
Location
- Region: Katy
Financial & listing details
- Price per square foot: $186/sqft
- Tax assessed value: $8,500
- Annual tax amount: $14,925
- Date on market: 7/6/2026
- Listing terms: Cash,Conventional,FHA,VA Loan
- Ownership: Full Ownership
- Road surface type: Concrete, Curbs, Gutters
Estimated market value
$407,600
$387,000 - $428,000
$2,834/mo
Price history
| Date | Event | Price |
|---|---|---|
| 5/21/2026 | Listed for sale | $420,000-1.1%$186/sqft |
Source:  HAR #15114075 Report a problem HAR #15114075 Report a problem | ||
| 2/2/2026 | Listing removed | $424,700$188/sqft |
Source: HAR #20024410 Report a problem | ||
| 1/20/2026 | Pending sale | $424,700$188/sqft |
Source: HAR #20024410 Report a problem | ||
| 11/14/2025 | Price change | $424,700-2.3%$188/sqft |
Source: HAR #20024410 Report a problem | ||
| 10/9/2025 | Price change | $434,914-2.2%$193/sqft |
Source: HAR #53806709 Report a problem | ||
| 9/18/2025 | Price change | $444,914-0.2%$197/sqft |
Source: HAR #53806709 Report a problem | ||
| 9/15/2025 | Price change | $445,914-6.1%$197/sqft |
Source: HAR #53806709 Report a problem | ||
| 8/25/2025 | Price change | $475,000-4.9%$210/sqft |
Source: HAR #53806709 Report a problem | ||
| 8/11/2025 | Price change | $499,534-9.3%$221/sqft |
Source: HAR #53806709 Report a problem | ||
| 8/1/2025 | Price change | $550,893+5.3%$244/sqft |
Source:  Newmark Homes Report a problem Newmark Homes Report a problem | ||
| 7/27/2025 | Listed for sale | $522,934$231/sqft |
Source: HAR #53806709 Report a problem | ||
Public tax history
| Year | Property taxes | Tax assessment |
|---|---|---|
| 2025 | $61 | $8,500 |
Find assessor info on the county website
Monthly payment
Est. payment
Payment breakdown
Explore the cost of this home by adjusting the details. Changes won't be saved.Climate risks
Neighborhood: 77493
Nearby schools
GreatSchools rating
- 8/10ROBERTSON ELGrades: PK-5Distance: 1.1 mi
- 8/10Katy Junior High SchoolGrades: 6-8Distance: 3 mi
- 7/10Katy High SchoolGrades: 9-12Distance: 2.5 mi
Schools provided by the listing agent
- Elementary: Robertson Elementary School (Katy)
- Middle: Katy Junior High School
- High: Katy High School
Source: HAR. This data may not be complete. We recommend contacting the local school district to confirm school assignments for this home.
- $448,8003 bd3 ba2.4k sqft477 Harvest Moon Dr, Katy, TX 77493Off Market
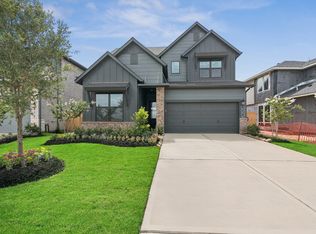
- $395,8005 bd4 ba2.6k sqft485 Harvest Moon Dr, Katy, TX 77493Off Market
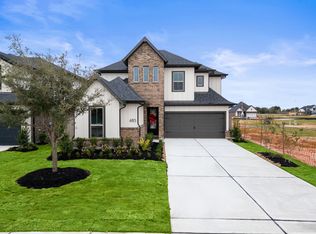
- $469,9905 bd3 ba2.4k sqft489 Harvest Moon Dr, Katy, TX 77493New Construction
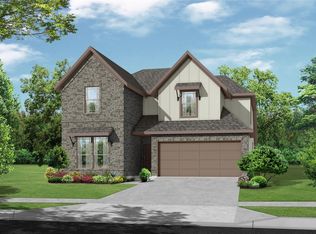
- $--4 bd4 ba2.6k sqft473 Harvest Moon Dr, Katy, TX 77493Sold
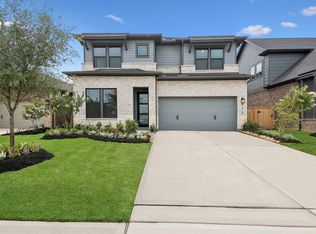
- $365,5003 bd2 ba1.6k sqft469 Harvest Moon Dr, Katy, TX 77493Off Market
- $434,9005 bd4 ba2.6k sqft446 Silver Moon Way, Katy, TX 77493Off Market
- $485,0004 bd3 ba2.3k sqft496 Harvest Moon Dr, Katy, TX 77493New Construction
- $405,7004 bd3 ba2.2k sqft450 Silver Moon Way, Katy, TX 77493Off Market
A local agent can set up tours, give advice and negotiate with sellers.
A local lender can help you make sure your offer is ready when you are.
Similar homes
- $440,0004 bd3 ba2.5k sqft6614 Redwing Ct, Katy, TX 77493For Sale
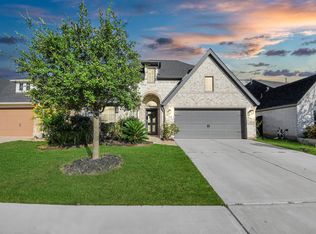 MLS ID #18757821, Pauline Le, 5th Stream Realty. HAR
 - $450,0004 bd3 ba2.5k sqft2419 Elmwood Trl, Katy, TX 77493For Sale
 MLS ID #25862114, Nicole Freer, Corcoran Genesis. HAR
 - $415,0004 bd3 ba2.4k sqft4310 Pale Fox Ln, Katy, TX 77493For Sale
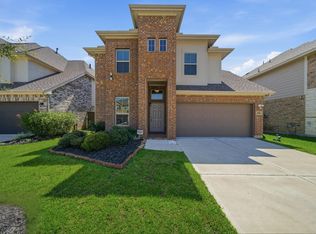 MLS ID #23084114, Adriana Tran, Camelot Realty Group. HAR
 - $450,0005 bd3 ba2.6k sqft125 Aurora Springs Dr, Katy, TX 77493For Sale
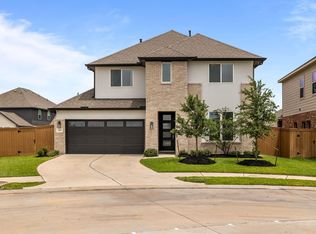 MLS ID #7684308, Maria Mejia, Keller Williams Preferred. HAR
 - $465,0004 bd3 ba2.8k sqft712 Serenity View Ln, Katy, TX 77493For SaleMLS ID #42300798, Susan Davis, eXp Realty LLC. HAR
- $379,9004 bd3 ba2.1k sqft3216 Bello Green Ln, Katy, TX 77493For SaleMLS ID #52579235, Melissa Moody, Compass RE Texas, LLC - West Houston. HAR
- $459,9904 bd4 ba2.6k sqft2015 Tonkawa Trl, Katy, TX 77493For SaleMLS ID #48590332, Natalie Tye, Natalie Tye, Broker. HAR
- $495,0004 bd3 ba2.5k sqft6907 Brazos Trail Ct, Katy, TX 77493For SaleMLS ID #18432215, Marlene Cordova Valderrama, eXp Realty LLC. HAR
- $465,0004 bd3 ba2.7k sqft23310 Markstone Glen Ct, Katy, TX 77493For SaleMLS ID #21182478, Rose Gibson, Better Homes and Gardens Real Estate Gary Greene - Cypress. HAR
- $490,0004 bd4 ba3k sqft1703 Rosings Way, Katy, TX 77493For SaleMLS ID #64259209, Jimmy Franklin, eXp Realty LLC. HAR
- $445,0004 bd4 ba2.5k sqft7111 Winterberry Glen Ln, Katy, TX 77493For SaleMLS ID #49330223, Garrett Weathers, Southern Trust Realty. HAR
- $451,9905 bd3 ba2.5k sqft23230 Ivory Sedge Trl, Katy, TX 77493For SaleMLS ID #84087037, Mike Elgoher, eXp Realty LLC. HAR
- $559,9904 bd3 ba3.1k sqft2714 Coastal Trl, Katy, TX 77493For SaleMLS ID #10909080, Natalie Tye, Natalie Tye, Broker. HAR
- $555,0004 bd3 ba2.9k sqft3123 Lantana Trl, Katy, TX 77493For SaleMLS ID #10404776, Adam Khan, Southern Trust Realty. HAR
- $499,0003 bd2 ba2.4k sqft2307 Jitterbug Ln, Katy, TX 77493For SaleMLS ID #92651657, Kristy Stone, C.R.Realty. HAR
- $479,9904 bd4 ba2.8k sqft1740 Daylight Lake Dr, Katy, TX 77493For SaleMLS ID #57036679, Antonio Maari, OakHouse Real Estate. HAR
- $439,0005 bd3 ba2.6k sqft7019 Snow Finch Ln, Katy, TX 77493For SaleMLS ID #79337131, Veronica Lozada, Keller Williams Signature. HAR
- $450,0004 bd3 ba2.6k sqft27022 Brighton Valley Way, Katy, TX 77494For SaleMLS ID #90141876, Saad Wadiwala, Third Coast Realty LLC. HAR
- $450,0004 bd4 ba3.1k sqft7219 Bayberry Crescent Ln, Katy, TX 77493For SaleMLS ID #88985309, Deb Ambrosi, Ambrosi Realty, Inc. HAR
- $389,0004 bd3 ba2.4k sqft28603 Crowley Ct, Katy, TX 77494For SaleMLS ID #27160663, Sasipim Stoll, Compass RE Texas, LLC - Memorial. HAR
