Welcome to 450 Silver Moon, our stunning model home floor plan, The Conroe. This thoughtfully designed one-story layout offers 4 bedrooms and 3 full bathrooms, including a private bedroom with an ensuite bath—ideal for in-laws or overnight guests. High ceilings and abundant windows throughout create an open, light-filled feel. Just off the kitchen, an enclosed study with French doors provides the perfect space for working from home or a quiet retreat. Enjoy outdoor living on the extended covered patio, ideal for relaxing or entertaining. The Owner’s Retreat features soaring cathedral ceilings and an oversized walk-in shower in the Owner’s Bath. A spacious utility room with folding countertop and a convenient mud room complete this exceptional model home, blending style, comfort, and functionality.
Pending
$450,000
450 Silver Moon Way, Katy, TX 77493
4beds
2,276sqft
Single Family Residence
Built in 2025
-- sqft lot
$429,200 Zestimate®
$198/sqft
$110/mo HOA
What's special
- 2 days |
- 5 |
- 0 |
Zillow last checked:
Listing updated:
Listed by:
Beverly Bradley TREC #0181890 832-975-8828,
Weekley Properties Beverly Bradley
Source: HAR,MLS#: 16518366
Facts & features
Interior
Bedrooms & bathrooms
- Bedrooms: 4
- Bathrooms: 3
- Full bathrooms: 3
Rooms
- Room types: Utility Room
Primary bathroom
- Features: Primary Bath: Double Sinks, Primary Bath: Shower Only
Kitchen
- Features: Kitchen Island, Kitchen open to Family Room, Pots/Pans Drawers, Under Cabinet Lighting, Walk-in Pantry
Heating
- Natural Gas, Zoned
Cooling
- Electric, Zoned
Appliances
- Included: Disposal, Convection Oven, Microwave, Dishwasher
Features
- All Bedrooms Down, En-Suite Bath, Primary Bed - 1st Floor, Walk-In Closet(s)
- Number of fireplaces: 1
- Fireplace features: Gas
Interior area
- Total structure area: 2,276
- Total interior livable area: 2,276 sqft
Property
Parking
- Total spaces: 2
- Parking features: Attached
- Attached garage spaces: 2
Features
- Stories: 1
- Patio & porch: Covered
- Exterior features: Side Yard, Sprinkler System
- Fencing: Back Yard
Lot
- Features: Back Yard, Subdivided, 0 Up To 1/4 Acre
Details
- Parcel number: 513104002002000
Construction
Type & style
- Home type: SingleFamily
- Architectural style: Traditional
- Property subtype: Single Family Residence
Materials
- Brick, Cement Siding, Stone
- Foundation: Slab
- Roof: Composition
Condition
- New construction: Yes
- Year built: 2025
Details
- Builder name: David Weekley Homes
Utilities & green energy
- Sewer: Public Sewer
- Water: Public
Green energy
- Green verification: Environments for Living
Community & HOA
Community
- Subdivision: Grange
HOA
- Has HOA: Yes
- HOA fee: $1,320 annually
Location
- Region: Katy
Financial & listing details
- Price per square foot: $198/sqft
- Tax assessed value: $8,500
- Annual tax amount: $61
- Date on market: 7/20/2026
- Listing terms: Cash,Conventional,FHA,Other
Estimated market value
$429,200
$408,000 - $451,000
$2,759/mo
Price history
| Date | Event | Price |
|---|---|---|
| 7/20/2026 | Pending sale | $450,000$198/sqft |
Source:  HAR #16518366 Report a problem HAR #16518366 Report a problem | ||
| 7/14/2026 | Listing removed | $450,000$198/sqft |
Source:  David Weekley Homes Report a problem David Weekley Homes Report a problem | ||
| 7/8/2026 | Price change | $450,000-2.6%$198/sqft |
Source: HAR #69550090 Report a problem | ||
| 6/23/2026 | Price change | $462,000-0.6%$203/sqft |
Source: HAR #69550090 Report a problem | ||
| 6/20/2026 | Price change | $465,000+0.6%$204/sqft |
Source: HAR #69550090 Report a problem | ||
| 6/5/2026 | Pending sale | $462,000$203/sqft |
Source: HAR #69550090 Report a problem | ||
| 5/28/2026 | Price change | $462,000-0.6%$203/sqft |
Source: HAR #69550090 Report a problem | ||
| 5/15/2026 | Price change | $465,000-0.9%$204/sqft |
Source: HAR #69550090 Report a problem | ||
| 5/5/2026 | Price change | $469,000-0.6%$206/sqft |
Source: HAR #69550090 Report a problem | ||
| 4/7/2026 | Price change | $472,000-8.6%$207/sqft |
Source: HAR #69550090 Report a problem | ||
| 4/4/2026 | Price change | $516,353+9.4%$227/sqft |
Source: David Weekley Homes Report a problem | ||
| 4/2/2026 | Pending sale | $472,000$207/sqft |
Source: HAR #69550090 Report a problem | ||
| 3/27/2026 | Price change | $472,000-0.4%$207/sqft |
Source: HAR #69550090 Report a problem | ||
| 3/9/2026 | Price change | $474,000-1%$208/sqft |
Source: David Weekley Homes Report a problem | ||
| 2/26/2026 | Price change | $479,000-1.2%$210/sqft |
Source: David Weekley Homes Report a problem | ||
| 2/20/2026 | Price change | $485,000+4.5%$213/sqft |
Source: David Weekley Homes Report a problem | ||
| 2/18/2026 | Price change | $464,000-5.1%$204/sqft |
Source: David Weekley Homes Report a problem | ||
| 2/4/2026 | Price change | $489,000-7.6%$215/sqft |
Source: HAR #19496834 Report a problem | ||
| 1/24/2026 | Price change | $529,000+5.8%$232/sqft |
Source: HAR #19496834 Report a problem | ||
| 1/23/2026 | Price change | $500,000-5.5%$220/sqft |
Source: HAR #19496834 Report a problem | ||
| 12/30/2025 | Price change | $529,000+0.7%$232/sqft |
Source: HAR #19496834 Report a problem | ||
| 12/12/2025 | Listed for sale | $525,150$231/sqft |
Source: David Weekley Homes Report a problem | ||
Public tax history
| Year | Property taxes | Tax assessment |
|---|---|---|
| 2025 | $61 | $8,500 |
Find assessor info on the county website
Monthly payment
Est. payment
Payment breakdown
Explore the cost of this home by adjusting the details. Changes won't be saved.Climate risks
Neighborhood: 77493
Nearby schools
GreatSchools rating
- 8/10ROBERTSON ELGrades: PK-5Distance: 1.1 mi
- 8/10Katy Junior High SchoolGrades: 6-8Distance: 3 mi
- 7/10Katy High SchoolGrades: 9-12Distance: 2.5 mi
Schools provided by the listing agent
- Elementary: Robertson Elementary School (Katy)
- Middle: Katy Junior High School
- High: Katy High School
Source: HAR. This data may not be complete. We recommend contacting the local school district to confirm school assignments for this home.
- $368,2003 bd2 ba1.8k sqft454 Silver Moon Way, Katy, TX 77493Off Market

- $434,9005 bd4 ba2.6k sqft446 Silver Moon Way, Katy, TX 77493Off Market
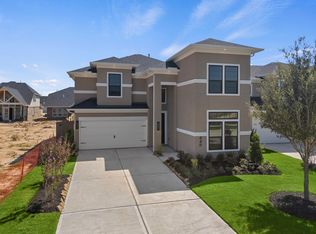
- $427,3004 bd3 ba2.2k sqft442 Silver Moon Way, Katy, TX 77493Off Market
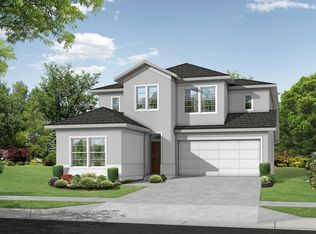
- $516,8894 bd3 ba2.2k sqft458 Silver Moon Way, Katy, TX 77493New Construction

- $409,6005 bd4 ba2.6k sqft485 Harvest Moon Dr, Katy, TX 77493Off Market
- $531,0455 bd3 ba2.4k sqft489 Harvest Moon Dr, Katy, TX 77493New Construction
- $416,5004 bd3 ba2k sqft438 Silver Moon Way, Katy, TX 77493Off Market
- $473,3003 bd3 ba2.4k sqft477 Harvest Moon Dr, Katy, TX 77493Off Market
A local agent can set up tours, give advice and negotiate with sellers.
A local lender can help you make sure your offer is ready when you are.
Similar homes
- $465,0003 bd3 ba2.2k sqft2323 Lambert Dr, Katy, TX 77493For Sale
 MLS ID #92021754, Holly LeBlanc, Nan & Company Properties - Woodlands Office. HAR
 - from $514,9004 bd3 ba2.5k sqft2513W Plan, Grange 50', Katy, TX 77493New Construction
 Perry Homes
 - $450,0004 bd3 ba2.5k sqft2419 Elmwood Trl, Katy, TX 77493For Sale
 MLS ID #25862114, Nicole Freer, Corcoran Genesis. HAR
 - from $404,9903 bd2 ba1.8k sqftCarolcrest Plan, Grange - Reserve Collection, Katy, TX 77493New Construction
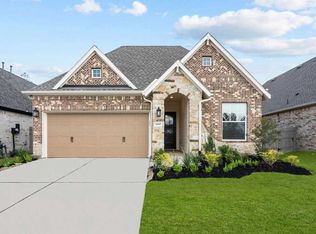 David Weekley Homes
 - $489,9904 bd3 ba2.3k sqft440 Darling Creek Ln, Katy, TX 77493New ConstructionMLS ID #40971374, Clay Woodard, Chesmar Homes. HAR
- from $465,9003 bd2 ba2.1k sqftBRAESWOOD Plan, Lakes of Cane Island - 45', Katy, TX 77493New ConstructionDrees Homes
- $469,9904 bd3 ba2.3k sqft452 Dove Meadow Ln, Katy, TX 77493New ConstructionHAR
- $442,0904 bd3 ba2.2k sqft3927 Woodland Phlox Dr, Katy, TX 77493New ConstructionPulte
- $441,7004 bd3 ba2.2k sqft3835 Conner Dr, Katy, TX 77493New ConstructionPulte
- $529,9904 bd4 ba2.7k sqft429 Darling Creek Ln, Katy, TX 77493New ConstructionHAR
- from $416,9903 bd2 ba2k sqftDunlap Plan, Grange - Reserve Collection, Katy, TX 77493New ConstructionDavid Weekley Homes
- from $420,9903 bd2 ba1.8k sqftBonneville Plan, Grange, Katy, TX 77493New ConstructionChesmar Homes
- $485,0004 bd4 ba3.1k sqft6406 Kingston Valley Trl, Katy, TX 77493For SaleMLS ID #78084165, Brandi Adam, eXp Realty LLC. HAR
- from $450,9904 bd4 ba3.2k sqftIredell Plan, Katy Court, Katy, TX 77493New ConstructionPulte
- $615,6794 bd3 ba3.1k sqft3615 Blue Mistflower, Katy, TX 77493New ConstructionMLS ID #89168965, Jimmy Franklin, Newmark Homes. HAR
- from $436,9904 bd4 ba2.9k sqftHillsboro Plan, Katy Court, Katy, TX 77493New ConstructionPulte
- $499,9004 bd4 ba3.1k sqft5056 Steady Breeze Dr, Katy, TX 77493For SaleMLS ID #30117836, Wenjie Wang, Sunet Group. HAR
- $574,1654 bd4 ba2.7k sqft2025 Persimmon Cove Ct, Katy, TX 77493New ConstructionMLS ID #75121245, Clay Woodard, Chesmar Homes. HAR
- $469,0004 bd4 ba3.3k sqft3322 Black Gore Creek Dr, Katy, TX 77494For SaleMLS ID #31021620, Tai Dinh, Keller Williams Signature. HAR
- $544,5184 bd4 ba2.6k sqft2453 Seaglass Terrace Dr, Katy, TX 77493New ConstructionHAR
