The Chilton features open living spaces perfect for entertaining and everyday living. The island kitchen overlooks the gathering room and is ready for an on-the-go meal. The one-story plan is great for the family wanting to be close to the little ones each night. The flex space becomes a quiet place to relax or play.
Pending
Price cut: $5K (10/5)
$414,720
3835 Conner Dr, Katy, TX 77493
4beds
2,294sqft
Single Family Residence
Built in 2026
7,344 Square Feet Lot
$401,600 Zestimate®
$181/sqft
$75/mo HOA
What's special
One-story planGathering roomIsland kitchen
- 71 days
- 11
- 0
Zillow last checked:
Listing updated:
Listed by:
Angeline Clark 832-912-5600,
Pulte Homes MLS
Source: HAR,MLS#: 10379662
Facts & features
Interior
Bedrooms & bathrooms
- Bedrooms: 4
- Bathrooms: 3
- Full bathrooms: 3
Primary bedroom
- Level: First
- Area: 169
- Dimensions: 13'-11 X 13'-5"
Bedroom
- Level: First
- Area: 100
- Dimensions: 10'-5" x 10'-11
Bedroom
- Level: First
- Area: 120
- Dimensions: 12'-10" x 10'-9
Bedroom
- Level: First
- Area: 110
- Dimensions: 10'-7" x 11'-10
Dining room
- Level: First
- Area: 100
- Dimensions: 10'-0" x 10'-5"
Living room
- Level: First
- Area: 224
- Dimensions: 14'-0" x 16'-6"
Heating
- Electric
Cooling
- Electric
Appliances
- Included: ENERGY STAR Qualified Appliances, Water Heater, Disposal, Gas Oven, Microwave, Gas Cooktop, Dishwasher
- Laundry: Electric Dryer Hookup
Features
- High Ceilings, All Bedrooms Down, Walk-In Closet(s)
- Flooring: Carpet, Tile, Vinyl
- Windows: Window Coverings
- Has fireplace: No
Interior area
- Total structure area: 2,294
- Total interior livable area: 2,294 sqft
Property
Parking
- Total spaces: 2
- Parking features: Attached
- Attached garage spaces: 2
Features
- Stories: 1
- Patio & porch: Covered
- Exterior features: Sprinkler System
- Fencing: Back Yard,Full
Lot
- Size: 7,344 Square Feet
- Dimensions: 138 x 55
- Features: Build Line Restricted, Cleared, Other, 0 Up To 1/4 Acre
Details
- Parcel number: 1495980020003
Construction
Type & style
- Home type: SingleFamily
- Architectural style: Other
- Property subtype: Single Family Residence
Materials
- Brick
- Foundation: Slab
- Roof: Composition
Condition
- New construction: Yes
- Year built: 2026
Details
- Builder name: Pulte Homes
Utilities & green energy
- Sewer: Public Sewer
- Water: Public
Green energy
- Green verification: ENERGY STAR Certified Homes, HERS Index Score, LEED For Homes, National Green Bldg Cert (NAHB)
- Energy efficient items: HVAC>13 SEER
Community & HOA
Community
- Subdivision: Katy Court
HOA
- Has HOA: Yes
- HOA fee: $900 annually
Location
- Region: Katy
Financial & listing details
- Price per square foot: $181/sqft
- Date on market: 8/25/2026
- Listing terms: Cash,Conventional,FHA,Other,VA Loan
- Road surface type: Asphalt
Estimated market value
$401,600
$382,000 - $422,000
$2,732/mo
Price history
| Date | Event | Price |
|---|---|---|
| 10/5/2026 | Pending sale | $414,720$181/sqft |
Source:  HAR #10379662 Report a problem | ||
| 10/5/2026 | Price change | $414,720-1.2%$181/sqft |
Source: HAR #10379662 Report a problem | ||
| 9/30/2026 | Price change | $419,720+0%$183/sqft |
Source:  Pulte Report a problem | ||
| 9/22/2026 | Price change | $419,710-5%$183/sqft |
Source: HAR #10379662 Report a problem | ||
| 9/21/2026 | Price change | $441,710+0%$193/sqft |
Source: Pulte Report a problem | ||
| 6/25/2026 | Listed for sale | $441,700+0.7%$193/sqft |
Source: Pulte Report a problem | ||
| 4/22/2026 | Listing removed | $438,820$191/sqft |
Source: Pulte Report a problem | ||
| 4/12/2026 | Listed for sale | $438,820$191/sqft |
Source: Pulte Report a problem | ||
Public tax history
Tax history is unavailable.
Monthly payment
Est. payment
Payment breakdown
Explore the cost of this home by adjusting the details. Changes won't be saved.Climate risks
Neighborhood: 77493
Nearby schools
Schools provided by the listing agent
- Elementary: Faldyn Elementary School
- Middle: Haskett Junior High School
- High: Katy High School
Source: HAR. This data may not be complete. We recommend contacting the local school district to confirm school assignments for this home.

Similar homes
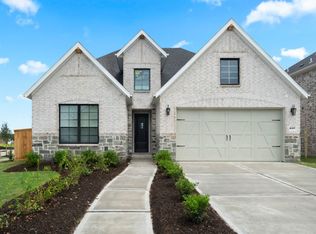
- $399,2204 bd3 ba2.2k sqft3846 Conner Dr, Katy, TX 77493New Construction
 HAR
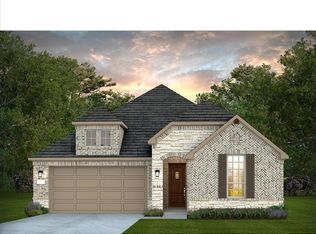
- $461,8804 bd3 ba2.5k sqft3911 Pink Muhly Dr, Katy, TX 77493New Construction
 HAR
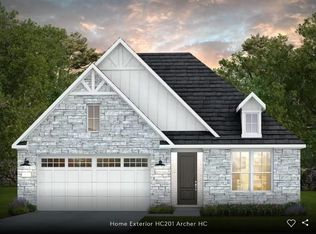
- $469,6004 bd4 ba3.2k sqft3838 Conner Dr, Katy, TX 77493New Construction
 HAR
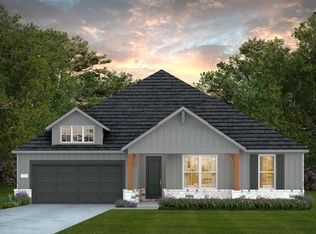
- $499,4604 bd4 ba2.7k sqft25418 Hastings Dr, Katy, TX 77493New Construction
 HAR
