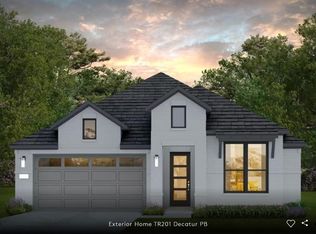
Enjoy a quiet sanctuary with a downstairs Owner's suite and two generous walk-in closets. Secondary & Third bedroom downstairs. Game night will be made easy with the upstairs loft space and one bedroom & bathroom with the Farwell floor plan.
Pending
Price increase: $40 (10/7)
$429,650
3819 Conner Dr, Katy, TX 77493
4beds
2,777sqft
Single Family Residence
Built in 2026
10,389 Square Feet Lot
$415,800 Zestimate®
$155/sqft
$75/mo HOA
What's special
Upstairs loft spaceTwo generous walk-in closets
- 155 days
- 49
- 5
Zillow last checked:
Listing updated:
Listed by:
Angeline Clark 832-912-5600,
Pulte Homes MLS
Source: HAR,MLS#: 29280124
Facts & features
Interior
Bedrooms & bathrooms
- Bedrooms: 4
- Bathrooms: 3
- Full bathrooms: 3
Primary bedroom
- Level: First
- Area: 195
- Dimensions: 13'-0" X 15'-7"
Bedroom
- Level: Second
- Area: 195
- Dimensions: 15'-6" x 13'-0"
Bedroom
- Level: Second
- Area: 143
- Dimensions: 13'-2" x 11'-0"
Bedroom
- Level: First
- Area: 120
- Dimensions: 12'-4" x 10'-7"
Dining room
- Level: First
- Area: 81
- Dimensions: 9'-11" x 9'-9"
Game room
- Level: Second
- Area: 234
- Dimensions: 18'-7" x 13'-9"
Living room
- Level: First
- Area: 266
- Dimensions: 14'-11 x 19'-9"
Media room
- Level: Second
- Area: 156
- Dimensions: 12'-4" x 13'-5"
Heating
- Natural Gas
Cooling
- Electric
Appliances
- Included: ENERGY STAR Qualified Appliances, Water Heater, Disposal, Gas Oven, Microwave, Gas Cooktop, Dishwasher
- Laundry: Electric Dryer Hookup
Features
- 2 Staircases, High Ceilings, Prewired for Alarm System, 2 Bedrooms Down, 1 Bedroom Up, Primary Bed - 1st Floor, Walk-In Closet(s)
- Flooring: Carpet, Vinyl
- Has fireplace: No
Interior area
- Total structure area: 2,777
- Total interior livable area: 2,777 sqft
Property
Parking
- Total spaces: 2
- Parking features: Attached
- Attached garage spaces: 2
Features
- Stories: 1
- Patio & porch: Covered
- Exterior features: Sprinkler System
- Fencing: Back Yard,Full
Lot
- Size: 10,389 Square Feet
- Dimensions: 159 x 84
- Features: Build Line Restricted, Corner Lot, 0 Up To 1/4 Acre
Details
- Parcel number: 1495980010008
Construction
Type & style
- Home type: SingleFamily
- Architectural style: Other
- Property subtype: Single Family Residence
Materials
- Brick, Other, Stone
- Foundation: Slab
- Roof: Composition
Condition
- New construction: Yes
- Year built: 2026
Details
- Builder name: Pulte Homes
Utilities & green energy
- Sewer: Public Sewer
- Water: Public
Green energy
- Green verification: ENERGY STAR Certified Homes, HERS Index Score
Community & HOA
Community
- Security: Prewired for Alarm System
- Subdivision: Katy Court
HOA
- Has HOA: Yes
- HOA fee: $900 annually
Location
- Region: Katy
Financial & listing details
- Price per square foot: $155/sqft
- Date on market: 6/2/2026
- Listing terms: Cash,Conventional,FHA,Other,VA Loan
- Road surface type: Asphalt
Estimated market value
$415,800
$395,000 - $437,000
$3,160/mo
Price history
| Date | Event | Price |
|---|---|---|
| 10/15/2026 | Pending sale | $429,650$155/sqft |
Source:  HAR #29280124 Report a problem | ||
| 10/7/2026 | Price change | $429,650+0%$155/sqft |
Source:  Pulte Report a problem | ||
| 9/30/2026 | Price change | $429,6100%$155/sqft |
Source: Pulte Report a problem | ||
| 9/22/2026 | Price change | $429,650-2.4%$155/sqft |
Source: HAR #29280124 Report a problem | ||
| 9/21/2026 | Price change | $440,000+0%$158/sqft |
Source: Pulte Report a problem | ||
| 9/18/2026 | Price change | $439,990-2.4%$158/sqft |
Source: HAR #29280124 Report a problem | ||
| 9/6/2026 | Price change | $450,620+0.2%$162/sqft |
Source: Pulte Report a problem | ||
| 8/21/2026 | Price change | $449,620-1.1%$162/sqft |
Source: HAR #29280124 Report a problem | ||
| 7/2/2026 | Price change | $454,620-1.1%$164/sqft |
Source: HAR #29280124 Report a problem | ||
| 6/18/2026 | Price change | $459,620-5%$166/sqft |
Source: HAR #29280124 Report a problem | ||
| 6/10/2026 | Price change | $483,6100%$174/sqft |
Source: Pulte Report a problem | ||
| 6/7/2026 | Price change | $483,7300%$174/sqft |
Source: Pulte Report a problem | ||
| 5/10/2026 | Price change | $483,900+0.2%$174/sqft |
Source: Pulte Report a problem | ||
| 4/3/2026 | Price change | $482,900+0.4%$174/sqft |
Source: Pulte Report a problem | ||
| 3/26/2026 | Listed for sale | $480,900$173/sqft |
Source: Pulte Report a problem | ||
Public tax history
Tax history is unavailable.
Monthly payment
Est. payment
Payment breakdown
Explore the cost of this home by adjusting the details. Changes won't be saved.Climate risks
Neighborhood: 77493
Nearby schools
Schools provided by the listing agent
- Elementary: Faldyn Elementary School
- Middle: Haskett Junior High School
- High: Katy High School
Source: HAR. This data may not be complete. We recommend contacting the local school district to confirm school assignments for this home.


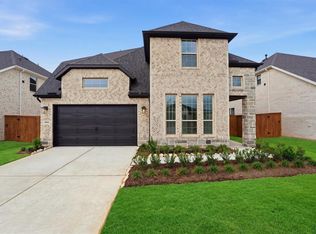
Similar homes
- $499,9994 bd2 ba2.4k sqft2307 Jitterbug Ln, Katy, TX 77493For Sale
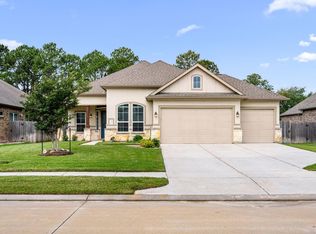 MLS ID #34253031, Kristy Stone, C.R.Realty. HAR
- $475,0004 bd4 ba2.9k sqft26210 Forest Brush Ln, Katy, TX 77493For Sale
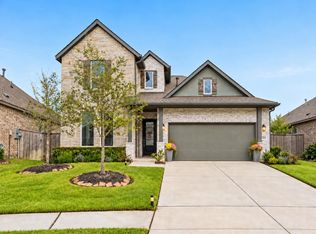 MLS ID #5367052, Nicolas Fabling, Compass RE Texas, LLC - Houston. HAR
- $379,9674 bd3 ba2.1k sqft7307 Winding Aster Way, Katy, TX 77493For Sale
 MLS ID #68774330, Stephanie Duong, LPT Realty, LLC. HAR
- $329,9004 bd3 ba2.7k sqft5602 Downie Draw Ranch Trl, Katy, TX 77493For Sale
 MLS ID #5500659, Melanie Miller, Redfin Corporation. HAR
