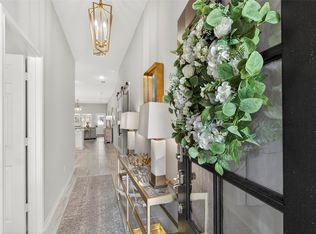
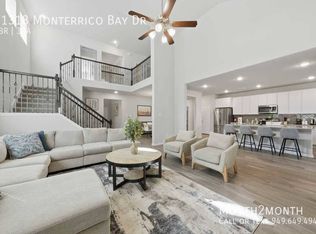
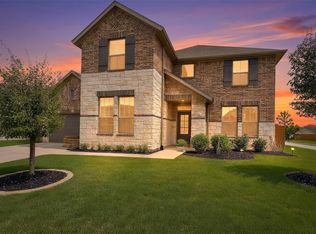
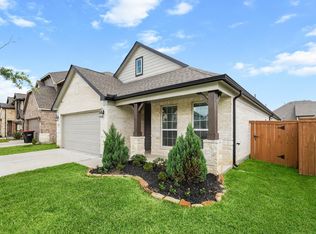
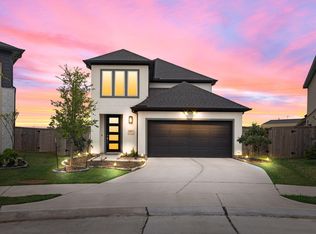
BUILT IN 2022 with over 3,300 SQ FT, 4 BEDROOMS, 3.5 BATHROOMS, HOME OFFICE, GAME ROOM, and additional UPSTAIRS DEN/FLEX SPACE. Bright OPEN-CONCEPT layout with HIGH CEILINGS, abundant NATURAL LIGHT, and a GASLOG FIREPLACE anchoring the main living area. Spacious kitchen features GRANITE COUNTERTOPS, LARGE CENTER ISLAND, GAS RANGE, BREAKFAST BAR, and WALK-IN PANTRY. FIRST-FLOOR PRIMARY SUITE with DOUBLE SINKS, oversized WALK-IN SHOWER, and large WALK-IN CLOSET. Upstairs offers 3 generously sized bedrooms, 2 FULL BATHROOMS, GAME ROOM, and a separate DEN perfect for a MEDIA ROOM or additional living space. COVERED BACK PATIO overlooking a spacious FENCED BACKYARD. PRIVATE DRIVEWAY with attached TWO-CAR GARAGE. Located in MARVIDA with access to POOLS, SPLASH PAD, TENNIS COURTS, TRAILS, PARKS, PLAYGROUNDS, CLUBHOUSE, and LAKE ACCESS. Convenient Cypress location near shopping, dining, and major commuter routes
For sale
Price cut: $15K (8/10)
$429,999
21406 Monterrico Bay Dr, Cypress, TX 77433
4beds
3,333sqft
Single Family Residence
Built in 2022
5,401 Square Feet Lot
$419,300 Zestimate®
$129/sqft
$79/mo HOA
What's special
Home officeHigh ceilingsAttached two-car garageAbundant natural lightGranite countertopsCovered back patioLarge walk-in closet
- 47 days |
- 203 |
- 7 |
Zillow last checked:
Listing updated:
Listed by:
Isaigha McNeil TREC #0792614 713-364-4003,
Corcoran Prestige Realty,
Phoebe Wright-Cohen TREC #0781857 346-462-1944,
Corcoran Prestige Realty
Source: HAR,MLS#: 36737723
Facts & features
Interior
Bedrooms & bathrooms
- Bedrooms: 4
- Bathrooms: 4
- Full bathrooms: 3
- 1/2 bathrooms: 1
Rooms
- Room types: Utility Room
Primary bedroom
- Level: First
- Area: 210
- Dimensions: 15x14
Bedroom
- Level: Second
- Area: 140
- Dimensions: 10x14
Bedroom
- Level: Second
- Area: 209
- Dimensions: 11x19
Bedroom
- Level: Second
- Area: 176
- Dimensions: 11x16
Other
- Level: First
- Area: 88
- Dimensions: 8x11
Other
- Level: First
- Area: 25
- Dimensions: 5x5
Other
- Level: First
- Area: 44
- Dimensions: 4x11
Other
- Level: Second
- Area: 50
- Dimensions: 10x5
Other
- Level: Second
- Area: 70
- Dimensions: 14x5
Den
- Level: Second
- Area: 228
- Dimensions: 19x12
Dining room
- Level: First
- Area: 150
- Dimensions: 10x15
Game room
- Level: Second
- Area: 168
- Dimensions: 14x12
Kitchen
- Level: First
- Area: 180
- Dimensions: 12x15
Living room
- Level: First
- Area: 252
- Dimensions: 18x14
Primary bath
- Level: First
- Area: 90
- Dimensions: 9x10
Utility room
- Level: First
- Area: 48
- Dimensions: 8x6
Heating
- Natural Gas
Cooling
- Attic Fan, Ceiling Fan(s), Electric
Appliances
- Included: Disposal, Convection Oven, Oven, Microwave, Gas Cooktop, Gas Range, Dishwasher
- Laundry: Electric Dryer Hookup, Gas Dryer Hookup, Washer Hookup
Features
- Formal Entry/Foyer, High Ceilings, Prewired for Alarm System, 3 Bedrooms Up, En-Suite Bath, Primary Bed - 1st Floor, Walk-In Closet(s)
- Flooring: Carpet, Vinyl
- Windows: Insulated/Low-E windows, Window Coverings
- Number of fireplaces: 1
- Fireplace features: Gas, Gas Log
Interior area
- Total structure area: 3,333
- Total interior livable area: 3,333 sqft
Video & virtual tour
Property
Parking
- Total spaces: 2
- Parking features: Attached, Garage Door Opener, Double-Wide Driveway
- Attached garage spaces: 2
Features
- Stories: 2
- Patio & porch: Covered, Patio/Deck, Porch
- Fencing: Back Yard
Lot
- Size: 5,401 Square Feet
- Features: Back Yard, Subdivided, 0 Up To 1/4 Acre
Details
- Parcel number: 1448970030017
Construction
Type & style
- Home type: SingleFamily
- Architectural style: Contemporary
- Property subtype: Single Family Residence
Materials
- Brick, Other
- Foundation: Slab
- Roof: Composition
Condition
- New construction: No
- Year built: 2022
Utilities & green energy
- Water: Water District
Green energy
- Energy efficient items: Thermostat, HVAC, HVAC>13 SEER
Community & HOA
Community
- Features: Subdivision Tennis Court
- Security: Prewired for Alarm System
- Subdivision: Marvida Sec 6
HOA
- Has HOA: Yes
- Amenities included: Clubhouse, Park, Playground, Pool, Splash Pad, Tennis Court(s), Trail(s)
- HOA fee: $950 annually
Location
- Region: Cypress
Financial & listing details
- Price per square foot: $129/sqft
- Annual tax amount: $14,543
- Date on market: 7/6/2026
- Listing terms: Cash,Conventional,FHA,Investor,VA Loan
- Exclusions: Na
- Ownership: Full Ownership
- Road surface type: Concrete
Estimated market value
$419,300
$398,000 - $440,000
$3,239/mo
Price history
| Date | Event | Price |
|---|---|---|
| 8/10/2026 | Price change | $429,999-3.4%$129/sqft |
Source:  HAR #36737723 Report a problem HAR #36737723 Report a problem | ||
| 7/6/2026 | Listed for sale | $445,000-4.3%$134/sqft |
Source: HAR #36737723 Report a problem | ||
| 3/16/2026 | Listing removed | $3,500$1/sqft |
Source:  HAR #39418386 Report a problem HAR #39418386 Report a problem | ||
| 10/30/2025 | Price change | $465,000-2.1%$140/sqft |
Source: HAR #23091397 Report a problem | ||
| 10/13/2025 | Price change | $474,900$142/sqft |
Source: HAR #23091397 Report a problem | ||
| 9/24/2025 | Listed for rent | $3,500$1/sqft |
Source: HAR #39418386 Report a problem | ||
Public tax history
Tax history is unavailable.
Monthly payment
Est. payment
Payment breakdown
Explore the cost of this home by adjusting the details. Changes won't be saved.Climate risks
Neighborhood: 77433
Nearby schools
GreatSchools rating
- 5/10Andre Elementary SchoolGrades: PK-5Distance: 1.2 mi
- 5/10Rowe MiddleGrades: 6-8Distance: 0.6 mi
- 5/10Cypress Park High SchoolGrades: 9-12Distance: 0.9 mi
Schools provided by the listing agent
- Elementary: Andre Elementary School
- Middle: Rowe Middle School
- High: Cypress Park High School
Source: HAR. This data may not be complete. We recommend contacting the local school district to confirm school assignments for this home.
- $339,0004 bd3 ba1.9k sqft21326 Monterrico Bay Dr, Cypress, TX 77433For Sale
- $410,600-- bd-- ba-- sqft21322 Monterrico Bay Dr, Cypress, TX 77433Off Market
- $404,2004 bd4 ba2.7k sqft21407 Tropisea Dr, Cypress, TX 77433Off Market
- $407,1004 bd3 ba2.8k sqft21318 Monterrico Bay Dr, Cypress, TX 77433Off Market
- $337,6003 bd2 ba1.9k sqft21415 Monterrico Bay Dr, Cypress, TX 77433Off Market
- $310,4003 bd2 ba1.6k sqft21502 Monterrico Bay Dr, Cypress, TX 77433Off Market
- $341,5003 bd2 ba2k sqft21419 Monterrico Bay Dr, Cypress, TX 77433Off Market
- $--5 bd3 ba4k sqft21303 Newport Glen Ln, Cypress, TX 77433Sold
A local agent can set up tours, give advice and negotiate with sellers.
A local lender can help you make sure your offer is ready when you are.
Similar homes
- $439,9004 bd3 ba2.6k sqft21103 Sherrell Bay Dr, Cypress, TX 77433For Sale
 MLS ID #37398654, Steven Kinne, SERHANT.. HAR
 - $450,0004 bd4 ba3.1k sqft8502 Oceanmist Cove Dr, Cypress, TX 77433For Sale
 MLS ID #11909876, Tricia Turner, Realty Of America, LLC. HAR
 - $365,0004 bd3 ba1.8k sqft21326 Tropisea Dr, Cypress, TX 77433For Sale
 MLS ID #38793772, Arthur Confait, eXp Realty LLC. HAR
 - $475,0004 bd3 ba2.5k sqft21867 Fitzroy Manor Ln, Cypress, TX 77433For Sale
 MLS ID #25089723, Nicole Freer, Corcoran Genesis. HAR
 - $429,0004 bd4 ba2.7k sqft14606 E Ginger Spice Ct, Cypress, TX 77433For SaleMLS ID #18632576, Shelley Cooley, eXp Realty LLC. HAR
- $360,0004 bd3 ba2.4k sqft21622 Wave Hollow Dr, Cypress, TX 77433For SaleMLS ID #9795415, Kristina Newcomb, eXp Realty LLC. HAR
- $382,5005 bd3 ba2.3k sqft21835 Lime Moss Ln, Cypress, TX 77433For SaleMLS ID #97966692, Andrea Miller, C.R.Realty. HAR
- $459,9904 bd3 ba2.1k sqft11311 Flower Petal Ct, Cypress, TX 77433New ConstructionHAR
- $359,9994 bd3 ba2.1k sqft23222 Penstemon Trl, Katy, TX 77493For SaleMLS ID #79856569, Nicole Freer, Corcoran Genesis. HAR
- $350,0003 bd2 ba1.8k sqft15119 Colorado Bend Park Dr, Cypress, TX 77433For SaleMLS ID #77729550, Gayla Gayden, Realm Real Estate Professionals - Katy. HAR
- $495,0004 bd4 ba3.3k sqft22615 Tuscany Ridge Ln, Katy, TX 77449For SaleMLS ID #98642052, Thao Nguyen, eXp Realty LLC. HAR
- $485,0004 bd4 ba3.1k sqft6406 Kingston Valley Trl, Katy, TX 77493For SaleMLS ID #78084165, Brandi Adam, eXp Realty LLC. HAR
- $450,0005 bd4 ba3.5k sqft23643 Balzano Ct, Katy, TX 77493For SaleMLS ID #93652065, Nicole Freer, Corcoran Genesis. HAR
- $489,0004 bd4 ba3.5k sqft23827 Padauk Tree Trl, Katy, TX 77493For SaleMLS ID #81259370, Promiti Roy, Realm Real Estate Professionals - Katy. HAR
- $494,9904 bd3 ba2.6k sqft10714 Yellow Wild Indigo Ln, Cypress, TX 77433New ConstructionHAR
- $569,9004 bd3 ba3k sqft21506 Snake Herb Ln, Cypress, TX 77433For SaleMLS ID #25407475, Jon Caballero, Happen Houston. HAR
- $350,0004 bd3 ba2.7k sqft5602 Downie Draw Ranch Trl, Katy, TX 77493For SaleMLS ID #88330751, Melanie Miller, Redfin Corporation. HAR
- $399,9903 bd3 ba3.3k sqft3431 Hackberry Tree Ln, Katy, TX 77449For SaleMLS ID #93533491, Jared Turner, Turner Mangum,LLC. HAR
- $380,0004 bd3 ba2.4k sqft18342 Arcola Bay Ln, Richmond, TX 77407For SaleMLS ID #28081837, Tai Dinh, Keller Williams Signature. HAR
- $400,0004 bd4 ba2.5k sqft7815 Virginia Dr, Richmond, TX 77406For SaleMLS ID #43467333, Thao Nguyen, eXp Realty LLC. HAR
