Welcome to 21506 Snake Herb Lane in Bridgeland, one of Houston’s most sought-after master-planned communities. Situated on a 9,046 sf lot, this spacious home offers 4 bedrooms, a dedicated study, 3 baths, and 3,074 sf with a floor plan that truly lives large. The open living area features a 4-panel sliding glass door that opens to the covered back patio and great backyard, creating an easy indoor/outdoor setup for everyday living and entertaining. The kitchen includes a large island and a huge walk-in pantry, a rare and highly functional feature. The spacious primary suite includes an ensuite bath and a HUGE walk-in closet. Pet owners will love the built-in dog wash in the utility room. The oversized 28' x 21' garage is ideal for extra storage, a workshop, or a garage gym. Located near trails and Happy Tails Dog Park, and just a short bike ride to Longwing Landing, Papillon Park, Mariposa Park, and other Bridgeland amenities. Schedule a showing today!
For sale
$574,900
21506 Snake Herb Ln, Cypress, TX 77433
4beds
3,074sqft
:
Get pre-qualified$4,734/mo
Single Family Residence
Built in 2023
9,047 Square Feet Lot
$560,400 Zestimate®
$187/sqft
$113/mo HOA
What's special
Dedicated studyGreat backyardCovered back patioHuge walk-in closetEnsuite bathSpacious primary suiteHuge walk-in pantry
- 25 days |
- 609 |
- 25 |
Zillow last checked:
Listing updated:
Listed by:
Jon Caballero TREC #0622138 281-957-4123,
Happen Houston,
Christina Tran
Source: HAR,MLS#: 25407475
Facts & features
Interior
Bedrooms & bathrooms
- Bedrooms: 4
- Bathrooms: 3
- Full bathrooms: 3
Rooms
- Room types: Utility Room
Primary bathroom
- Features: Full Secondary Bathroom Down, Primary Bath: Double Sinks, Primary Bath: Separate Shower, Primary Bath: Soaking Tub, Secondary Bath(s): Double Sinks, Secondary Bath(s): Tub/Shower Combo
Kitchen
- Features: Kitchen Island, Kitchen open to Family Room, Pantry, Soft Closing Cabinets, Soft Closing Drawers, Walk-in Pantry
Heating
- Electric, Natural Gas
Cooling
- Ceiling Fan(s), Electric
Appliances
- Included: Disposal, Dryer, Refrigerator, Washer, Convection Oven, Double Oven, Electric Oven, Freestanding Oven, Microwave, Gas Cooktop, Dishwasher
- Laundry: Electric Dryer Hookup, Gas Dryer Hookup, Washer Hookup
Features
- Formal Entry/Foyer, High Ceilings, All Bedrooms Down, En-Suite Bath, Primary Bed - 1st Floor, Walk-In Closet(s)
- Flooring: Carpet, Tile
Interior area
- Total structure area: 3,074
- Total interior livable area: 3,074 sqft
Property
Parking
- Total spaces: 2
- Parking features: Attached, Oversized, Garage Door Opener, Double-Wide Driveway
- Attached garage spaces: 2
Features
- Stories: 1
- Patio & porch: Patio/Deck
- Exterior features: Back Green Space, Side Yard
- Fencing: Back Yard
Lot
- Size: 9,047 Square Feet
- Features: Back Yard, Subdivided, 0 Up To 1/4 Acre
Details
- Parcel number: 1466290010047
Construction
Type & style
- Home type: SingleFamily
- Architectural style: Contemporary,Traditional
- Property subtype: Single Family Residence
Materials
- Brick
- Foundation: Slab
- Roof: Composition
Condition
- New construction: No
- Year built: 2023
Details
- Builder name: David Weekley
Utilities & green energy
- Sewer: Public Sewer
- Water: Public, Water District
Green energy
- Energy efficient items: Attic Vents, Thermostat
Community & HOA
Community
- Subdivision: Bridgeland Prairieland Village Sec 20
HOA
- Has HOA: Yes
- Amenities included: Clubhouse, Dog Park, Fitness Center, Jogging Path, Picnic Area, Playground, Pool, Splash Pad, Tennis Court(s), Trail(s)
- HOA fee: $1,355 annually
Location
- Region: Cypress
Financial & listing details
- Price per square foot: $187/sqft
- Tax assessed value: $551,128
- Annual tax amount: $17,803
- Date on market: 7/7/2026
- Listing terms: Cash,Conventional,FHA,Investor,VA Loan
- Exclusions: None
- Ownership: Full Ownership
- Road surface type: Concrete, Curbs, Gutters
Estimated market value
$560,400
$532,000 - $588,000
$3,587/mo
Price history
| Date | Event | Price |
|---|---|---|
| 7/7/2026 | Listed for sale | $574,900-0.9%$187/sqft |
Source:  HAR #25407475 Report a problem HAR #25407475 Report a problem | ||
| 7/7/2026 | Listing removed | $579,900$189/sqft |
Source: HAR #29766977 Report a problem | ||
| 5/26/2026 | Price change | $579,900-1.7%$189/sqft |
Source: HAR #29766977 Report a problem | ||
| 5/1/2026 | Listed for sale | $589,900$192/sqft |
Source: HAR #29766977 Report a problem | ||
Public tax history
| Year | Property taxes | Tax assessment |
|---|---|---|
| 2025 | $2,966 -32.4% | $551,128 -18.5% |
| 2024 | $4,388 +547.3% | $676,480 +478.2% |
| 2023 | $678 | $117,000 |
Find assessor info on the county website
Monthly payment
Est. payment
Payment breakdown
Explore the cost of this home by adjusting the details. Changes won't be saved.Climate risks
Neighborhood: Bridgeland
Nearby schools
GreatSchools rating
- 5/10Roberts Road Elementary SchoolGrades: PK-5Distance: 5.3 mi
- 5/10Waller Junior High SchoolGrades: 6-8Distance: 11.4 mi
- 4/10Waller High SchoolGrades: 9-12Distance: 11.5 mi
Schools provided by the listing agent
- Elementary: Richard T Mcreavy Elementary
- Middle: Waller Junior High School
- High: Waller High School
Source: HAR. This data may not be complete. We recommend contacting the local school district to confirm school assignments for this home.
- $570,3004 bd3 ba3.2k sqft21502 Snake Herb Ln, Cypress, TX 77433Off Market
- $656,4004 bd3 ba3.2k sqft21514 Snake Herb Ln, Cypress, TX 77433Off Market
- $798,5004 bd4 ba3.8k sqft21507 Snake Herb Ln, Cypress, TX 77433For Sale
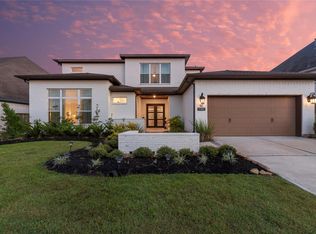
- $687,6005 bd5 ba3.7k sqft21510 Snake Herb Ln, Cypress, TX 77433Off Market

- $628,1004 bd4 ba3.1k sqft21518 Snake Herb Ln, Cypress, TX 77433Off Market
- $465,4004 bd3 ba2.3k sqft21519 Felders Orangetip Dr, Cypress, TX 77433Off Market
- $719,8005 bd4 ba3.7k sqft21522 Snake Herb Ln, Cypress, TX 77433Off Market
- $451,6004 bd3 ba2.6k sqft21515 Felders Orangetip Dr, Cypress, TX 77433Off Market
A local agent can set up tours, give advice and negotiate with sellers.
A local lender can help you make sure your offer is ready when you are.
Similar homes
- $620,0004 bd5 ba2.9k sqft13803 Cerezo Creek Pointe Dr, Cypress, TX 77433For Sale
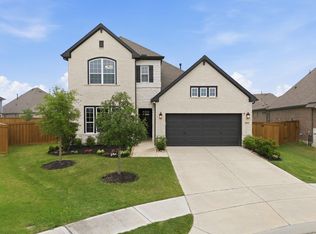 MLS ID #52754547, Tammy Lenaburg, Luxe Real Estate. HAR
 - $699,9904 bd4 ba3.7k sqft20731 Via Santa Caterina Dr, Cypress, TX 77433For Sale
 MLS ID #72906463, Banupriya Baskaran, Excel Realty CO. HAR
 - $600,0004 bd5 ba3.1k sqft18403 Summerland Lake Way, Cypress, TX 77433For Sale
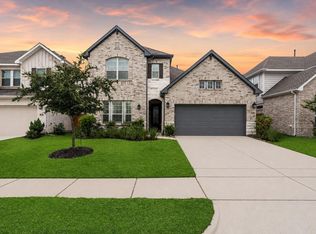 MLS ID #46494965, Catherina Christiansen, Texas Local Realty, LLC. HAR
 - $645,0004 bd5 ba3k sqft18030 Blossom Springs Ct, Cypress, TX 77433For Sale
 MLS ID #29337583, Vy Phillips, eXp Realty LLC. HAR
 - $475,0004 bd3 ba2.5k sqft21867 Fitzroy Manor Ln, Cypress, TX 77433For SaleMLS ID #25089723, Nicole Freer, Corcoran Genesis. HAR
- $635,0004 bd4 ba3.5k sqft20103 Chula Vista Dr, Cypress, TX 77433For SaleMLS ID #78433786, Monica Herring, RE/MAX Elite Properties. HAR
- $584,0004 bd5 ba3.4k sqft5503 Allemande Ave, Katy, TX 77493For SaleMLS ID #67343847, Brittney Coyle, Real Broker, LLC. HAR
- $448,0004 bd3 ba2.4k sqft21810 Fitzroy Manor Ln, Cypress, TX 77433For SaleMLS ID #71185615, Stacy Johnson, Epique Realty LLC. HAR
- $725,0004 bd4 ba3.4k sqft11806 Creekside Shore Cir, Cypress, TX 77433For SaleMLS ID #34033231, Melanie Miller, Redfin Corporation. HAR
- $709,9004 bd4 ba3.4k sqft14810 Dinosaur Tracks Dr, Cypress, TX 77433For SaleMLS ID #80166855, Laura Sabine, Orchard Brokerage. HAR
- $559,9004 bd3 ba2.8k sqft24919 Hibiscus Garden Way, Katy, TX 77493For SaleMLS ID #79500639, Yelitza Manrique, Step Real Estate. HAR
- $589,9994 bd4 ba3.4k sqft6910 Red Oak Dr, Katy, TX 77493For SaleMLS ID #46887610, Sivan Britain, Fathom Realty. HAR
- $710,0005 bd5 ba4k sqft14314 Indian Laurel Way, Cypress, TX 77433For SaleMLS ID #92553230, Folorunso Akindoju, MODR Brokerage, LLC. HAR
- $407,0003 bd3 ba2.3k sqft18507 Parkland Square Pl, Cypress, TX 77433For SaleMLS ID #54102870, Amy Lippincott, eXp Realty LLC. HAR
- $550,0004 bd4 ba2.8k sqft19211 Filly Park Cir, Tomball, TX 77377For SaleMLS ID #73577539, MaryAnne McFall, CB&A, Realtors. HAR
- $555,0005 bd5 ba3.1k sqft31939 Pippin Orchard Ln, Hockley, TX 77447For SaleMLS ID #85235105, Sheila Craniotis, Redfin Corporation. HAR
- $589,4004 bd4 ba3.3k sqft6923 Red Oak Dr, Katy, TX 77493For SaleMLS ID #14990567, Elena Jackson, House Hunter Houston, Inc. HAR
- $399,9004 bd3 ba1.9k sqft8711 Harbor Pines Dr, Cypress, TX 77433For SaleMLS ID #11415209, Vy Phillips, eXp Realty LLC. HAR
- $429,9904 bd3 ba1.9k sqft21343 Manatee Rock Ln, Cypress, TX 77433For SaleMLS ID #95223691, Duc Luu, Keller Williams Signature. HAR
- $629,9954 bd3 ba2.9k sqft8602 Burdekin Rd, Magnolia, TX 77354For SaleMLS ID #47163401, Joe Antinozzi, Compass RE Texas, LLC - The Woodlands. HAR
