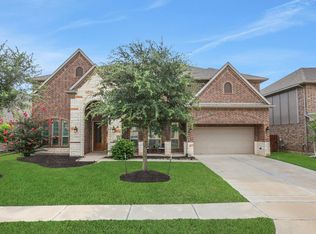
Located in the highly sought-after master-planned community of Towne Lake, this impressive two-story home combines elegance and functionality. A dramatic spiral staircase and soaring ceilings create a grand first impression, leading into a bright, open-concept living space perfect for everyday living and entertaining. The gourmet kitchen features GE appliances, an oversized island, and seamless flow into the family room. A private downstairs guest suite with full bath offers ideal accommodations. Unwind on the expansive covered patio, perfect for Texas evenings. Upstairs includes two bedrooms, a full bath, plus a game room and media room for added enjoyment. A dedicated study with French doors and a 3-car tandem garage complete the home. Residents enjoy resort-style amenities including a private lake, marina, waterfront dining, trails, waterpark with lazy river, beach and more!
For sale
Price cut: $15K (6/4)
$725,000
11806 Creekside Shore Cir, Cypress, TX 77433
4beds
3,463sqft
:
Get pre-qualified$5,998/mo
Single Family Residence
Built in 2021
9,365 Square Feet Lot
$700,800 Zestimate®
$209/sqft
$224/mo HOA
What's special
Bright open-concept living spaceDramatic spiral staircaseGame roomSoaring ceilingsMedia roomOversized islandGourmet kitchen
- 102 days |
- 151 |
- 5 |
Zillow last checked:
Listing updated:
Listed by:
Melanie Miller TREC #0505920 281-216-6323,
Redfin Corporation,
Heather Trocmet TREC #0634931 713-810-6344,
Redfin Corporation
Source: HAR,MLS#: 34033231
Facts & features
Interior
Bedrooms & bathrooms
- Bedrooms: 4
- Bathrooms: 4
- Full bathrooms: 3
- 1/2 bathrooms: 1
Rooms
- Room types: Family Room, Media Room, Utility Room
Primary bathroom
- Features: Half Bath, Hollywood Bath, Primary Bath: Double Sinks, Primary Bath: Separate Shower, Primary Bath: Soaking Tub, Secondary Bath(s): Tub/Shower Combo, Vanity Area
Kitchen
- Features: Breakfast Bar, Kitchen Island, Kitchen open to Family Room, Pots/Pans Drawers
Heating
- Natural Gas
Cooling
- Ceiling Fan(s), Electric
Appliances
- Included: ENERGY STAR Qualified Appliances, Disposal, Convection Oven, Electric Oven, Microwave, Gas Cooktop, Dishwasher
- Laundry: Electric Dryer Hookup, Gas Dryer Hookup, Washer Hookup
Features
- Crown Molding, Formal Entry/Foyer, High Ceilings, Prewired for Alarm System, 2 Bedrooms Down, En-Suite Bath, Primary Bed - 1st Floor, Walk-In Closet(s)
- Flooring: Carpet, Tile, Vinyl
- Windows: Insulated/Low-E windows, Window Coverings
- Number of fireplaces: 1
- Fireplace features: Gas
Interior area
- Total structure area: 3,463
- Total interior livable area: 3,463 sqft
Property
Parking
- Total spaces: 3
- Parking features: Tandem, Garage Door Opener, Double-Wide Driveway
- Garage spaces: 3
Features
- Stories: 2
- Patio & porch: Covered
- Exterior features: Sprinkler System
- Fencing: Back Yard,Full
Lot
- Size: 9,365 Square Feet
- Features: Cul-De-Sac, 0 Up To 1/4 Acre
Details
- Parcel number: 1416970010016
Construction
Type & style
- Home type: SingleFamily
- Architectural style: Traditional
- Property subtype: Single Family Residence
Materials
- Brick, Stucco
- Foundation: Slab
- Roof: Composition
Condition
- New construction: No
- Year built: 2021
Utilities & green energy
- Sewer: Public Sewer
- Water: Public, Water District
Green energy
- Green verification: ENERGY STAR Certified Homes, Environments for Living, HERS Index Score
- Energy efficient items: Attic Vents, Thermostat, HVAC, Insulation
Community & HOA
Community
- Features: Subdivision Tennis Court
- Security: Prewired for Alarm System
- Subdivision: Towne Lake Sec 56
HOA
- Has HOA: Yes
- Amenities included: Boat Dock, Boat Ramp, Clubhouse, Dog Park, Fitness Center, Jogging Path, Marina, Paid Patrol, Park, Party Room, Picnic Area, Playground, Pond, Pool, Splash Pad, Sport Court, Tennis Court(s)
- HOA fee: $2,689 annually
Location
- Region: Cypress
Financial & listing details
- Price per square foot: $209/sqft
- Tax assessed value: $578,708
- Annual tax amount: $15,108
- Date on market: 4/24/2026
- Listing terms: Cash,Conventional,FHA,VA Loan
- Road surface type: Concrete, Curbs
Estimated market value
$700,800
$666,000 - $736,000
$3,769/mo
Price history
| Date | Event | Price |
|---|---|---|
| 6/4/2026 | Price change | $725,000-2%$209/sqft |
Source:  HAR #34033231 Report a problem HAR #34033231 Report a problem | ||
| 4/24/2026 | Listed for sale | $740,000-5.7%$214/sqft |
Source: HAR #34033231 Report a problem | ||
| 6/4/2022 | Listing removed | -- |
Source: HAR #76570176 Report a problem | ||
| 5/24/2022 | Price change | $785,000-3.1%$227/sqft |
Source: HAR #76570176 Report a problem | ||
| 5/20/2022 | Listed for sale | $810,000+11.9%$234/sqft |
Source: HAR #76570176 Report a problem | ||
| 3/15/2022 | Listing removed | -- |
Source: HAR #31597635 Report a problem | ||
| 2/15/2022 | Pending sale | $724,109$209/sqft |
Source: HAR #31597635 Report a problem | ||
| 2/14/2022 | Listed for sale | $724,109$209/sqft |
Source: HAR #31597635 Report a problem | ||
| 2/7/2022 | Pending sale | $724,109$209/sqft |
Source: HAR #31597635 Report a problem | ||
| 2/7/2022 | Listed for sale | $724,109-2.5%$209/sqft |
Source: HAR #31597635 Report a problem | ||
| 1/12/2022 | Listing removed | -- |
Source: HAR #29330403 Report a problem | ||
| 1/11/2022 | Price change | $742,511+4.4%$214/sqft |
Source: HAR #29330403 Report a problem | ||
| 12/10/2021 | Pending sale | $711,239$205/sqft |
Source: HAR #29330403 Report a problem | ||
| 10/20/2021 | Listed for sale | $711,239$205/sqft |
Source: HAR #29330403 Report a problem | ||
Public tax history
| Year | Property taxes | Tax assessment |
|---|---|---|
| 2025 | $3,678 -3.8% | $578,708 -5.8% |
| 2024 | $3,822 +2.9% | $614,519 -5.9% |
| 2023 | $3,716 | $652,792 +106.3% |
| 2022 | -- | $316,450 +345.7% |
| 2021 | -- | $71,000 |
Find assessor info on the county website
Monthly payment
Est. payment
Payment breakdown
Explore the cost of this home by adjusting the details. Changes won't be saved.Climate risks
Neighborhood: 77433
Nearby schools
GreatSchools rating
- 10/10Rennell Elementary SchoolGrades: PK-5Distance: 1.8 mi
- 9/10Anthony MiddleGrades: 6-8Distance: 1.6 mi
- 8/10Cypress Ranch High SchoolGrades: 9-12Distance: 1.8 mi
Schools provided by the listing agent
- Elementary: Rennell Elementary School
- Middle: Anthony Middle School (Cypress-Fairbanks)
- High: Cypress Ranch High School
Source: HAR. This data may not be complete. We recommend contacting the local school district to confirm school assignments for this home.
- $--3 bd3 ba3.4k sqft11810 Creekside Shore Cir, Cypress, TX 77433Sold
- $558,4004 bd4 ba2.8k sqft11802 Creekside Shore Cir, Cypress, TX 77433Off Market
- $575,2005 bd3 ba3.4k sqft11814 Creekside Shore Cir, Cypress, TX 77433Off Market
- $620,9004 bd4 ba3.4k sqft11803 Creekside Shore Cir, Cypress, TX 77433Off Market
- $570,8004 bd2 ba2.9k sqft18015 Winding Willow Oak Way, Cypress, TX 77433Off Market
- $475,3004 bd2 ba2.3k sqft17931 Winding Willow Oak Way, Cypress, TX 77433Off Market
- $785,0005 bd5 ba4k sqft18022 Winding Willow Oak Way, Cypress, TX 77433Pending
- $604,9004 bd3 ba3.5k sqft11807 Creekside Shore Cir, Cypress, TX 77433Off Market
A local agent can set up tours, give advice and negotiate with sellers.
A local lender can help you make sure your offer is ready when you are.
Similar homes
- $825,0005 bd5 ba5k sqft11814 White Flint Ln, Cypress, TX 77433For Sale
 MLS ID #14209235, Sonya Gaines, The Gaines Collective. HAR
 - $645,0004 bd5 ba3k sqft18030 Blossom Springs Ct, Cypress, TX 77433For Sale
 MLS ID #29337583, Vy Phillips, eXp Realty LLC. HAR
 - $699,9904 bd4 ba3.7k sqft20731 Via Santa Caterina Dr, Cypress, TX 77433For Sale
 MLS ID #72906463, Banupriya Baskaran, Excel Realty CO. HAR
 - $735,0005 bd5 ba3.5k sqft19719 Raccoon Hollow Way, Cypress, TX 77433For Sale
 MLS ID #37726550, Jonathan Davis, eXp Realty LLC. HAR
 - $710,0005 bd5 ba4k sqft14314 Indian Laurel Way, Cypress, TX 77433For SaleMLS ID #92553230, Folorunso Akindoju, MODR Brokerage, LLC. HAR
- $875,0005 bd5 ba3.5k sqft12619 Dusky Sunrise Ct, Cypress, TX 77433For SaleMLS ID #88548071, Kyla Phung Linn, Compass RE Texas, LLC - Houston. HAR
- $620,0004 bd5 ba2.9k sqft13803 Cerezo Creek Pointe Dr, Cypress, TX 77433For SaleMLS ID #52754547, Tammy Lenaburg, Luxe Real Estate. HAR
- $574,9004 bd3 ba3k sqft21506 Snake Herb Ln, Cypress, TX 77433For SaleMLS ID #25407475, Jon Caballero, Happen Houston. HAR
- $840,0005 bd5 ba3.9k sqft7607 Wildrye Meadow Ln, Katy, TX 77449For SaleMLS ID #68298559, Sulma Segovia, Corcoran Prestige Realty. HAR
- $415,0003 bd3 ba2.5k sqft11231 Buchanan Coves Ln, Cypress, TX 77433For SaleMLS ID #15483920, Terese Yates, CB&A, Realtors. HAR
- $840,0004 bd5 ba3.6k sqft7506 Wildrye Meadow Ln, Katy, TX 77493For SaleMLS ID #56596510, Angela Shaw, SERHANT.. HAR
- $475,0004 bd3 ba2.5k sqft21867 Fitzroy Manor Ln, Cypress, TX 77433For SaleMLS ID #25089723, Nicole Freer, Corcoran Genesis. HAR
- $519,3004 bd3 ba2.8k sqft22003 Silk Pad Ct, Cypress, TX 77433For SaleMLS ID #7697147, Ann Marie Kraase, Keller Williams Memorial. HAR
- $635,0004 bd4 ba3.7k sqft20207 Appaloosa Hill Dr, Tomball, TX 77377For SaleMLS ID #14836160, Amy Hersey, Compass RE Texas, LLC - The Woodlands. HAR
- $749,9004 bd5 ba3.8k sqft6903 Shoreline View Dr, Katy, TX 77493For SaleMLS ID #91885830, Jamie McMartin, Compass RE Texas, LLC - West Houston. HAR
- $730,0005 bd5 ba3.9k sqft3403 Pennington Trace Dr, Katy, TX 77494For SaleMLS ID #72368220, Nicole Freer, Corcoran Genesis. HAR
- $740,0005 bd4 ba4.3k sqft1021 Lakemont Bend Ln, Pinehurst, TX 77362For SaleMLS ID #39628098, Dalena Del Valle, eXp Realty LLC. HAR
- $645,0004 bd4 ba2.9k sqft2438 Magnolia Bloom Ct, Brookshire, TX 77423For SaleMLS ID #14363001, Trang Le, LPT Realty, LLC. HAR
- $365,0004 bd2 ba2k sqft8419 Jetty Glen Dr, Cypress, TX 77433For SaleMLS ID #92972601, Kristina Newcomb, eXp Realty LLC. HAR
- $629,9954 bd3 ba2.9k sqft8602 Burdekin Rd, Magnolia, TX 77354For SaleMLS ID #47163401, Joe Antinozzi, Compass RE Texas, LLC - The Woodlands. HAR
