Space, privacy, & upgrades already in place make this Marvida home stand out from the crowd. Situated on an oversized nearly 12,000 sq ft lot with a spacious side yard & no immediate neighbor on one side, this property offers a level of openness & flexibility that is rarely found in the neighborhood. The air-conditioned garage adds valuable bonus space & is perfect for a home gym, workshop, hobby room, or climate-controlled storage. Inside, you'll find thoughtful upgrades throughout, including a custom-designed primary closet, whole-home water filtration system with reverse osmosis, upgraded kitchen pendant lighting, & a newer front door. Outside, the extended concrete patio and expansive backyard provide plenty of room to entertain, relax, or create your own outdoor retreat. This property offers meaningful upgrades, extra breathing room, & functionality. Residents enjoy resort-style amenities including a lazy river, walking trails, parks, & convenient access to shopping, & dining.
For sale
$365,000
8419 Jetty Glen Dr, Cypress, TX 77433
4beds
2,003sqft
:
Get pre-qualified$3,032/mo
Single Family Residence
Built in 2022
0.26 Acres Lot
$354,900 Zestimate®
$182/sqft
$108/mo HOA
What's special
Air-conditioned garageExpansive backyardSpacious side yardUpgraded kitchen pendant lightingCustom-designed primary closet
- 83 days |
- 173 |
- 16 |
Zillow last checked:
Listing updated:
Listed by:
Kristina Newcomb TREC #0634969 832-779-5478,
eXp Realty LLC
Source: HAR,MLS#: 92972601
Facts & features
Interior
Bedrooms & bathrooms
- Bedrooms: 4
- Bathrooms: 2
- Full bathrooms: 2
Rooms
- Room types: Family Room, Utility Room
Primary bedroom
- Level: First
- Area: 216
- Dimensions: 18x12
Bedroom
- Level: First
- Area: 156
- Dimensions: 13x12
Bedroom
- Level: First
- Area: 132
- Dimensions: 12x11
Bedroom
- Level: First
- Area: 140
- Dimensions: 14x10
Dining room
- Level: First
- Area: 238
- Dimensions: 17x14
Kitchen
- Level: First
- Area: 144
- Dimensions: 16x9
Living room
- Level: First
- Area: 240
- Dimensions: 20x12
Utility room
- Level: First
- Area: 42
- Dimensions: 7x6
Heating
- Natural Gas
Cooling
- Ceiling Fan(s), Electric
Appliances
- Included: Disposal, Gas Oven, Microwave, Gas Range, Dishwasher
- Laundry: Electric Dryer Hookup, Gas Dryer Hookup, Washer Hookup
Features
- Formal Entry/Foyer, High Ceilings, All Bedrooms Down, En-Suite Bath, Primary Bed - 1st Floor, Sitting Area, Split Plan, Walk-In Closet(s)
- Flooring: Carpet, Vinyl
- Windows: Window Coverings
Interior area
- Total structure area: 2,003
- Total interior livable area: 2,003 sqft
Property
Parking
- Total spaces: 2
- Parking features: Attached, Oversized, Garage Door Opener, Double-Wide Driveway
- Attached garage spaces: 2
Features
- Stories: 1
- Patio & porch: Covered
- Exterior features: Sprinkler System
- Fencing: Back Yard
Lot
- Size: 0.26 Acres
- Features: Subdivided, 1/4 Up to 1/2 Acre
Details
- Parcel number: 1453680030012
Construction
Type & style
- Home type: SingleFamily
- Architectural style: Traditional
- Property subtype: Single Family Residence
Materials
- Brick, Cement Siding, Vinyl Siding
- Foundation: Slab
- Roof: Composition
Condition
- New construction: No
- Year built: 2022
Utilities & green energy
- Water: Water District
Community & HOA
Community
- Subdivision: Marvida
HOA
- Has HOA: Yes
- HOA fee: $1,290 annually
Location
- Region: Cypress
Financial & listing details
- Price per square foot: $182/sqft
- Tax assessed value: $346,777
- Annual tax amount: $11,238
- Date on market: 5/23/2026
- Listing terms: Cash,Conventional,FHA,VA Loan
- Exclusions: See Exclusion List
- Road surface type: Concrete, Curbs, Gutters
Estimated market value
$354,900
$337,000 - $373,000
$2,557/mo
Price history
| Date | Event | Price |
|---|---|---|
| 4/15/2026 | Price change | $365,000-3.9%$182/sqft |
Source:  HAR #13270123 Report a problem HAR #13270123 Report a problem | ||
| 3/19/2026 | Listed for sale | $380,000$190/sqft |
Source: HAR #13270123 Report a problem | ||
Public tax history
| Year | Property taxes | Tax assessment |
|---|---|---|
| 2025 | $2,204 +0.7% | $346,777 -1.5% |
| 2024 | $2,189 -4.5% | $351,910 -3.5% |
| 2023 | $2,291 | $364,751 +543.7% |
| 2022 | -- | $56,668 |
Find assessor info on the county website
Monthly payment
Est. payment
Payment breakdown
Explore the cost of this home by adjusting the details. Changes won't be saved.Climate risks
Neighborhood: 77433
Nearby schools
GreatSchools rating
- 5/10Andre Elementary SchoolGrades: PK-5Distance: 1.5 mi
- 5/10Rowe MiddleGrades: 6-8Distance: 0.8 mi
- 5/10Cypress Park High SchoolGrades: 9-12Distance: 1 mi
Schools provided by the listing agent
- Elementary: Andre Elementary School
- Middle: Rowe Middle School
- High: Cypress Park High School
Source: HAR. This data may not be complete. We recommend contacting the local school district to confirm school assignments for this home.
- $310,9004 bd2 ba1.7k sqft8423 Jetty Glen Dr, Cypress, TX 77433Off Market

- $323,5003 bd2 ba1.7k sqft8427 Jetty Glen Dr, Cypress, TX 77433Off Market
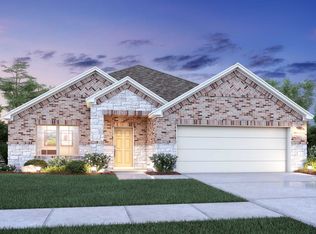
- $513,8005 bd5 ba3.9k sqft8410 Oceanmist Cove Dr, Cypress, TX 77433Off Market
- $425,4004 bd3 ba2.7k sqft8406 Oceanmist Cove Dr, Cypress, TX 77433Off Market
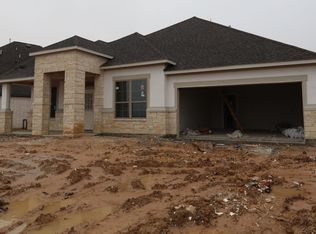
- $485,5005 bd5 ba3.3k sqft8414 Oceanmist Cove Dr, Cypress, TX 77433Off Market
- $409,7004 bd4 ba2.4k sqft8402 Oceanmist Cove Dr, Cypress, TX 77433Off Market
- $323,2004 bd2 ba1.9k sqft8431 Jetty Glen Dr, Cypress, TX 77433Off Market
- $422,4005 bd2 ba2.9k sqft8422 Jetty Glen Dr, Cypress, TX 77433Off Market
A local agent can set up tours, give advice and negotiate with sellers.
A local lender can help you make sure your offer is ready when you are.
Similar homes
- $365,0004 bd3 ba1.8k sqft21326 Tropisea Dr, Cypress, TX 77433For Sale
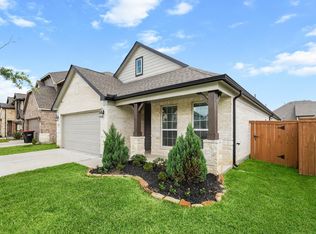 MLS ID #38793772, Arthur Confait, eXp Realty LLC. HAR
 - $385,0005 bd3 ba2.4k sqft7822 Coco Verde Dr, Cypress, TX 77433For Sale
 MLS ID #10727857, Esneider Pesca, Realm Real Estate Professionals - Katy. HAR
 - $399,9004 bd3 ba1.9k sqft8711 Harbor Pines Dr, Cypress, TX 77433For Sale
 MLS ID #11415209, Vy Phillips, eXp Realty LLC. HAR
 - $360,0004 bd3 ba2.4k sqft21622 Wave Hollow Dr, Cypress, TX 77433For Sale
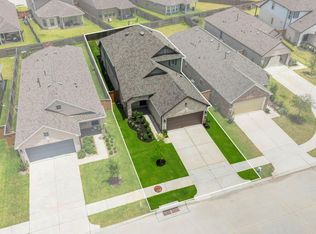 MLS ID #9795415, Kristina Newcomb, eXp Realty LLC. HAR
 - $325,0003 bd2 ba1.6k sqft8111 Blue Fish Dr, Cypress, TX 77433For SaleMLS ID #73249657, Ryan Jockers, Better Homes and Gardens Real Estate Gary Greene - Champions. HAR
- $385,0004 bd3 ba2.6k sqft8603 Pier Cove Dr, Cypress, TX 77433For SaleMLS ID #14381428, Tai Dinh, Keller Williams Signature. HAR
- $398,0004 bd3 ba2.2k sqft21230 Blue Palm Ln, Cypress, TX 77433For SaleMLS ID #62565727, Dyann McArdle, Better Homes and Gardens Real Estate Gary Greene - Lake Conroe South. HAR
- $390,0003 bd3 ba1.9k sqft18711 Spicewood Canyon Trl, Cypress, TX 77433For SaleMLS ID #29312166, Kristine Agee, Compass RE Texas, LLC - Memorial. HAR
- $390,0003 bd3 ba2.2k sqft18531 Parkland Row Dr, Cypress, TX 77433For SaleMLS ID #40894894, Angie McCartha, eXp Realty LLC. HAR
- $448,0004 bd3 ba2.4k sqft21810 Fitzroy Manor Ln, Cypress, TX 77433For SaleMLS ID #71185615, Stacy Johnson, Epique Realty LLC. HAR
- $475,0004 bd3 ba2.5k sqft21867 Fitzroy Manor Ln, Cypress, TX 77433For SaleMLS ID #25089723, Nicole Freer, Corcoran Genesis. HAR
- $429,9904 bd3 ba1.9k sqft21343 Manatee Rock Ln, Cypress, TX 77433For SaleMLS ID #95223691, Duc Luu, Keller Williams Signature. HAR
- $419,9003 bd2 ba1.9k sqft18523 Adventurous Way, Cypress, TX 77433For SaleMLS ID #80618546, Laine Stepanski, Texas Signature Realty. HAR
- $365,0003 bd2 ba1.8k sqft23806 Hartford Springs Trl, Katy, TX 77493For SaleMLS ID #57011171, Tiphani Probstfeld, Walzel Properties - Corporate Office. HAR
- $308,9904 bd2 ba1.8k sqft22615 Cremona Village Trl, Katy, TX 77449For SaleMLS ID #20160676, Ateeba Maldonado, Nextgen Real Estate Properties. HAR
- $--4 bd3 ba2.4k sqft32927 Franklin Brooks Dr, Brookshire, TX 77423AuctionAuction.com 2
- $300,0003 bd2 ba1.7k sqft7043 Coneflower Creek Ct, Katy, TX 77493For SaleMLS ID #10847920, Michael Silva, Happen Houston. HAR
- $309,9004 bd2 ba1.8k sqft23814 Mesia Meadow Ln, Katy, TX 77493For SaleMLS ID #18973605, Aurelio Diaz, Nan & Company Properties - Corporate Office (Heights). HAR
- $290,0003 bd2 ba1.6k sqft6702 Verbena Blossom Trl, Katy, TX 77449For SaleMLS ID #85942550, Karen Gonzalez, Keller Williams Memorial. HAR
- $320,0004 bd3 ba1.8k sqft4919 Sand Clouds Dr, Katy, TX 77493For SaleMLS ID #27247927, Mario Botros, NB Elite Realty. HAR
