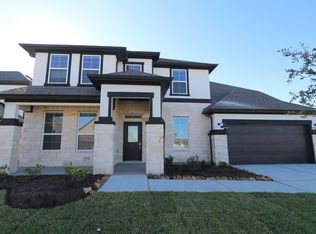
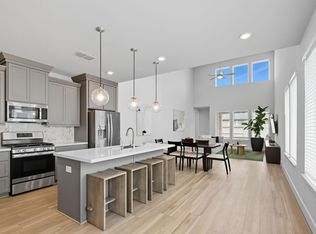
Welcome to this stunning 2-story home, offering 4 beds and 3 full baths, this thoughtfully designed floor plan features both the primary suite and a secondary bedroom conveniently located on the first floor, ideal for multi-generational living or hosting guests. Luxury vinyl plank flooring throughout, soaring high ceilings, and a large open-concept family room. Kitchen features with quartz countertop, SS appliances. The owner's retreat is a private sanctuary featuring a bay window, en-suite bathroom complete with a walk-in shower, soaking tub, walk in closet. Upstairs, generous game room, two additional bedrooms, and a full bathroom. Enjoy the covered patio with no back neighbor. Amenities including pools, splash pads, parks, playgrounds, clubhouses, sport courts and more. Conveniently located near shopping, dining, entertainment, and major commuter routes, this home offers the perfect blend of comfort, style, and convenience.
For sale
Price cut: $5K (7/9)
$385,000
8603 Pier Cove Dr, Cypress, TX 77433
4beds
2,662sqft
:
Get pre-qualified$3,207/mo
Single Family Residence
Built in 2024
6,159 Square Feet Lot
$377,600 Zestimate®
$145/sqft
$113/mo HOA
What's special
Soaring high ceilingsSoaking tubLarge open-concept family room
- 24 days |
- 398 |
- 31 |
Zillow last checked:
Listing updated:
Listed by:
Tai Dinh TREC #0656818 713-637-9259,
Keller Williams Signature,
Hai Huynh
Source: HAR,MLS#: 14381428
Facts & features
Interior
Bedrooms & bathrooms
- Bedrooms: 4
- Bathrooms: 3
- Full bathrooms: 3
Rooms
- Room types: Family Room, Utility Room
Primary bathroom
- Features: Primary Bath: Double Sinks, Primary Bath: Separate Shower, Primary Bath: Soaking Tub, Secondary Bath(s): Tub/Shower Combo
Kitchen
- Features: Breakfast Bar, Kitchen Island, Kitchen open to Family Room
Heating
- Natural Gas
Cooling
- Ceiling Fan(s), Electric
Appliances
- Included: Disposal, Microwave, Dishwasher
Features
- High Ceilings, 2 Bedrooms Down, Primary Bed - 1st Floor, Walk-In Closet(s)
- Flooring: Carpet, Vinyl
Interior area
- Total structure area: 2,662
- Total interior livable area: 2,662 sqft
Property
Parking
- Total spaces: 2
- Parking features: Attached
- Attached garage spaces: 2
Features
- Stories: 2
- Patio & porch: Covered
- Exterior features: Back Green Space
- Fencing: Full
Lot
- Size: 6,159 Square Feet
- Features: Subdivided, 0 Up To 1/4 Acre
Details
- Parcel number: 1425670020012
Construction
Type & style
- Home type: SingleFamily
- Architectural style: Traditional
- Property subtype: Single Family Residence
Materials
- Brick, Cement Siding
- Foundation: Slab
- Roof: Composition
Condition
- New construction: No
- Year built: 2024
Details
- Builder name: M/I Homes
Utilities & green energy
- Sewer: Public Sewer
- Water: Public
Community & HOA
Community
- Subdivision: Marvida
HOA
- Has HOA: Yes
- Amenities included: Clubhouse, Dog Park, Playground, Pool, Sport Court
- HOA fee: $1,350 annually
Location
- Region: Cypress
Financial & listing details
- Price per square foot: $145/sqft
- Annual tax amount: $6,440
- Date on market: 7/15/2026
- Listing terms: Cash,Conventional,FHA,Investor,VA Loan
Estimated market value
$377,600
$359,000 - $396,000
$3,122/mo
Price history
| Date | Event | Price |
|---|---|---|
| 7/9/2026 | Price change | $385,000-1.3%$145/sqft |
Source:  HAR #2896127 Report a problem HAR #2896127 Report a problem | ||
| 6/9/2026 | Price change | $390,000-4.9%$147/sqft |
Source: HAR #2896127 Report a problem | ||
| 3/13/2025 | Pending sale | $409,990$154/sqft |
Source: HAR #36719084 Report a problem | ||
| 3/4/2025 | Price change | $409,990-1.2%$154/sqft |
Source: HAR #36719084 Report a problem | ||
| 2/24/2025 | Price change | $414,990-1.2%$156/sqft |
Source: HAR #36719084 Report a problem | ||
| 2/11/2025 | Price change | $419,990-1.2%$158/sqft |
Source: HAR #36719084 Report a problem | ||
| 1/30/2025 | Price change | $424,990-2.1%$160/sqft |
Source: HAR #36719084 Report a problem | ||
| 1/20/2025 | Price change | $433,990-1.8%$163/sqft |
Source: HAR #36719084 Report a problem | ||
| 12/10/2024 | Price change | $441,990-1.1%$166/sqft |
Source: HAR #36719084 Report a problem | ||
| 10/8/2024 | Listed for sale | $446,990$168/sqft |
Source: HAR #36719084 Report a problem | ||
Public tax history
Tax history is unavailable.
Monthly payment
Est. payment
Payment breakdown
Explore the cost of this home by adjusting the details. Changes won't be saved.Climate risks
Neighborhood: 77433
Nearby schools
GreatSchools rating
- 5/10Andre Elementary SchoolGrades: PK-5Distance: 1.6 mi
- 5/10Rowe MiddleGrades: 6-8Distance: 1.1 mi
- 5/10Cypress Park High SchoolGrades: 9-12Distance: 1.3 mi
Schools provided by the listing agent
- Elementary: Andre Elementary School
- Middle: Rowe Middle School
- High: Cypress Park High School
Source: HAR. This data may not be complete. We recommend contacting the local school district to confirm school assignments for this home.
- $500,6004 bd5 ba3.3k sqft8563 Pier Cove Dr, Cypress, TX 77433Off Market

- $528,6005 bd5 ba3.5k sqft8550 Pier Cove Dr, Cypress, TX 77433Off Market

- $563,5005 bd6 ba4k sqft8567 Pier Cove Dr, Cypress, TX 77433Off Market
- $499,8004 bd5 ba3.4k sqft8551 Pier Cove Dr, Cypress, TX 77433Off Market

- $2,7504 bd2 ba2k sqft8611 Pier Cove Dr, Cypress, TX 77433For Rent
- $524,9005 bd5 ba3.7k sqft8543 Pier Cove Dr, Cypress, TX 77433Off Market
- $--4 bd3 ba2.2k sqft21734 Baltic Reach Dr, Cypress, TX 77433Sold
- $393,8004 bd4 ba2.7k sqft8607 Pier Cove Dr, Cypress, TX 77433Off Market
A local agent can set up tours, give advice and negotiate with sellers.
A local lender can help you make sure your offer is ready when you are.
Similar homes
- $365,0004 bd2 ba2k sqft8419 Jetty Glen Dr, Cypress, TX 77433For Sale
 MLS ID #92972601, Kristina Newcomb, eXp Realty LLC. HAR
 - $338,0004 bd3 ba1.9k sqft21111 Sherrell Bay Dr, Cypress, TX 77433For Sale
 MLS ID #26834004, Bryan Tran, LPT Realty, LLC. HAR
 - $448,0004 bd3 ba2.4k sqft21810 Fitzroy Manor Ln, Cypress, TX 77433For Sale
 MLS ID #71185615, Stacy Johnson, Epique Realty LLC. HAR
 - $475,0004 bd4 ba2.2k sqft14922 Mossycup Spur Way, Cypress, TX 77433For Sale
 MLS ID #20014014, Jill Smith, eXp Realty LLC. HAR
 - $530,0004 bd3 ba2.5k sqft18803 Copper Breaks Park Dr, Cypress, TX 77433For SaleMLS ID #93713392, Ali Pourmemar, Next Trend Realty LLC. HAR
- $320,0003 bd2 ba1.7k sqft7911 Coco Verde Dr, Cypress, TX 77433For SaleMLS ID #16785726, Madison Barbosa, Top Guns Realty on Lake Conroe. HAR
- $499,0004 bd3 ba2.4k sqft18406 Generous Ln, Cypress, TX 77433For SaleMLS ID #44185744, Esther Gomez, Walzel Properties - Corporate Office. HAR
- $299,9993 bd2 ba1.6k sqft8122 Royal Breeze Dr, Cypress, TX 77433For SaleMLS ID #83564698, Daniela Ron, Real Properties. HAR
- $525,0004 bd4 ba2.8k sqft19115 Falkenstein Castle Way, Cypress, TX 77433For SaleMLS ID #33075488, Jaime Valdivieso, Keller Williams Realty Metropolitan. HAR
- $370,0004 bd3 ba2.2k sqft121 Sunray Creek Dr, Katy, TX 77493For SaleMLS ID #17392819, Christian Rivera Matos, Orchard Brokerage. HAR
- $369,0005 bd3 ba3.1k sqft20606 Iron Timber Ln, Katy, TX 77449For SaleMLS ID #22668759, Darren Huang, A Plus Real Estate. HAR
- $379,9004 bd3 ba2.1k sqft3216 Bello Green Ln, Katy, TX 77493For SaleMLS ID #52579235, Melissa Moody, Compass RE Texas, LLC - West Houston. HAR
- $389,9903 bd3 ba2.8k sqft27102 Angel Creek Ln, Katy, TX 77493For SaleMLS ID #94030086, Dawn Joy, CB&A, Realtors. HAR
- $360,0003 bd2 ba2.6k sqft27135 Wandering Glen Ln, Katy, TX 77493For SaleMLS ID #5132790, Zohair Ahmad, Camelot Realty Group. HAR
- $439,0005 bd3 ba2.6k sqft7019 Snow Finch Ln, Katy, TX 77493For SaleMLS ID #79337131, Veronica Lozada, Keller Williams Signature. HAR
- $449,9904 bd3 ba2.6k sqft25115 Midnight Willow Dr, Katy, TX 77493New ConstructionHAR
- $360,0004 bd3 ba2.3k sqft21963 Esparto Hills Trl, Tomball, TX 77377For SaleMLS ID #26272454, Caileigh Thaxton, Connect Realty.com. HAR
- $360,0004 bd3 ba2.4k sqft22023 Castle Hawk Trl, Richmond, TX 77407For SaleMLS ID #97684472, Gayla Gayden, Realm Real Estate Professionals - Katy. HAR
- $510,0004 bd4 ba2.6k sqft7219 Sylvan Birch Trl, Katy, TX 77493For SaleMLS ID #12078096, Yury Torres, AYRE Realty Inc. HAR
- $459,9904 bd3 ba3.2k sqft16518 Boston Post Rd, Cypress, TX 77429New ConstructionMLS ID #21719436, Rochelle Barrow, Berkshire Hathaway HomeServices Premier Properties. HAR
