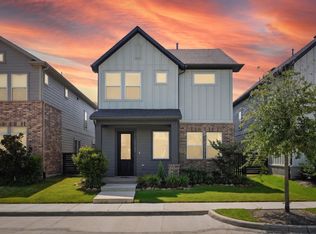
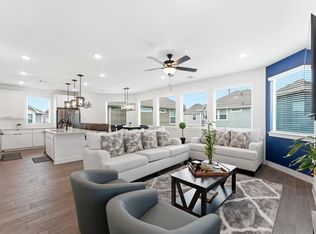
Welcome to this beautifully designed home in the highly sought-after Bridgeland community. This two-story floor plan offers an open-concept layout designed for comfortable everyday living. The bright living area with a panoramic wall of windows flows seamlessly into the kitchen with quartz countertops, 42-inch cabinetry, GE stainless steel appliances, a breakfast bar, and abundant prep space. The private primary suite offers a spa-like bath with dual vanities, a soaking tub, glass-enclosed shower, and a walk-in closet. Energy-efficient features: low-E windows and ENERGY STAR® appliances. Step outside to enjoy the covered patio and fenced backyard, perfect for relaxing or entertaining. Located within award-winning Cy-Fair ISD and just moments from parks, walking trails, lakes, pools, fitness centers, playgrounds, tennis courts, and all of Bridgeland's exceptional amenities, this home offers the perfect blend of style, convenience, and community living.
For sale
$390,000
18711 Spicewood Canyon Trl, Cypress, TX 77433
3beds
1,977sqft
Single Family Residence
Built in 2025
4,003 Square Feet Lot
$378,400 Zestimate®
$197/sqft
$120/mo HOA
What's special
- 13 days |
- 176 |
- 14 |
Likely to sell faster than
Zillow last checked:
Listing updated:
Listed by:
Kristine Agee TREC #0735359 281-743-7073,
Compass RE Texas, LLC - Memorial
Source: HAR,MLS#: 29312166
Facts & features
Interior
Bedrooms & bathrooms
- Bedrooms: 3
- Bathrooms: 3
- Full bathrooms: 2
- 1/2 bathrooms: 1
Rooms
- Room types: Family Room, Utility Room
Primary bedroom
- Level: Second
- Area: 204.75
- Dimensions: 13'x15'9"
Bedroom
- Level: Second
- Area: 131.25
- Dimensions: 11'3"X11'8"
Bedroom
- Level: Second
- Area: 126.56
- Dimensions: 11'2"X11'4"
Game room
- Level: Second
- Area: 211.72
- Dimensions: 12'4"x17'2"
Kitchen
- Level: First
- Area: 139.33
- Dimensions: 14'8"x9'6"
Living room
- Level: First
- Area: 268.94
- Dimensions: 15'8"x17'2"
Heating
- Natural Gas
Cooling
- Ceiling Fan(s), Electric
Appliances
- Included: ENERGY STAR Qualified Appliances, Disposal, Dryer, Refrigerator, Washer, Gas Oven, Microwave, Gas Range, Dishwasher
- Laundry: Washer Hookup
Features
- Formal Entry/Foyer, High Ceilings, Primary Bed - 1st Floor, Walk-In Closet(s)
- Flooring: Carpet, Vinyl
- Windows: Insulated/Low-E windows
- Number of fireplaces: 1
- Fireplace features: Electric
Interior area
- Total structure area: 1,977
- Total interior livable area: 1,977 sqft
Video & virtual tour
Property
Parking
- Total spaces: 2
- Parking features: Attached, Additional Parking
- Attached garage spaces: 2
Features
- Stories: 2
- Patio & porch: Covered, Patio/Deck
- Exterior features: Balcony, Side Yard, Sprinkler System
- Fencing: Back Yard
Lot
- Size: 4,003 Square Feet
- Features: Back Yard, Cul-De-Sac, Subdivided, 0 Up To 1/4 Acre
Details
- Parcel number: 1463140010027
Construction
Type & style
- Home type: SingleFamily
- Architectural style: Contemporary,Traditional
- Property subtype: Single Family Residence
Materials
- Brick, Cement Siding
- Foundation: Slab
- Roof: Composition
Condition
- New construction: No
- Year built: 2025
Utilities & green energy
- Water: Water District
Green energy
- Green verification: ENERGY STAR Certified Homes, Environments for Living, HERS Index Score, Other Energy Report, Other Green Certification
- Energy efficient items: Attic Vents, Thermostat, Lighting, HVAC, HVAC>13 SEER
Community & HOA
Community
- Features: Subdivision Tennis Court
- Subdivision: Bridgeland
HOA
- Has HOA: Yes
- Amenities included: Clubhouse, Fitness Center, Jogging Path, Park, Picnic Area, Playground, Pool, Splash Pad, Tennis Court(s), Trail(s)
- HOA fee: $1,440 annually
Location
- Region: Cypress
Financial & listing details
- Price per square foot: $197/sqft
- Date on market: 8/10/2026
- Listing terms: Cash,Conventional
- Exclusions: Fireplace Wooden Mantel
- Road surface type: Concrete
Estimated market value
$378,400
$359,000 - $397,000
$2,919/mo
Price history
| Date | Event | Price |
|---|---|---|
| 8/10/2026 | Price change | $390,000+1%$197/sqft |
Source:  HAR #29312166 Report a problem HAR #29312166 Report a problem | ||
| 1/20/2025 | Pending sale | $386,065$195/sqft |
Source: HAR #68737283 Report a problem | ||
| 11/26/2024 | Price change | $386,065-4.9%$195/sqft |
Source: HAR #68737283 Report a problem | ||
| 10/9/2024 | Listed for sale | $406,065$205/sqft |
Source:  Chesmar Homes Houston Report a problem Chesmar Homes Houston Report a problem | ||
Public tax history
Tax history is unavailable.
Monthly payment
Est. payment
Payment breakdown
Explore the cost of this home by adjusting the details. Changes won't be saved.Climate risks
Neighborhood: Bridgeland
Nearby schools
GreatSchools rating
- 10/10McGown ElementaryGrades: PK-5Distance: 0.2 mi
- 10/10Sprague Middle SchoolGrades: 6-8Distance: 1.4 mi
- 9/10Bridgeland High SchoolGrades: 9-12Distance: 1.4 mi
Schools provided by the listing agent
- Elementary: Mcgown Elementary
- Middle: Sprague Middle School
- High: Bridgeland High School
Source: HAR. This data may not be complete. We recommend contacting the local school district to confirm school assignments for this home.
- $449,8003 bd2 ba2.1k sqft18806 Cottonwood Bayou Ct, Cypress, TX 77433Off Market
- $533,3004 bd3 ba2.6k sqft18810 Cottonwood Bayou Ct, Cypress, TX 77433Off Market
- $521,9004 bd3 ba2.8k sqft15002 Red Buckeye Dr, Cypress, TX 77433Off Market
- $508,1005 bd3 ba2.7k sqft18802 Cottonwood Bayou Ct, Cypress, TX 77433Off Market
- $544,0004 bd2 ba2.8k sqft18814 Cottonwood Bayou Ct, Cypress, TX 77433Off Market
- $573,7004 bd3 ba3.3k sqft15006 Red Buckeye Dr, Cypress, TX 77433Off Market
- $360,2003 bd3 ba1.9k sqft18807 River Overlook Ct, Cypress, TX 77433Off Market
- $355,2003 bd2 ba1.7k sqft18727 Spicewood Canyon Trl, Cypress, TX 77433Off Market
A local agent can set up tours, give advice and negotiate with sellers.
A local lender can help you make sure your offer is ready when you are.
Similar homes
- $385,0003 bd3 ba2.3k sqft15155 Parkland Canyon Dr, Cypress, TX 77433For Sale
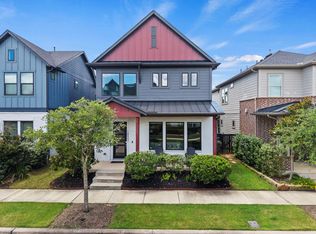
 MLS ID #20052448, Shelley Cooley, eXp Realty LLC. HAR
 - $388,0003 bd2 ba1.8k sqft15139 Post Oak Falls Dr, Cypress, TX 77433For Sale
 MLS ID #18875395, Brian Carter, Trust Real Estate. HAR
 - $351,0003 bd2 ba1.7k sqft9110 Hunter Hill Dr, Cypress, TX 77433For Sale
 MLS ID #61392435, Alex White, Fathom Realty. HAR
 - $407,0003 bd3 ba2.3k sqft18507 Parkland Square Pl, Cypress, TX 77433For Sale
 MLS ID #54102870, Amy Lippincott, eXp Realty LLC. HAR
 - $377,0003 bd3 ba1.9k sqft15326 Leal Rancho Ct, Cypress, TX 77433For SaleMLS ID #72575864, Brandie Warren, Exclusive Prime Realty, LLC. HAR
- $365,0004 bd3 ba1.8k sqft21326 Tropisea Dr, Cypress, TX 77433For SaleMLS ID #38793772, Arthur Confait, eXp Realty LLC. HAR
- $365,0004 bd2 ba2k sqft8419 Jetty Glen Dr, Cypress, TX 77433For SaleMLS ID #92972601, Kristina Newcomb, eXp Realty LLC. HAR
- $464,9004 bd4 ba2.2k sqft14922 Mossycup Spur Way, Cypress, TX 77433For SaleMLS ID #20014014, Jill Smith, eXp Realty LLC. HAR
- $383,0004 bd3 ba2.6k sqft8603 Pier Cove Dr, Cypress, TX 77433For SaleMLS ID #14381428, Tai Dinh, Keller Williams Signature. HAR
- $325,0003 bd2 ba1.6k sqft8111 Blue Fish Dr, Cypress, TX 77433For SaleMLS ID #73249657, Ryan Jockers, Better Homes and Gardens Real Estate Gary Greene - Champions. HAR
- $448,0004 bd3 ba2.4k sqft21810 Fitzroy Manor Ln, Cypress, TX 77433For SaleMLS ID #71185615, Stacy Johnson, Epique Realty LLC. HAR
- $525,0004 bd4 ba2.8k sqft19115 Falkenstein Castle Way, Cypress, TX 77433For SaleMLS ID #33075488, Jaime Valdivieso, Keller Williams Realty Metropolitan. HAR
- $415,0003 bd3 ba2.5k sqft11231 Buchanan Coves Ln, Cypress, TX 77433For SaleMLS ID #15483920, Terese Yates, CB&A, Realtors. HAR
- $299,9993 bd2 ba1.6k sqft8122 Royal Breeze Dr, Cypress, TX 77433For SaleMLS ID #83564698, Daniela Ron, Real Properties. HAR
- $275,0003 bd2 ba1.6k sqft6702 Verbena Blossom Trl, Katy, TX 77449For SaleMLS ID #62789401, Karen Gonzalez, Keller Williams Memorial. HAR
- $359,9993 bd3 ba1.7k sqft1514 Canter Bayou Way, Houston, TX 77043For SaleMLS ID #33485933, Keith Barrett, Keller Williams Realty Metropolitan. HAR
- $549,9004 bd4 ba2.7k sqft16603 Radiant Lilac Trl, Cypress, TX 77433For SaleMLS ID #52462255, Holly Brown, eXp Realty LLC. HAR
- $389,9993 bd2 ba2k sqft19330 Palfrey Prairie Trl, Tomball, TX 77377For SaleMLS ID #67239139, Brooke Clark, eXp Realty LLC. HAR
- $300,0003 bd2 ba1.7k sqft7043 Coneflower Creek Ct, Katy, TX 77493For SaleMLS ID #10847920, Michael Silva, Happen Houston. HAR
- $385,0003 bd4 ba2k sqft9007 Lonestar River Ln, Houston, TX 77080For SaleMLS ID #80823443, Morgan Broussard, Compass RE Texas, LLC - Memorial. HAR
