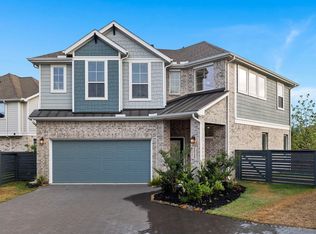
Welcome to 15139 Post Oak Falls Drive, a beautiful 2-story home designed for comfortable living and modern style. This well-maintained home features 3 bedrooms, 2 bathrooms, a study nook, and 2-car attached garage with an open layout that maximizes space and natural light. The kitchen is the heart of the home, featuring 42-inch cabinets, quartz countertops, stainless steel appliances, and a large island perfect for cooking and entertaining. The kitchen flows seamlessly into the bright living and dining areas with large windows overlooking the backyard. The spacious primary suite offers a relaxing retreat with an ensuite bath. The bedrooms provide flexibility for guests, or a home office, perfect for remote work.
Residents enjoy resort-style community amenities, including tennis courts, fishing lakes, parks, green spaces, walking and biking trails, a junior Olympic-size pool, lap pool, tower slides, fitness center, and dog park! Purchasing the home FULLY FURNISHED is an option!
For sale
Price cut: $500 (6/11)
$388,000
15139 Post Oak Falls Dr, Cypress, TX 77433
3beds
1,854sqft
Single Family Residence
Built in 2024
4,364 Square Feet Lot
$375,100 Zestimate®
$209/sqft
$120/mo HOA
What's special
Stainless steel appliancesQuartz countertopsStudy nook
- 34 days |
- 86 |
- 6 |
Zillow last checked:
Listing updated:
Listed by:
Brian Carter TREC #0620742 832-563-0116,
Trust Real Estate
Source: HAR,MLS#: 18875395
Facts & features
Interior
Bedrooms & bathrooms
- Bedrooms: 3
- Bathrooms: 2
- Full bathrooms: 2
Rooms
- Room types: Family Room
Primary bedroom
- Level: Second
- Area: 195
- Dimensions: 15 x 13
Bedroom
- Level: First
- Area: 135.11
- Dimensions: 10'8" x 12'8"
Bedroom
- Level: First
- Area: 130
- Dimensions: 12 x 10'10"
Family room
- Level: Second
- Area: 246.5
- Dimensions: 14'6" x 17
Kitchen
- Level: Second
- Area: 155.17
- Dimensions: 16'4" x 9'6"
Heating
- Natural Gas, Zoned
Cooling
- Electric, Zoned
Appliances
- Included: ENERGY STAR Qualified Appliances, Convection Oven, Microwave, Gas Range, Dishwasher
- Laundry: Electric Dryer Hookup, Washer Hookup
Features
- High Ceilings, Primary Bed - 2nd Floor, Walk-In Closet(s)
- Flooring: Carpet, Tile
- Windows: Insulated/Low-E windows, Window Coverings
Interior area
- Total structure area: 1,854
- Total interior livable area: 1,854 sqft
Property
Parking
- Total spaces: 2
- Parking features: Attached
- Attached garage spaces: 2
Features
- Stories: 2
- Patio & porch: Covered
- Exterior features: Sprinkler System
- Fencing: Back Yard
Lot
- Size: 4,364 Square Feet
- Features: Back Yard, Cul-De-Sac, 0 Up To 1/4 Acre
Details
- Parcel number: 1463140020007
Construction
Type & style
- Home type: SingleFamily
- Architectural style: Traditional
- Property subtype: Single Family Residence
Materials
- Brick, Cement Siding
- Foundation: Slab
- Roof: Composition,Energy Star/Reflective Roof
Condition
- New construction: No
- Year built: 2024
Utilities & green energy
- Water: Water District
Green energy
- Green verification: ENERGY STAR Certified Homes, Environments for Living, Other Green Certification
- Energy efficient items: Attic Vents, Thermostat, HVAC, HVAC>13 SEER
Community & HOA
Community
- Subdivision: Bridgeland Parkland Village Sec 60
HOA
- Has HOA: Yes
- HOA fee: $1,435 annually
Location
- Region: Cypress
Financial & listing details
- Price per square foot: $209/sqft
- Annual tax amount: $11,890
- Date on market: 7/13/2026
- Listing terms: Assumable 1st Lien,Cash,Conventional,FHA,Investor,Owner 2nd,Owner Will Carry,VA Loan,Wrap
Estimated market value
$375,100
$356,000 - $394,000
$2,869/mo
Price history
| Date | Event | Price |
|---|---|---|
| 6/11/2026 | Price change | $388,000-0.1%$209/sqft |
Source:  HAR #44764845 Report a problem HAR #44764845 Report a problem | ||
| 5/12/2026 | Price change | $388,500-0.1%$210/sqft |
Source: HAR #66260423 Report a problem | ||
| 4/14/2026 | Price change | $388,9000%$210/sqft |
Source: HAR #66260423 Report a problem | ||
| 3/16/2026 | Price change | $389,000-0.3%$210/sqft |
Source: HAR #66260423 Report a problem | ||
| 3/6/2026 | Listed for sale | $390,000+0.8%$210/sqft |
Source: HAR #66260423 Report a problem | ||
| 10/7/2024 | Listing removed | $387,090+4.6%$209/sqft |
Source:  Chesmar Homes Houston Report a problem Chesmar Homes Houston Report a problem | ||
| 9/6/2024 | Pending sale | $369,990$200/sqft |
Source: HAR #37823267 Report a problem | ||
| 8/28/2024 | Price change | $369,990-0.6%$200/sqft |
Source: HAR #37823267 Report a problem | ||
| 8/19/2024 | Price change | $372,090-1.3%$201/sqft |
Source: HAR #37823267 Report a problem | ||
| 8/6/2024 | Price change | $377,090-2.6%$203/sqft |
Source: HAR #37823267 Report a problem | ||
| 7/24/2024 | Price change | $387,090+0.5%$209/sqft |
Source: Chesmar Homes Houston Report a problem | ||
| 6/18/2024 | Listed for sale | $385,090$208/sqft |
Source: Chesmar Homes Houston Report a problem | ||
Public tax history
Tax history is unavailable.
Monthly payment
Est. payment
Payment breakdown
Explore the cost of this home by adjusting the details. Changes won't be saved.Climate risks
Neighborhood: Bridgeland
Nearby schools
GreatSchools rating
- 10/10McGown ElementaryGrades: PK-5Distance: 0.2 mi
- 10/10Sprague Middle SchoolGrades: 6-8Distance: 1.5 mi
- 9/10Bridgeland High SchoolGrades: 9-12Distance: 1.4 mi
Schools provided by the listing agent
- Elementary: Mcgown Elementary
- Middle: Sprague Middle School
- High: Bridgeland High School
Source: HAR. This data may not be complete. We recommend contacting the local school district to confirm school assignments for this home.
- $387,5004 bd2 ba2k sqft15155 Post Oak Falls Dr, Cypress, TX 77433Off Market
- $355,1003 bd2 ba1.8k sqft15134 Post Oak Falls Dr, Cypress, TX 77433Off Market
- $351,4003 bd2 ba1.7k sqft15150 Dry Creek Jct, Cypress, TX 77433Off Market
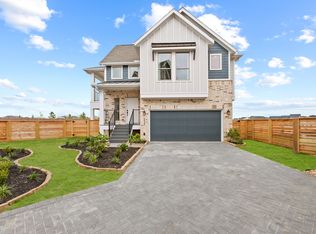
- $416,0003 bd4 ba2k sqft15154 Dry Creek Jct, Cypress, TX 77433Off Market
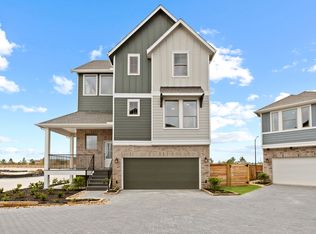
- $388,3004 bd3 ba1.9k sqft15110 Dry Creek Junction Pl, Cypress, TX 77433Off Market
- $377,4003 bd3 ba1.8k sqft15122 Dry Creek Jct, Cypress, TX 77433Off Market
- $--3 bd2 ba1.7k sqft15142 Dry Creek Junction Pl, Cypress, TX 77433Sold
- $400,4004 bd3 ba2k sqft15114 Dry Creek Jct, Cypress, TX 77433Off Market
A local agent can set up tours, give advice and negotiate with sellers.
A local lender can help you make sure your offer is ready when you are.
Similar homes
- $390,0003 bd3 ba1.9k sqft18711 Spicewood Canyon Trl, Cypress, TX 77433For Sale
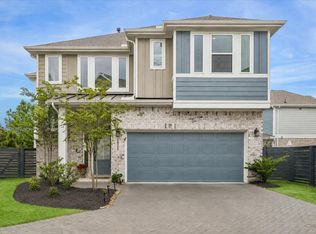 MLS ID #29312166, Kristine Agee, Compass RE Texas, LLC - Memorial. HAR
 - $385,0003 bd3 ba2.3k sqft15155 Parkland Canyon Dr, Cypress, TX 77433For Sale
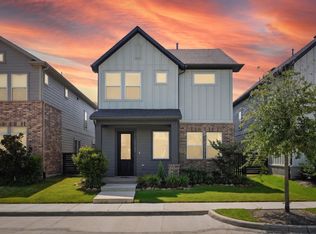 MLS ID #20052448, Shelley Cooley, eXp Realty LLC. HAR
 - $350,0003 bd2 ba1.8k sqft15119 Colorado Bend Park Dr, Cypress, TX 77433For Sale
 MLS ID #77729550, Gayla Gayden, Realm Real Estate Professionals - Katy. HAR
 - $399,9904 bd3 ba2.1k sqft18726 Colorado River Ln, Cypress, TX 77433For Sale
 MLS ID #97168354, Ilhan Mohamud, Substantia Realty, LLC. HAR
 - $419,9003 bd2 ba1.9k sqft18523 Adventurous Way, Cypress, TX 77433For SaleMLS ID #80618546, Laine Stepanski, Texas Signature Realty. HAR
- $407,0003 bd3 ba2.3k sqft18507 Parkland Square Pl, Cypress, TX 77433For SaleMLS ID #54102870, Amy Lippincott, eXp Realty LLC. HAR
- $365,0004 bd2 ba2k sqft8419 Jetty Glen Dr, Cypress, TX 77433For SaleMLS ID #92972601, Kristina Newcomb, eXp Realty LLC. HAR
- $399,9004 bd3 ba1.9k sqft8711 Harbor Pines Dr, Cypress, TX 77433For SaleMLS ID #11415209, Vy Phillips, eXp Realty LLC. HAR
- $365,0004 bd3 ba1.8k sqft21326 Tropisea Dr, Cypress, TX 77433For SaleMLS ID #38793772, Arthur Confait, eXp Realty LLC. HAR
- $385,0004 bd3 ba2.6k sqft8603 Pier Cove Dr, Cypress, TX 77433For SaleMLS ID #14381428, Tai Dinh, Keller Williams Signature. HAR
- $325,0003 bd2 ba1.6k sqft8111 Blue Fish Dr, Cypress, TX 77433For SaleMLS ID #73249657, Ryan Jockers, Better Homes and Gardens Real Estate Gary Greene - Champions. HAR
- $360,0004 bd3 ba2.4k sqft21622 Wave Hollow Dr, Cypress, TX 77433For SaleMLS ID #9795415, Kristina Newcomb, eXp Realty LLC. HAR
- $419,0004 bd4 ba2.7k sqft21131 Lady Of The Lake Ln, Cypress, TX 77433For SaleMLS ID #44404078, Linda Blair, Blair Realty Group. HAR
- $448,0004 bd3 ba2.4k sqft21810 Fitzroy Manor Ln, Cypress, TX 77433For SaleMLS ID #71185615, Stacy Johnson, Epique Realty LLC. HAR
- $475,0004 bd3 ba2.5k sqft21867 Fitzroy Manor Ln, Cypress, TX 77433For SaleMLS ID #25089723, Nicole Freer, Corcoran Genesis. HAR
- $415,0003 bd3 ba2.5k sqft11231 Buchanan Coves Ln, Cypress, TX 77433For SaleMLS ID #15483920, Terese Yates, CB&A, Realtors. HAR
- $464,0004 bd4 ba2.7k sqft13811 Via Toluca Trl, Cypress, TX 77433For SaleMLS ID #47617345, Payal Patel, Keller Williams Realty Professionals. HAR
- $303,0004 bd2 ba1.5k sqft21703 Heather Elm Dr, Cypress, TX 77433Off Market
- $389,9993 bd2 ba2k sqft19330 Palfrey Prairie Trl, Tomball, TX 77377For SaleMLS ID #67239139, Brooke Clark, eXp Realty LLC. HAR
- $385,0003 bd2 ba2k sqft19838 Blue Roan Dr, Tomball, TX 77377For SaleMLS ID #65607620, Natalie Buckley, Nan & Company Properties - Woodlands Office. HAR
