Welcome to this stunning two-story home in the desirable Dunham Point community, offering 4 bedrooms, 3.5 bathrooms, and a thoughtfully designed layout perfect for everyday living and entertaining. Soaring ceilings and abundant natural light create a bright, open atmosphere throughout. A private home office with French doors provides the ideal work-from-home space. The Chef's Choice kitchen features under-cabinet lighting, a large center island, ample cabinetry, and a spacious walk-in pantry, all overlooking the inviting living room. The first-floor primary suite offers a relaxing retreat with dual vanities and a generous walk-in closet. Upstairs, you'll find three additional bedrooms, two full baths, and a spacious game room. Enjoy the extended covered patio and the privacy of having no back neighbors. Conveniently located near Hwy 290, the Grand Parkway, Houston Premium Outlets, shopping, dining, and BlackHorse Golf Club. Washer, dryer, and refrigerator are included.
For sale
Price cut: $4.8K (7/30)
$479,990
13811 Via Toluca Trl, Cypress, TX 77433
4beds
2,750sqft
:
Get pre-qualifiedN/A
Single Family Residence
Built in 2023
6,425 Square Feet Lot
$468,300 Zestimate®
$175/sqft
$100/mo HOA
What's special
Stunning two-story homeExtended covered patioAbundant natural lightRelaxing retreatThoughtfully designed layoutGenerous walk-in closetSoaring ceilings
- 2 days |
- 127 |
- 2 |
Likely to sell faster than
Zillow last checked:
Listing updated:
Listed by:
Payal Patel TREC #0769931 281-825-2214,
Keller Williams Realty Professionals
Source: HAR,MLS#: 47617345
Facts & features
Interior
Bedrooms & bathrooms
- Bedrooms: 4
- Bathrooms: 4
- Full bathrooms: 3
- 1/2 bathrooms: 1
Rooms
- Room types: Family Room, Utility Room
Primary bedroom
- Level: First
- Area: 270
- Dimensions: 18x15
Bedroom
- Level: Second
- Area: 143
- Dimensions: 13x11
Bedroom
- Level: Second
- Area: 156
- Dimensions: 13x12
Bedroom
- Level: Second
- Area: 165
- Dimensions: 15x11
Heating
- Electric
Cooling
- Electric
Appliances
- Included: Disposal, Double Oven, Gas Oven, Microwave, Gas Cooktop, Dishwasher
- Laundry: Electric Dryer Hookup, Washer Hookup
Features
- Formal Entry/Foyer, High Ceilings, 3 Bedrooms Up, En-Suite Bath, Primary Bed - 1st Floor, Walk-In Closet(s)
- Flooring: Carpet, Tile
Interior area
- Total structure area: 2,750
- Total interior livable area: 2,750 sqft
Property
Parking
- Total spaces: 2
- Parking features: Attached, Additional Parking, Garage Door Opener, Double-Wide Driveway
- Attached garage spaces: 2
Features
- Stories: 2
- Patio & porch: Covered, Patio/Deck
- Exterior features: Side Yard, Sprinkler System
- Fencing: Back Yard
Lot
- Size: 6,425 Square Feet
- Features: Back Yard, Subdivided, 0 Up To 1/4 Acre
Details
- Parcel number: 1444690010026
Construction
Type & style
- Home type: SingleFamily
- Architectural style: Traditional
- Property subtype: Single Family Residence
Materials
- Brick
- Foundation: Slab
- Roof: Composition
Condition
- New construction: No
- Year built: 2023
Utilities & green energy
- Water: Water District
Community & HOA
Community
- Subdivision: Dunham Pointe Sec 2
HOA
- Has HOA: Yes
- Amenities included: Clubhouse, Jogging Path, Playground, Pool, Splash Pad, Trail(s)
- HOA fee: $1,200 annually
Location
- Region: Cypress
Financial & listing details
- Price per square foot: $175/sqft
- Tax assessed value: $490,000
- Annual tax amount: $15,647
- Date on market: 7/30/2026
- Listing terms: Cash,Conventional,FHA,VA Loan
Estimated market value
$468,300
$445,000 - $492,000
$3,596/mo
Price history
| Date | Event | Price |
|---|---|---|
| 7/30/2026 | Price change | $479,990-1%$175/sqft |
Source:  HAR #47617345 Report a problem HAR #47617345 Report a problem | ||
| 6/9/2026 | Price change | $484,800-2.1%$176/sqft |
Source: HAR #10197019 Report a problem | ||
| 3/17/2026 | Price change | $495,000-0.8%$180/sqft |
Source: HAR #3825053 Report a problem | ||
| 2/15/2026 | Price change | $499,000-0.2%$181/sqft |
Source: HAR #3825053 Report a problem | ||
| 10/16/2025 | Price change | $500,000-2.9%$182/sqft |
Source: HAR #34081238 Report a problem | ||
| 9/30/2025 | Price change | $515,000-1.9%$187/sqft |
Source: HAR #37917013 Report a problem | ||
| 6/17/2025 | Price change | $524,990-3.7%$191/sqft |
Source: HAR #34426252 Report a problem | ||
| 5/29/2025 | Listed for sale | $545,000-2.7%$198/sqft |
Source: HAR #34426252 Report a problem | ||
| 11/26/2024 | Listing removed | $2,870-8%$1/sqft |
Source: Zillow Rentals Report a problem | ||
| 11/19/2024 | Price change | $3,120-8.2%$1/sqft |
Source: Zillow Rentals Report a problem | ||
| 11/11/2024 | Price change | $3,400+4.6%$1/sqft |
Source: Zillow Rentals Report a problem | ||
| 11/9/2024 | Listed for rent | $3,250$1/sqft |
Source: Zillow Rentals Report a problem | ||
| 8/7/2024 | Listing removed | -- |
Source: HAR #36519611 Report a problem | ||
| 7/11/2024 | Listed for sale | $560,000+6.8%$204/sqft |
Source: HAR #36519611 Report a problem | ||
| 5/27/2023 | Listing removed | -- |
Source: HAR #49180194 Report a problem | ||
| 5/8/2023 | Pending sale | $524,302$191/sqft |
Source: HAR #49180194 Report a problem | ||
| 4/15/2023 | Price change | $524,302-1.9%$191/sqft |
Source: HAR #49180194 Report a problem | ||
| 3/3/2023 | Price change | $534,302-0.1%$194/sqft |
Source: HAR #49180194 Report a problem | ||
| 1/22/2023 | Listed for sale | $534,842$194/sqft |
Source: HAR #49180194 Report a problem | ||
Public tax history
| Year | Property taxes | Tax assessment |
|---|---|---|
| 2025 | $3,114 +4.3% | $490,000 +2.1% |
| 2024 | $2,985 +279.5% | $480,000 +319.2% |
| 2023 | $787 +62.1% | $114,494 +63.6% |
| 2022 | $485 | $70,000 |
Find assessor info on the county website
Monthly payment
Est. payment
Payment breakdown
Explore the cost of this home by adjusting the details. Changes won't be saved.Climate risks
Neighborhood: 77433
Nearby schools
GreatSchools rating
- 8/10Robison Elementary SchoolGrades: PK-5Distance: 3.7 mi
- 10/10Spillane Middle SchoolGrades: 6-8Distance: 3.8 mi
- 9/10Bridgeland High SchoolGrades: 9-12Distance: 3.1 mi
Schools provided by the listing agent
- Elementary: A Robison Elementary School
- Middle: Spillane Middle School
- High: Cypress Woods High School
Source: HAR. This data may not be complete. We recommend contacting the local school district to confirm school assignments for this home.
- $497,4004 bd3 ba3.1k sqft13815 Via Toluca Trl, Cypress, TX 77433Off Market
- $--4 bd3 ba2.4k sqft13807 Via Toluca Trl, Cypress, TX 77433Sold
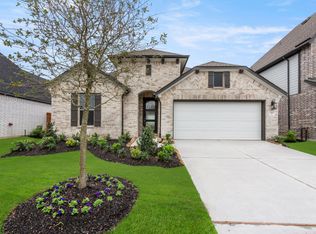
- $480,1004 bd3 ba2.6k sqft13819 Via Toluca Trl, Cypress, TX 77433Off Market
- $480,9004 bd3 ba2.7k sqft13803 Via Toluca Trl, Cypress, TX 77433Off Market
- $542,5004 bd3 ba3.4k sqft13823 Via Toluca Trl, Cypress, TX 77433Off Market
- $355,9004 bd2 ba1.9k sqft13810 Via Toluca Trl, Cypress, TX 77433Off Market
- $509,8005 bd4 ba3.2k sqft13814 Via Toluca Trl, Cypress, TX 77433Off Market
- $456,1004 bd3 ba2.6k sqft13806 Via Toluca Trl, Cypress, TX 77433Off Market
A local agent can set up tours, give advice and negotiate with sellers.
A local lender can help you make sure your offer is ready when you are.
Similar homes
- $509,0004 bd4 ba2.5k sqft16107 Swift Fox Ct, Cypress, TX 77433For Sale
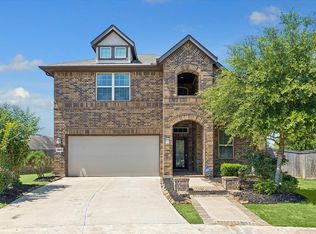 MLS ID #40676141, Jessica Tovar, Nan & Company Properties - Corporate Office (Heights). HAR
 - $525,0005 bd4 ba3.6k sqft15510 Stoney Hills Ct, Cypress, TX 77433For Sale
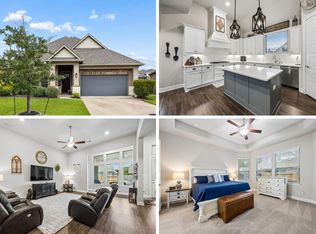 MLS ID #32545684, Marta Peralta, Keller Williams Realty Metropolitan. HAR
 - $385,0003 bd3 ba2.3k sqft15155 Parkland Canyon Dr, Cypress, TX 77433For Sale
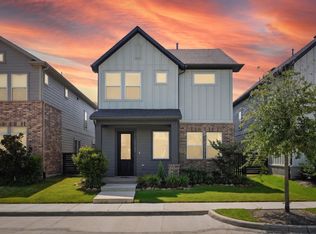 MLS ID #20052448, Shelley Cooley, eXp Realty LLC. HAR
 - $465,0005 bd3 ba2.6k sqft19754 Shinnery Ridge Ct, Cypress, TX 77433For Sale
 MLS ID #26288276, Amy Lippincott, eXp Realty LLC. HAR
 - $444,0004 bd3 ba2.9k sqft9411 Isabel Bay Ln, Cypress, TX 77433For SaleMLS ID #66816135, Kayli Willis, Real Broker, LLC. HAR
- $570,0004 bd5 ba3.1k sqft19730 Hubbard Creek Ct, Cypress, TX 77433For SaleMLS ID #88570909, James Rowlett, Compass RE Texas, LLC - The Heights. HAR
- $620,0004 bd5 ba2.9k sqft13803 Cerezo Creek Pointe Dr, Cypress, TX 77433For SaleMLS ID #52754547, Tammy Lenaburg, Luxe Real Estate. HAR
- $574,9004 bd3 ba3k sqft21506 Snake Herb Ln, Cypress, TX 77433For SaleMLS ID #25407475, Jon Caballero, Happen Houston. HAR
- $710,0005 bd5 ba4k sqft14314 Indian Laurel Way, Cypress, TX 77433For SaleMLS ID #92553230, Folorunso Akindoju, MODR Brokerage, LLC. HAR
- $399,9904 bd3 ba2.1k sqft18726 Colorado River Ln, Cypress, TX 77433For SaleMLS ID #97168354, Ilhan Mohamud, Substantia Realty, LLC. HAR
- $385,0003 bd2 ba2.2k sqft20906 Kadefield Dr, Cypress, TX 77433For SaleMLS ID #12782524, Dan Klawer, Keller Williams Signature. HAR
- $490,0004 bd3 ba3k sqft23307 Brookdale Bay Ln, Katy, TX 77493For SaleMLS ID #53697869, Stephanie McDaniel, 4 Wall Solutions LLC. HAR
- $455,0004 bd3 ba2.6k sqft31415 Valley Briar Way, Hockley, TX 77447For SaleMLS ID #81579717, Verron Jackson, Redfin Corporation. HAR
- $399,9004 bd3 ba1.9k sqft8711 Harbor Pines Dr, Cypress, TX 77433For SaleMLS ID #11415209, Vy Phillips, eXp Realty LLC. HAR
- $485,0005 bd4 ba2.9k sqft19014 Blossoming Buttercup Dr, Tomball, TX 77377For SaleMLS ID #7922278, Ariana Lopez, Real Broker, LLC. HAR
- $445,0004 bd4 ba2.5k sqft7111 Winterberry Glen Ln, Katy, TX 77493For SaleMLS ID #49330223, Garrett Weathers, Southern Trust Realty. HAR
- $499,9004 bd4 ba3.2k sqft19451 Gray Mare Dr, Tomball, TX 77377For SaleMLS ID #24616041, Rebecca Vera, Keller Williams Memorial. HAR
- $449,0004 bd4 ba2.5k sqft19407 Filly Chase Ct, Tomball, TX 77377For SaleMLS ID #80912121, Kimberly Handley, Coldwell Banker Realty - Greater Northwest. HAR
- $415,0003 bd3 ba2.5k sqft11231 Buchanan Coves Ln, Cypress, TX 77433For SaleMLS ID #15483920, Terese Yates, CB&A, Realtors. HAR
- $429,9004 bd3 ba2.7k sqft18003 Tall Chestnut St, Cypress, TX 77429For SaleMLS ID #78823325, Lizz Sansone, The Agency Houston Sugar Land. HAR
