Welcome home to this beautifully designed residence with a rear-loading 2-car garage in the desirable Bridgeland community. All bedrooms are conveniently located upstairs, along with a spacious game room perfect for entertaining, relaxing, or creating a home office. The open-concept kitchen features elegant quartz countertops, which continue throughout all bathrooms for a cohesive, upscale finish. Retreat to the spacious primary suite with a luxurious ensuite bath offering dual vanities, a deep soaking tub, and a separate walk-in shower. Generously sized secondary bedrooms share a full bath with a tub/shower combination, while wrought iron spindles add a touch of elegance to the staircase. As an added bonus, the home includes a large storage closet under the stairs and a Base Power battery system, which may be transferred to the provider by the new homeowner. Zoned to highly rated Cy-Fair ISD and close to parks, trails, shopping, and dining. Don’t miss this one!
For sale
$385,000
15155 Parkland Canyon Dr, Cypress, TX 77433
3beds
2,352sqft
Single Family Residence
Built in 2023
3,990 Square Feet Lot
$375,000 Zestimate®
$164/sqft
$121/mo HOA
What's special
Elegant quartz countertopsLuxurious ensuite bathDeep soaking tubOpen-concept kitchenDual vanitiesSpacious primary suiteSeparate walk-in shower
- 34 days
- 158
- 18
Zillow last checked:
Listing updated:
Listed by:
Shelley Cooley TREC #0675422 832-419-6039,
eXp Realty LLC
Source: HAR,MLS#: 20052448
Facts & features
Interior
Bedrooms & bathrooms
- Bedrooms: 3
- Bathrooms: 3
- Full bathrooms: 2
- 1/2 bathrooms: 1
Rooms
- Room types: Utility Room
Primary bedroom
- Level: Second
- Area: 335.63
- Dimensions: 14'11" x 22'6"
Bedroom
- Level: Second
- Area: 110.14
- Dimensions: 10'2" x 10'10"
Bedroom
- Level: Second
- Area: 154.06
- Dimensions: 12'1" x 12'9"
Dining room
- Level: First
- Area: 116.81
- Dimensions: 7'5" x 15'9"
Game room
- Level: Second
- Area: 195.75
- Dimensions: 13'6" x 14'6"
Kitchen
- Level: First
- Area: 276.79
- Dimensions: 15'2" x 18'3"
Living room
- Level: First
- Area: 237.61
- Dimensions: 15'2" x 15'8"
Heating
- Natural Gas
Cooling
- Attic Fan, Ceiling Fan(s), Electric
Appliances
- Included: ENERGY STAR Qualified Appliances, Water Heater, Disposal, Washer, Oven, Microwave, Gas Cooktop, Dishwasher
- Laundry: Electric Dryer Hookup, Washer Hookup
Features
- High Ceilings, 3 Bedrooms Up, All Bedrooms Up, En-Suite Bath, Primary Bed - 2nd Floor, Walk-In Closet(s)
- Flooring: Tile, Vinyl
- Windows: Insulated/Low-E windows
Interior area
- Total structure area: 2,352
- Total interior livable area: 2,352 sqft
Property
Parking
- Total spaces: 2
- Parking features: Attached, Oversized
- Attached garage spaces: 2
Features
- Stories: 2
- Exterior features: Side Yard, Sprinkler System
- Fencing: Full
Lot
- Size: 3,990 Square Feet
- Features: Subdivided, 0 Up To 1/4 Acre
Details
- Parcel number: 1450430050002
Construction
Type & style
- Home type: SingleFamily
- Architectural style: Traditional
- Property subtype: Single Family Residence
Materials
- Batts Insulation, Blown-In Insulation, Brick, Cement Siding
- Foundation: Slab
- Roof: Composition,Energy Star/Reflective Roof
Condition
- New construction: No
- Year built: 2023
Details
- Builder name: David Weekley
Utilities & green energy
- Sewer: Public Sewer
- Water: Water District
Green energy
- Energy efficient items: Attic Vents, Thermostat, Lighting, HVAC
Community & HOA
Community
- Subdivision: Bridgeland
HOA
- Has HOA: Yes
- Amenities included: Basketball Court, Clubhouse, Dog Park, Fitness Center, Park, Picnic Area, Playground, Pond, Pool, Splash Pad, Sport Court, Tennis Court(s), Trail(s)
- HOA fee: $1,450 annually
Location
- Region: Cypress
Financial & listing details
- Price per square foot: $164/sqft
- Tax assessed value: $386,786
- Annual tax amount: $12,244
- Date on market: 7/28/2026
- Listing terms: Cash,Conventional,FHA,VA Loan
- Exclusions: See Exclusions List
Estimated market value
$375,000
$356,000 - $394,000
$2,735/mo
Price history
| Date | Event | Price |
|---|---|---|
| 7/28/2026 | Listed for sale | $385,000+3.5%$164/sqft |
Source:  HAR #20052448 Report a problem HAR #20052448 Report a problem | ||
| 8/18/2023 | Sold | -- |
Source: Agent Provided Report a problem | ||
| 6/5/2023 | Pending sale | $372,000$158/sqft |
Source: HAR #90763552 Report a problem | ||
| 5/27/2023 | Price change | $372,000-6.3%$158/sqft |
Source: HAR #90763552 Report a problem | ||
| 5/3/2023 | Listed for sale | $396,867$169/sqft |
Source: HAR #90763552 Report a problem | ||
Public tax history
| Year | Property taxes | Tax assessment |
|---|---|---|
| 2025 | $2,458 -1.9% | $386,786 -4% |
| 2024 | $2,507 +611.9% | $403,025 +502.7% |
| 2023 | $352 | $66,866 |
| 2022 | -- | $66,866 |
Find assessor info on the county website
Monthly payment
Est. payment
Payment breakdown
Explore the cost of this home by adjusting the details. Changes won't be saved.Climate risks
Neighborhood: Bridgeland
Nearby schools
Schools provided by the listing agent
- Elementary: Mcgown Elementary
- Middle: Sprague Middle School
- High: Bridgeland High School
Source: HAR. This data may not be complete. We recommend contacting the local school district to confirm school assignments for this home.

Similar homes

- $415,0003 bd2 ba1.9k sqft18523 Wolf Mountain Ln, Cypress, TX 77433For Sale
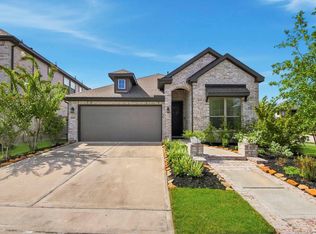 MLS ID #7623382, Sondra Petermann-Williams, eXp Realty LLC. HAR
 - $399,9993 bd3 ba2.3k sqft18507 Parkland Square Pl, Cypress, TX 77433For Sale
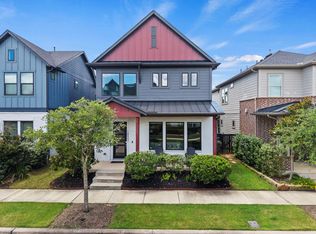 MLS ID #54102870, Amy Lippincott, eXp Realty LLC. HAR
 - $390,0003 bd3 ba1.9k sqft18711 Spicewood Canyon Trl, Cypress, TX 77433For Sale
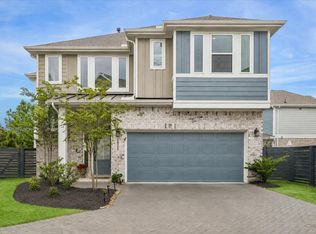 MLS ID #29312166, Kristine Agee, Compass RE Texas, LLC - Memorial. HAR
 - $383,0004 bd3 ba2.6k sqft8603 Pier Cove Dr, Cypress, TX 77433For Sale
 MLS ID #17193559, Tai Dinh, Keller Williams Signature. HAR
