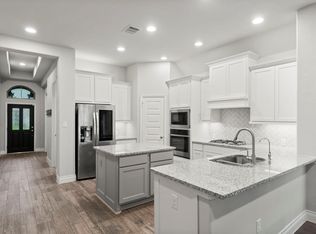
ASSUMABLE LOAN 4.99%! Low equity! Move-in-ready Perry Home in Amira! This 3-bed, 2-bath home features fresh interior paint and sits on a premium lot with no back neighbors for ultimate privacy. The open-concept plan includes a home office enclosed by elegant French doors and Luxury vinyl plank floors. The kitchen boasts quartz countertops, under-cabinet lighting, and a large walk-in pantry. Top of the line WASHER, DRYER, and FRIDGE! Retreat to the primary suite, complete with premium blackout shades for restful sleep. This turnkey property includes all electric lawn equipment, and existing furniture is negotiable. The backyard screened house can remain or be removed. Enjoy the extended covered patio with a yard large enough for a private pool! Amira’s resort-style amenities: scenic trails, ponds, parks, splash pad, resort pool, fitness center, and clubhouse. Commuting is a breeze with ultra-convenient access to the Grand Parkway (99) and Highway 249. Schedule your private tour today!
For sale
Price cut: $10K (7/11)
$389,999
19330 Palfrey Prairie Trl, Tomball, TX 77377
3beds
2,050sqft
:
Get pre-qualified$3,251/mo
Single Family Residence
Built in 2021
6,181 Square Feet Lot
$381,800 Zestimate®
$190/sqft
$92/mo HOA
What's special
Fresh interior paintExtended covered patioLuxury vinyl plank floorsKitchen boasts quartz countertopsUnder-cabinet lightingOpen-concept planLarge walk-in pantry
- 50 days |
- 246 |
- 17 |
Zillow last checked:
Listing updated:
Listed by:
Brooke Clark TREC #0783031 832-558-5818,
eXp Realty LLC,
Elizabeth Burkett TREC #0675670 832-307-3175,
eXp Realty LLC
Source: HAR,MLS#: 67239139
Facts & features
Interior
Bedrooms & bathrooms
- Bedrooms: 3
- Bathrooms: 2
- Full bathrooms: 2
Rooms
- Room types: Utility Room
Bedroom
- Level: First
- Area: 143
- Dimensions: 13x11
Bedroom
- Level: First
- Area: 143
- Dimensions: 13x11
Bedroom
- Level: First
- Area: 289
- Dimensions: 17x17
Other
- Level: First
- Area: 130
- Dimensions: 10x13
Dining room
- Level: First
- Area: 165
- Dimensions: 15x11
Other
- Level: First
- Area: 170
- Dimensions: 17x10
Family room
- Level: First
- Area: 306
- Dimensions: 17x18
Heating
- Natural Gas
Cooling
- Electric
Appliances
- Included: ENERGY STAR Qualified Appliances, Disposal, Dryer, Refrigerator, Washer, Electric Oven, Oven, Microwave, Free-Standing Range, Gas Cooktop, Dishwasher
- Laundry: Electric Dryer Hookup, Washer Hookup
Features
- Prewired for Alarm System, Wired for Sound, All Bedrooms Down
- Flooring: Carpet, Laminate, Tile
- Windows: Insulated/Low-E windows, Window Coverings
Interior area
- Total structure area: 2,050
- Total interior livable area: 2,050 sqft
Property
Parking
- Total spaces: 2
- Parking features: Attached
- Attached garage spaces: 2
Features
- Stories: 1
- Patio & porch: Covered
- Exterior features: Back Green Space
- Fencing: Back Yard
Lot
- Size: 6,181 Square Feet
- Features: Back Yard, Subdivided, 0 Up To 1/4 Acre
Details
- Parcel number: 1443030060038
Construction
Type & style
- Home type: SingleFamily
- Architectural style: Traditional
- Property subtype: Single Family Residence
Materials
- Batts Insulation, Blown-In Insulation, Brick, Stone
- Foundation: Slab
- Roof: Composition
Condition
- New construction: No
- Year built: 2021
Details
- Builder name: Perry Homes
Utilities & green energy
- Water: Water District
Green energy
- Energy efficient items: Thermostat, HVAC>13 SEER
Community & HOA
Community
- Features: Subdivision Tennis Court
- Security: Prewired for Alarm System
- Subdivision: Amira
HOA
- Has HOA: Yes
- Amenities included: Clubhouse, Dog Park, Fitness Center, Jogging Path, Park, Picnic Area, Playground, Pond, Pool, Splash Pad, Tennis Court(s), Trail(s)
- HOA fee: $1,100 annually
Location
- Region: Tomball
Financial & listing details
- Price per square foot: $190/sqft
- Tax assessed value: $377,278
- Annual tax amount: $12,102
- Date on market: 6/12/2026
- Listing terms: Assumable 1st Lien,Cash,Conventional,FHA,VA Loan
- Road surface type: Concrete, Curbs
Estimated market value
$381,800
$363,000 - $401,000
$2,537/mo
Price history
| Date | Event | Price |
|---|---|---|
| 7/11/2026 | Price change | $389,999-2.5%$190/sqft |
Source:  HAR #67239139 Report a problem HAR #67239139 Report a problem | ||
| 6/12/2026 | Listed for sale | $400,000-2.4%$195/sqft |
Source: HAR #67239139 Report a problem | ||
| 4/29/2022 | Sold | -- |
Source: Agent Provided Report a problem | ||
| 1/10/2022 | Pending sale | $409,900$200/sqft |
Source: HAR #43477865 Report a problem | ||
| 12/28/2021 | Listed for sale | $409,900$200/sqft |
Source: HAR #43477865 Report a problem | ||
Public tax history
| Year | Property taxes | Tax assessment |
|---|---|---|
| 2025 | -- | $377,278 -0.1% |
| 2024 | -- | $377,808 -8.6% |
| 2023 | -- | $413,560 +157.9% |
| 2022 | $1,352 | $160,337 |
Find assessor info on the county website
Monthly payment
Est. payment
Payment breakdown
Explore the cost of this home by adjusting the details. Changes won't be saved.Climate risks
Neighborhood: 77377
Nearby schools
GreatSchools rating
- 10/10West Elementary SchoolGrades: PK-4Distance: 1.9 mi
- 9/10Grand Lakes Junior High SchoolGrades: 7-8Distance: 1.4 mi
- 7/10Tomball High SchoolGrades: 9-12Distance: 6.6 mi
Schools provided by the listing agent
- Elementary: West Elementary (Tomball)
- Middle: Grand Lakes Junior High School
- High: Tomball High School
Source: HAR. This data may not be complete. We recommend contacting the local school district to confirm school assignments for this home.
- $426,3004 bd3 ba2.4k sqft19334 Palfrey Prairie Trl, Tomball, TX 77377Off Market
- $372,1004 bd2 ba2.1k sqft19326 Palfrey Prairie Trl, Tomball, TX 77377Off Market
- $359,7003 bd2 ba1.8k sqft19338 Palfrey Prairie Trl, Tomball, TX 77377Off Market
- $320,4004 bd2 ba1.7k sqft19322 Palfrey Prairie Trl, Tomball, TX 77377Off Market
- $405,2004 bd3 ba2.4k sqft19342 Palfrey Prairie Trl, Tomball, TX 77377Off Market
- $438,0003 bd2 ba2.5k sqft19318 Palfrey Prairie Trl, Tomball, TX 77377Off Market
- $377,9003 bd2 ba2.1k sqft19346 Palfrey Prairie Trl, Tomball, TX 77377Off Market
- $329,5003 bd2 ba1.7k sqft19327 Palfrey Prairie Trl, Tomball, TX 77377Off Market
A local agent can set up tours, give advice and negotiate with sellers.
A local lender can help you make sure your offer is ready when you are.
Similar homes
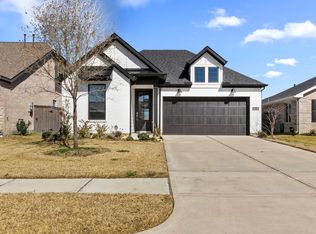
- $385,0003 bd2 ba2k sqft19838 Blue Roan Dr, Tomball, TX 77377For Sale
 MLS ID #65607620, Natalie Buckley, Nan & Company Properties - Woodlands Office. HAR
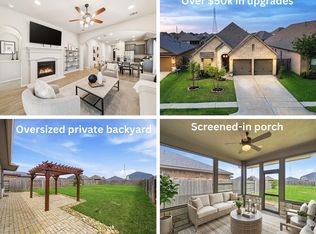
 - $318,0003 bd2 ba1.7k sqft19218 Palfrey Prairie Trl, Tomball, TX 77377For Sale
 MLS ID #86828925, Kami Moffitt, The Woodlands Realty. HAR
 - $335,5003 bd2 ba1.7k sqft19406 Golden Lariat Dr, Tomball, TX 77377For Sale
 MLS ID #32739349, Christy Duncan, RE/MAX Elite Properties. HAR
 - $449,0004 bd4 ba2.5k sqft19407 Filly Chase Ct, Tomball, TX 77377For Sale
 MLS ID #80912121, Kimberly Handley, Coldwell Banker Realty - Greater Northwest. HAR
 - $459,0004 bd4 ba2.6k sqft19330 Belmont Stakes Way, Tomball, TX 77377For SaleMLS ID #77644523, Shelley Stoneburner, Stoneburner & Associates. HAR
- $550,0004 bd4 ba2.8k sqft19211 Filly Park Cir, Tomball, TX 77377For SaleMLS ID #73577539, MaryAnne McFall, CB&A, Realtors. HAR
- $379,9904 bd3 ba2.4k sqft20606 Draper Rd, Tomball, TX 77377New ConstructionM/I Homes
- $365,0004 bd3 ba2k sqft12826 Royal Ann Way, Tomball, TX 77375For SaleMLS ID #5316366, Christy Buck, Infinity Real Estate Group. HAR
- $390,0004 bd3 ba2.2k sqft11107 Thinleaf Alder Way, Tomball, TX 77375For SaleMLS ID #40178581, Joshua Want, Corcoran Genesis. HAR
- $364,9003 bd2 ba2k sqft11251 Stirton Dr, Tomball, TX 77375For SaleMLS ID #62894518, Kristin Bonin, Connected Realty. HAR
- $385,0003 bd3 ba2.3k sqft15155 Parkland Canyon Dr, Cypress, TX 77433For SaleMLS ID #20052448, Shelley Cooley, eXp Realty LLC. HAR
- $350,0004 bd2 ba2.2k sqft19763 Ibiza Park Dr, Hockley, TX 77447For SaleMLS ID #37932549, Tiffany Fuller, CB&A, Realtors. HAR
- $389,9004 bd3 ba2.6k sqft42056 Mystical Bend Rd, Magnolia, TX 77354For SaleMLS ID #55321360, Steven Kjol, Coldwell Banker Realty - Lake Conroe/Willis. HAR
- $464,0134 bd3 ba2.5k sqft22626 Ruby Forest Rd, Tomball, TX 77377New ConstructionHAR
- $435,0004 bd3 ba2.4k sqft27208 Dripping Ledge Ct, Magnolia, TX 77354For SaleMLS ID #74800231, Brandi Adam, eXp Realty LLC. HAR
- $407,0003 bd3 ba2.3k sqft18507 Parkland Square Pl, Cypress, TX 77433For SaleMLS ID #54102870, Amy Lippincott, eXp Realty LLC. HAR
- $417,0004 bd3 ba2.6k sqft22115 Palo Dura Ln, Tomball, TX 77375For SaleMLS ID #81524655, Clarissa Castleberry, Surge Realty. HAR
- $399,9904 bd3 ba1.9k sqft26995 Flintlock Trl, Magnolia, TX 77354For SaleMLS ID #70465301, Santos Tovar, ST&A Realtors. HAR
- $483,4304 bd3 ba2.7k sqft17827 Quartz Springs Ln, Tomball, TX 77377New ConstructionHAR
- $479,9904 bd4 ba2.7k sqft13811 Via Toluca Trl, Cypress, TX 77433For SaleMLS ID #47617345, Payal Patel, Keller Williams Realty Professionals. HAR
