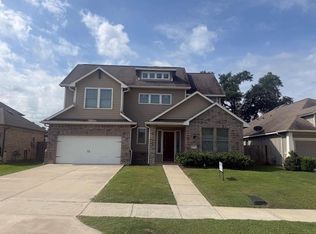
**3-car garage, two bedrooms down, three full baths and generator** Nestled in peaceful Fairway Farms, walk in to an open floor plan, ideal for everyday living & entertaining. The chef's kitchen features granite counters, stainless appliances & ample cabinetry. Opens to spacious living & dining w/views of the loft above. Enjoy the private master retreat w/dbl sinks & large 4x4ft shower & soaker tub, perfect for relaxing after a long day. The walk-in closet makes organizing a pleasant experience. The home offers a second downstairs bedroom w/private adjacent bath. The additional bedrooms upstairs offer flexibility for family, guests, or office. Thoughtful upgrades set this home apart: 8ft doors, 5" baseboards, epoxy garage floor, water softener system, French drains & generator — must-have! Enjoy the brick patio & tidy yard, perfect for relaxing. Located near top Tomball ISD, parks, shopping. Combines comfort & function!
For sale
$390,000
11107 Thinleaf Alder Way, Tomball, TX 77375
4beds
2,206sqft
:
Get pre-qualified$2,871/mo
Single Family Residence
Built in 2020
7,971 Square Feet Lot
$381,200 Zestimate®
$177/sqft
$58/mo HOA
What's special
Tidy yardOpen floor planBrick patioGranite countersStainless appliancesSoaker tubWalk-in closet
- 29 days |
- 568 |
- 68 |
Zillow last checked:
Listing updated:
Listed by:
Joshua Want TREC #0643864 281-389-0720,
Corcoran Genesis
Source: HAR,MLS#: 40178581
Facts & features
Interior
Bedrooms & bathrooms
- Bedrooms: 4
- Bathrooms: 3
- Full bathrooms: 3
Rooms
- Room types: Family Room
Primary bedroom
- Level: First
- Area: 252
- Dimensions: 14x18
Bedroom
- Level: First
- Area: 130
- Dimensions: 13x10
Bedroom
- Level: Second
- Area: 130
- Dimensions: 10x13
Bedroom
- Level: Second
- Area: 108
- Dimensions: 9x12
Dining room
- Level: First
- Area: 108
- Dimensions: 9x12
Game room
- Level: Second
- Area: 216
- Dimensions: 18x12
Kitchen
- Level: First
- Area: 180
- Dimensions: 18x10
Living room
- Level: First
- Area: 306
- Dimensions: 18x17
Heating
- Natural Gas
Cooling
- Electric
Features
- 1 Bedroom Down - Not Primary BR, 2 Bedrooms Down, En-Suite Bath, Primary Bed - 1st Floor, Walk-In Closet(s)
Interior area
- Total structure area: 2,206
- Total interior livable area: 2,206 sqft
Property
Parking
- Total spaces: 3
- Parking features: Attached
- Attached garage spaces: 3
Features
- Stories: 2
Lot
- Size: 7,971 Square Feet
- Features: Subdivided, 0 Up To 1/4 Acre
Details
- Parcel number: 1373030080027
Construction
Type & style
- Home type: SingleFamily
- Architectural style: Traditional
- Property subtype: Single Family Residence
Materials
- Brick, Stone
- Foundation: Slab
- Roof: Composition
Condition
- New construction: No
- Year built: 2020
Utilities & green energy
- Sewer: Public Sewer
- Water: Public
Community & HOA
Community
- Subdivision: Fairway Farms
HOA
- Has HOA: Yes
- HOA fee: $700 annually
Location
- Region: Tomball
Financial & listing details
- Price per square foot: $177/sqft
- Tax assessed value: $397,303
- Annual tax amount: $11,430
- Date on market: 7/2/2026
- Listing terms: Cash,Conventional,FHA,VA Loan
- Ownership: Full Ownership
- Road surface type: Concrete
Estimated market value
$381,200
$362,000 - $400,000
$2,659/mo
Price history
| Date | Event | Price |
|---|---|---|
| 6/29/2026 | Listed for sale | $390,000$177/sqft |
Source:  HAR #64753884 Report a problem HAR #64753884 Report a problem | ||
| 4/12/2026 | Pending sale | $390,000$177/sqft |
Source: HAR #64753884 Report a problem | ||
| 3/18/2026 | Price change | $390,000-2.3%$177/sqft |
Source: HAR #64753884 Report a problem | ||
| 7/30/2025 | Price change | $399,000-2.7%$181/sqft |
Source: HAR #23124486 Report a problem | ||
| 6/5/2025 | Listed for sale | $410,000$186/sqft |
Source: HAR #23124486 Report a problem | ||
Public tax history
| Year | Property taxes | Tax assessment |
|---|---|---|
| 2025 | $3,160 +3.2% | $397,303 +0.5% |
| 2024 | $3,061 +9.1% | $395,135 -1.6% |
| 2023 | $2,806 +7.7% | $401,367 +10.5% |
| 2022 | $2,605 | $363,150 +85.2% |
| 2021 | -- | $196,137 +255.3% |
| 2020 | $502 +36.2% | $55,206 +38% |
| 2019 | $368 | $40,000 |
| 2018 | -- | -- |
Find assessor info on the county website
Monthly payment
Est. payment
Payment breakdown
Explore the cost of this home by adjusting the details. Changes won't be saved.Climate risks
Neighborhood: 77375
Nearby schools
GreatSchools rating
- 10/10Creekview Elementary SchoolGrades: PK-5Distance: 2 mi
- 10/10Creekside Park Junior High SchoolGrades: 6-8Distance: 2 mi
- 7/10Tomball High SchoolGrades: 9-12Distance: 2.6 mi
Schools provided by the listing agent
- Elementary: Timber Creek Elementary School (Tomball)
- Middle: Creekside Park Junior High School
- High: Tomball High School
Source: HAR. This data may not be complete. We recommend contacting the local school district to confirm school assignments for this home.
- $41,603-- bd-- ba-- sqft11107 Buttonwood Creek Trl, Tomball, TX 77375Off Market
- $449,9994 bd4 ba2.8k sqft11111 Thinleaf Alder Way, Tomball, TX 77375For Sale
- $52,349-- bd-- ba-- sqft11103 Buttonwood Creek Trl, Tomball, TX 77375Off Market
- $454,1003 bd3 ba2.5k sqft11103 Thinleaf Alder Way, Tomball, TX 77375Off Market
- $43,228-- bd-- ba-- sqft11111 Buttonwood Creek Trl, Tomball, TX 77375Off Market
- $358,7004 bd2 ba2k sqft11115 Thinleaf Alder Way, Tomball, TX 77375Off Market
- $41,6824 bd3 ba2.1k sqft11106 Longleaf Ridge Way, Tomball, TX 77375Off Market
- $378,8004 bd3 ba2.2k sqft11106 Longleaf Ridge Way, Tomball, TX 77375Off Market
A local agent can set up tours, give advice and negotiate with sellers.
Similar homes
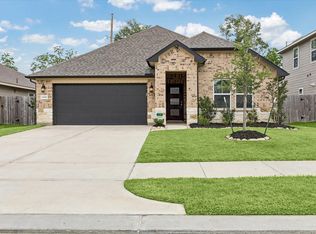
- $365,0004 bd3 ba2k sqft12826 Royal Ann Way, Tomball, TX 77375For Sale
 MLS ID #5316366, Christy Buck, Infinity Real Estate Group. HAR
 - $369,9954 bd3 ba2.3k sqft12820 S Winding Pines Dr, Tomball, TX 77375For Sale
 MLS ID #93799914, Julie Chaddick, Better Homes and Gardens Real Estate Gary Greene - Lake Conroe North. HAR
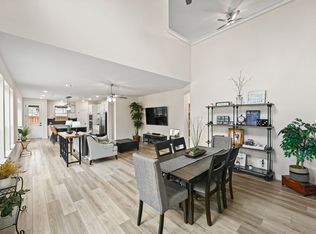
 - $435,0004 bd3 ba2.4k sqft27208 Dripping Ledge Ct, Magnolia, TX 77354For Sale
 MLS ID #74800231, Brandi Adam, eXp Realty LLC. HAR
 - $364,9003 bd2 ba2k sqft11251 Stirton Dr, Tomball, TX 77375For Sale
 MLS ID #62894518, Kristin Bonin, Connected Realty. HAR
 - $350,0004 bd2 ba2.1k sqft9917 Tammy Ln, Magnolia, TX 77354For SaleMLS ID #5715396, Justin McClung, Keller Williams Realty The Woodlands. HAR
- $399,9904 bd3 ba1.9k sqft26995 Flintlock Trl, Magnolia, TX 77354For SaleMLS ID #70465301, Santos Tovar, ST&A Realtors. HAR
- $415,0004 bd3 ba2.4k sqft7933 Spring Run Dr, Magnolia, TX 77354For SaleMLS ID #94707902, Stephanie Ebarra, eXp Realty LLC. HAR
- $395,0004 bd4 ba2.6k sqft2375 Hagerman Rd, Conroe, TX 77384For SaleMLS ID #28982209, Cindy Dodd, Grand Terra Realty. HAR
- $394,9904 bd3 ba2.1k sqft29514 Water Willow Trace Dr, Spring, TX 77386For SaleMLS ID #51527576, Patricia Ziglar-Long, All City Real Estate. HAR
- $396,0004 bd3 ba2.2k sqft20103 Percheron Park Ln, Tomball, TX 77377For SaleMLS ID #20196828, Adriana DeAraujo, All City Real Estate. HAR
- $565,0004 bd4 ba2.6k sqft24423 Morningside Terrace Ct, Tomball, TX 77375For SaleMLS ID #7167349, Rodney Craddock, Fathom Realty. HAR
- $389,9993 bd2 ba2k sqft19330 Palfrey Prairie Trl, Tomball, TX 77377For SaleMLS ID #67239139, Brooke Clark, eXp Realty LLC. HAR
- $325,0004 bd3 ba2.5k sqft17826 Chartertree Ln, Tomball, TX 77377For SaleMLS ID #38292927, Sherry Morris, Coldwell Banker Realty - Heights. HAR
- $465,0004 bd3 ba2.7k sqft7930 Silver Grove Dr, Magnolia, TX 77354For SaleMLS ID #37649411, Jennifer Dodds, eXp Realty LLC. HAR
- $398,5004 bd4 ba2.4k sqft17786 Tree Of Heaven, Conroe, TX 77385For SaleMLS ID #3064853, Sarita Kennedy, HomeSmart. HAR
- $395,0004 bd2 ba2.5k sqft32209 McKinley Run Dr, Hockley, TX 77447For SaleMLS ID #30118566, Jennifer Thomas, Pinnacle Realty Advisors. HAR
- $385,0004 bd3 ba2k sqft28208 Mallard Reach Dr, Spring, TX 77386For SaleMLS ID #84798336, Emily Wilcox, Better Homes and Gardens Real Estate Gary Greene - Lake Conroe South. HAR
- $309,0004 bd3 ba1.8k sqft8015 Peppercorn St, Magnolia, TX 77354For SaleMLS ID #93209760, Brenda Quiroga, RE/MAX The Woodlands & Spring. HAR
- $360,0005 bd3 ba2.9k sqft7123 Poppyseed Trl, Spring, TX 77379For SaleMLS ID #24545620, Ryan Jockers, Better Homes and Gardens Real Estate Gary Greene - Champions. HAR
- $395,9904 bd3 ba2.7k sqft13997 Leigh Lake Ln, Conroe, TX 77384For SaleMLS ID #3176793, Milly Kammerdiener, HOMEROCK REALTY. HAR
