Looking for a move-in-ready home in Magnolia with upgrades that make a difference? Welcome to 27208 Dripping Ledge Ct in NorthGrove, where thoughtful enhancements, flexible living & a desirable CUL-DE-SAC setting come together. This 4BD, 2.5BA home features soaring ceilings, abundant natural light & an open layout made for everyday living and entertaining. The kitchen shines with marble countertops, a generous island, upgraded storage & a beautiful Ethan Allen chandelier. The private primary retreat offers a bay window, soaking tub & walk-in shower, while a downstairs secondary bedroom easily works as a nursery or home office. Upstairs, a spacious game room & generous secondary bedrooms provide room to spread out. Outside, enjoy a covered patio with gas stub, expansive backyard & NO SIDE NEIGHBOR. Four-sided brick, Culligan water purifier, tankless water heater, Cat 6 wiring & prewired alarm add convenience. Upgraded, thoughtfully designed & ready for your next chapter in Magnolia.
For sale
$435,000
27208 Dripping Ledge Ct, Magnolia, TX 77354
4beds
2,476sqft
Single Family Residence
Built in 2021
8,463 Square Feet Lot
$422,700 Zestimate®
$176/sqft
$121/mo HOA
What's special
Expansive backyardAbundant natural lightPrivate primary retreatSoaking tubSoaring ceilingsSpacious game roomGenerous island
- 43 days
- 141
- 23
Zillow last checked:
Listing updated:
Listed by:
Bridget Moore TREC #0570078 832-334-3331,
CB&A, Realtors,
Felisha Hennessey TREC #0764791 951-207-7154,
CB&A, Realtors
Source: HAR,MLS#: 37966242
Facts & features
Interior
Bedrooms & bathrooms
- Bedrooms: 4
- Bathrooms: 3
- Full bathrooms: 2
- 1/2 bathrooms: 1
Primary bedroom
- Level: First
- Area: 251.67
- Dimensions: 12'7" x 20'0"
Bedroom
- Level: Second
- Dimensions: 11'8" × 9'1"
Bedroom
- Level: First
- Dimensions: 10'11" × 12'4"
Bedroom
- Level: Second
- Dimensions: 11'8" × 9'5"
Other
- Level: First
- Area: 107.35
- Dimensions: 9'10" x 10'11"
Dining room
- Level: First
- Area: 282.36
- Dimensions: 15'10" x 17'10"
Family room
- Level: Second
- Dimensions: 15'0" × 27'6"
Kitchen
- Level: First
- Area: 270.35
- Dimensions: 14'2" x 19'1"
Living room
- Level: First
- Area: 268.99
- Dimensions: 17'10" x 15'1"
Primary bath
- Level: First
- Area: 82.48
- Dimensions: 8'11" x 9'3"
Heating
- Natural Gas
Cooling
- Ceiling Fan(s), Electric
Appliances
- Included: Water Heater, Disposal, Refrigerator, Water Softener, Electric Oven, Microwave, Gas Cooktop, Dishwasher
- Laundry: Electric Dryer Hookup, Gas Dryer Hookup, Washer Hookup
Features
- Formal Entry/Foyer, High Ceilings, Prewired for Alarm System, 2 Bedrooms Down, 2 Bedrooms Up, Primary Bed - 1st Floor, Split Plan, Walk-In Closet(s)
- Flooring: Carpet, Laminate, Tile
Interior area
- Total structure area: 2,476
- Total interior livable area: 2,476 sqft
Video & virtual tour
Property
Parking
- Total spaces: 2
- Parking features: Attached, Additional Parking, Garage Door Opener, Double-Wide Driveway
- Attached garage spaces: 2
Features
- Stories: 2
- Patio & porch: Covered, Patio/Deck
- Exterior features: Side Yard, Sprinkler System
- Fencing: Back Yard
Lot
- Size: 8,463 Square Feet
- Features: Back Yard, Corner Lot, Cul-De-Sac, Greenbelt, Other, Subdivided, 0 Up To 1/4 Acre
Details
- Parcel number: 504853
Construction
Type & style
- Home type: SingleFamily
- Architectural style: Traditional
- Property subtype: Single Family Residence
Materials
- Blown-In Insulation, Brick, Other
- Foundation: Slab
- Roof: Composition
Condition
- New construction: No
- Year built: 2021
Utilities & green energy
- Sewer: Public Sewer
- Water: Public, Water District
Green energy
- Energy efficient items: Thermostat, HVAC
Community & HOA
Community
- Features: Subdivision Tennis Court
- Security: Prewired for Alarm System
- Subdivision: North Grove
HOA
- Has HOA: Yes
- Amenities included: Clubhouse, Controlled Access, Dog Park, Fitness Center, Jogging Path, Paid Patrol, Party Room, Picnic Area, Playground, Pond, Pool, Splash Pad, Sport Court, Stocked Pond, Tennis Court(s), Trail(s)
- HOA fee: $1,450 annually
Location
- Region: Magnolia
Financial & listing details
- Price per square foot: $176/sqft
- Tax assessed value: $442,871
- Annual tax amount: $11,961
- Date on market: 9/2/2026
- Listing terms: Cash,Conventional,FHA,VA Loan
- Exclusions: See Exclusions List
- Ownership: Full Ownership
- Road surface type: Asphalt, Curbs
Estimated market value
$422,700
$402,000 - $444,000
$2,570/mo
Price history
| Date | Event | Price |
|---|---|---|
| 9/2/2026 | Listed for sale | $435,000$176/sqft |
Source:  HAR #37966242 Report a problem HAR #37966242 Report a problem | ||
| 8/13/2026 | Listing removed | $435,000$176/sqft |
Source: eXp Realty #74800231 Report a problem | ||
| 2/18/2026 | Listed for sale | $435,000-2.6%$176/sqft |
Source: HAR #79146617 Report a problem | ||
| 11/11/2024 | Listing removed | $446,500$180/sqft |
Source: HAR #78136844 Report a problem | ||
| 9/5/2024 | Listed for sale | $446,500-0.8%$180/sqft |
Source: HAR #78136844 Report a problem | ||
| 9/5/2024 | Listing removed | $450,000$182/sqft |
Source: HAR #80329781 Report a problem | ||
| 5/16/2024 | Listed for sale | $450,000-4.2%$182/sqft |
Source: HAR #80329781 Report a problem | ||
| 1/2/2024 | Listing removed | -- |
Source: HAR #96689098 Report a problem | ||
| 12/11/2023 | Price change | $469,500-2.1%$190/sqft |
Source: HAR #96689098 Report a problem | ||
| 9/9/2023 | Listed for sale | $479,500+0.4%$194/sqft |
Source: HAR #96689098 Report a problem | ||
| 1/3/2023 | Listing removed | -- |
Source: HAR #4342665 Report a problem | ||
| 11/11/2022 | Listed for sale | $477,790-2.3%$193/sqft |
Source: HAR #4342665 Report a problem | ||
| 9/13/2022 | Listing removed | -- |
Source:  BCSMLS #22009981 Report a problem BCSMLS #22009981 Report a problem | ||
| 8/31/2022 | Price change | $489,000-2.2%$197/sqft |
Source: BCSMLS #22009981 Report a problem | ||
| 7/22/2022 | Listed for sale | $499,900-1.8%$202/sqft |
Source: HAR #71384133 Report a problem | ||
| 7/11/2022 | Listing removed | -- |
Source: HAR #41383763 Report a problem | ||
| 7/8/2022 | Price change | $509,000-3%$206/sqft |
Source: HAR #41383763 Report a problem | ||
| 6/16/2022 | Listed for sale | $525,000$212/sqft |
Source: HAR #41383763 Report a problem | ||
Public tax history
| Year | Property taxes | Tax assessment |
|---|---|---|
| 2025 | $5,246 -5.3% | $442,871 +3% |
| 2024 | $5,541 -0.4% | $430,000 -6.7% |
| 2023 | $5,566 | $460,800 +392.8% |
| 2022 | -- | $93,500 +130.3% |
| 2021 | $755 | $40,600 |
Find assessor info on the county website
Monthly payment
Est. payment
Payment breakdown
Explore the cost of this home by adjusting the details. Changes won't be saved.Climate risks
Neighborhood: 77354
Nearby schools
Schools provided by the listing agent
- Elementary: Cedric C. Smith Elementary School
- Middle: Bear Branch Junior High School
- High: Magnolia High School
Source: HAR. This data may not be complete. We recommend contacting the local school district to confirm school assignments for this home.
Similar homes
- $399,9004 bd3 ba2.4k sqft27030 Flintlock Trl, Magnolia, TX 77354For Sale
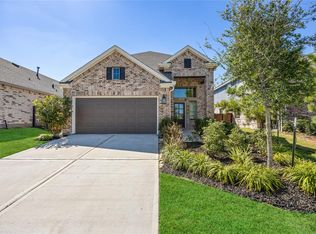 MLS ID #94471752, Crystal Lucas, Weichert, Realtors - The Murray Group. HAR
 - $385,0004 bd3 ba2.1k sqft8156 Rosemary Sage Dr, Magnolia, TX 77354For Sale
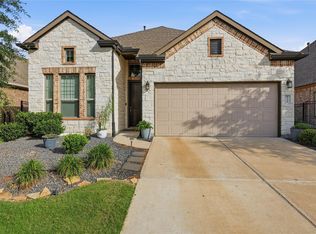 MLS ID #27783455, Juan Devis, eXp Realty LLC. HAR
 - $385,0004 bd3 ba2.7k sqft3933 Eagle Nest Lake Ln, Magnolia, TX 77354For Sale
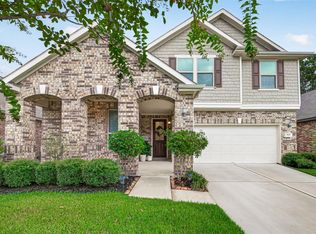 MLS ID #21415031, Anasofia Sada Mendez, Zarco Properties, LLC. HAR
 - $599,0004 bd4 ba3k sqft7239 Stillmeadow Grove Dr, Magnolia, TX 77354For Sale
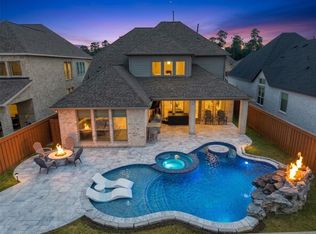 MLS ID #73042248, Steven Johns, The Woodlands Realty. HAR
