Stunning and highly desired white & black home blending comfort, flexibility, upgrades, and a functional layout in the master-planned community of Woodforest. Thoughtfully designed with seamless flow between the kitchen, dining, & living areas, all featuring stylish wood-look tile flooring perfect for everyday living and entertaining. All bedrooms, stairs, and the oversized game room showcase brand-new carpet. The spacious primary suite offers a peaceful retreat with large windows, soft natural light, separate shower, and generous walk-in closet. A downstairs secondary bedroom with full bath creates the perfect flex space for a study, nursery, or playroom. The kitchen features an oversized island, bright cabinetry, upgraded pendant lighting, and backyard views from the sink. Upstairs offers two additional bedrooms anchored by a large game room & full bath with dual sinks. Extended back patio provides privacy & a relaxing space to enjoy!
For sale
$469,500
335 Great Hills Dr, Montgomery, TX 77316
4beds
2,638sqft
:
Get pre-qualified$3,392/mo
Single Family Residence
Built in 2021
5,471 Square Feet Lot
$459,200 Zestimate®
$178/sqft
$116/mo HOA
What's special
Stylish wood-look tile flooringWhite and black homeSpacious primary suite
- 78 days |
- 129 |
- 5 |
Zillow last checked:
Listing updated:
Listed by:
Amy Hersey TREC #0673905 281-323-8872,
Compass RE Texas, LLC - The Woodlands
Source: HAR,MLS#: 98949630
Facts & features
Interior
Bedrooms & bathrooms
- Bedrooms: 4
- Bathrooms: 4
- Full bathrooms: 3
- 1/2 bathrooms: 1
Rooms
- Room types: Family Room, Utility Room
Primary bathroom
- Features: Half Bath, Primary Bath: Double Sinks, Primary Bath: Shower Only, Secondary Bath(s): Tub/Shower Combo
Kitchen
- Features: Breakfast Bar, Kitchen Island, Kitchen open to Family Room, Pantry
Heating
- Natural Gas
Cooling
- Ceiling Fan(s), Electric
Appliances
- Included: Disposal, Electric Oven, Oven, Microwave, Gas Cooktop, Dishwasher
Features
- High Ceilings, 1 Bedroom Down - Not Primary BR, 2 Bedrooms Up, Primary Bed - 1st Floor, Sitting Area, Walk-In Closet(s)
- Flooring: Carpet, Tile
Interior area
- Total structure area: 2,638
- Total interior livable area: 2,638 sqft
Property
Parking
- Total spaces: 2
- Parking features: Attached, Garage Door Opener
- Attached garage spaces: 2
Features
- Stories: 2
- Patio & porch: Covered
- Exterior features: Sprinkler System
- Fencing: Back Yard
Lot
- Size: 5,471 Square Feet
- Features: Cul-De-Sac, Near Golf Course, Subdivided, 0 Up To 1/4 Acre
Details
- Parcel number: 506379
Construction
Type & style
- Home type: SingleFamily
- Architectural style: Traditional
- Property subtype: Single Family Residence
Materials
- Brick, Cement Siding
- Foundation: Slab
- Roof: Composition
Condition
- New construction: No
- Year built: 2021
Utilities & green energy
- Water: Water District
Green energy
- Energy efficient items: Thermostat
Community & HOA
Community
- Subdivision: Woodforest
HOA
- Has HOA: Yes
- Amenities included: Basketball Court, Clubhouse, Dog Park, Fitness Center, Golf Course, Jogging Path, Park, Party Room, Picnic Area, Playground, Pool, Splash Pad, Sport Court, Tennis Court(s)
- HOA fee: $1,392 annually
Location
- Region: Montgomery
Financial & listing details
- Price per square foot: $178/sqft
- Tax assessed value: $457,307
- Annual tax amount: $10,723
- Date on market: 5/22/2026
- Listing terms: Cash,Conventional,FHA,VA Loan
- Exclusions: See Attached Exclusions
Estimated market value
$459,200
$436,000 - $482,000
$3,406/mo
Price history
| Date | Event | Price |
|---|---|---|
| 5/22/2026 | Listed for sale | $469,500$178/sqft |
Source:  HAR #98949630 Report a problem HAR #98949630 Report a problem | ||
Public tax history
| Year | Property taxes | Tax assessment |
|---|---|---|
| 2025 | $5,469 -6.4% | $457,307 +0.4% |
| 2024 | $5,844 +0.3% | $455,461 +0.4% |
| 2023 | $5,828 | $453,690 +8.4% |
| 2022 | -- | $418,520 +621.6% |
| 2021 | $1,072 | $58,000 |
Find assessor info on the county website
Monthly payment
Est. payment
Payment breakdown
Explore the cost of this home by adjusting the details. Changes won't be saved.Climate risks
Neighborhood: 77316
Nearby schools
GreatSchools rating
- 10/10Conroe Bond Elementary SchoolGrades: PK-6Distance: 1.2 mi
- 6/10Peet Junior High SchoolGrades: 7-8Distance: 4.8 mi
- 5/10Conroe High SchoolGrades: 9-12Distance: 4.8 mi
Schools provided by the listing agent
- Elementary: Stewart Elementary School (Conroe)
- Middle: Peet Junior High School
- High: Conroe High School
Source: HAR. This data may not be complete. We recommend contacting the local school district to confirm school assignments for this home.
- $385,0003 bd2 ba1.8k sqft331 Great Hills Dr, Montgomery, TX 77316For Sale
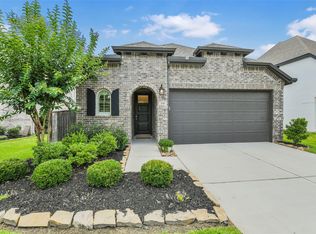
- $325,800-- bd2 ba1.6k sqft339 Great Hills Dr, Montgomery, TX 77316Off Market
- $--4 bd3 ba-- sqft343 Great Hills Dr, Montgomery, TX 77316Sold

- $508,8004 bd4 ba2.6k sqft325 Great Hills Dr, Montgomery, TX 77316Off Market
- $372,7004 bd3 ba2.3k sqft136 E Cascade Heights Dr, Montgomery, TX 77316Off Market
- $--5 bd3 ba2.6k sqft140 E Cascade Heights Dr, Montgomery, TX 77316Sold
- $358,500-- bd2 ba2k sqft144 E Cascade Heights Dr, Montgomery, TX 77316Off Market
- $367,200-- bd2 ba2k sqft144 E Cascade Heights Dr, Montgomery, TX 77316Off Market
A local agent can set up tours, give advice and negotiate with sellers.
A local lender can help you make sure your offer is ready when you are.
Similar homes
- $460,0004 bd3 ba2.2k sqft247 Sky Top Dr, Montgomery, TX 77316For Sale
 MLS ID #63800333, Jimmy Franklin, eXp Realty LLC. HAR
 - $489,9994 bd3 ba2.4k sqft112 Pineview Cove Ct, Montgomery, TX 77316For Sale
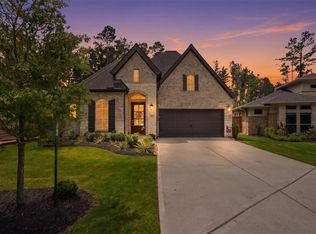 MLS ID #45545485, Melissa Perez-Mueller, Keller Williams Realty The Woodlands. HAR
 - $615,0004 bd4 ba3.2k sqft319 Samuels Link Ln, Montgomery, TX 77316For Sale
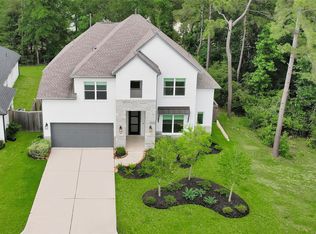 MLS ID #83098786, Amy Hersey, Compass RE Texas, LLC - The Woodlands. HAR
 - $635,0004 bd4 ba3.2k sqft132 Stephens Ridge Ln, Montgomery, TX 77316For Sale
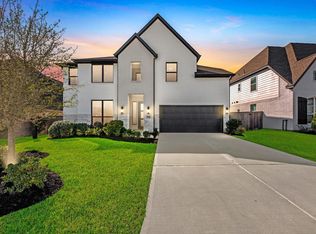 MLS ID #14105628, Caleb Mangum, Turner Mangum,LLC. HAR
 - $525,0004 bd3 ba2.6k sqft220 Nirnroot Ct, Montgomery, TX 77316For SaleMLS ID #52508748, Calvin Waida, Coldwell Banker Realty - The Woodlands. HAR
- $660,0003 bd4 ba2.6k sqft220 Lookout Ridge Dr, Montgomery, TX 77316For SaleMLS ID #27874139, Mariana Fentanes-Serrano, SERHANT.. HAR
- $459,9004 bd3 ba2.6k sqft13745 Rising Sun Ln, Conroe, TX 77384For SaleMLS ID #31633592, Ranjit Jangili, LPT Realty, LLC. HAR
- $520,0004 bd4 ba3.2k sqft10309 Horseshoe Lake Trl, Conroe, TX 77384For SaleMLS ID #68015018, Lacy DeSouza, Coldwell Banker Realty - Heights. HAR
- $435,0004 bd3 ba2.4k sqft27208 Dripping Ledge Ct, Magnolia, TX 77354For SaleMLS ID #74800231, Brandi Adam, eXp Realty LLC. HAR
- $525,0004 bd3 ba3k sqft16102 Hidalgo St, Conroe, TX 77303For SaleMLS ID #12901003, Candice Webb, Realty ONE Group Iconic. HAR
- $525,0004 bd4 ba3.2k sqft13650 Balanced Rock Dr, Conroe, TX 77384For SaleMLS ID #57463900, Danny Wilson, REALM Real Estate Professionals - North Houston. HAR
- $414,5004 bd3 ba2.3k sqft27214 Lombard Wood Dr, Magnolia, TX 77354For SaleMLS ID #55183567, Nicole Agnew, Real Broker, LLC. HAR
- $550,0004 bd4 ba3.4k sqft800 Fall Rock Branch Dr, Conroe, TX 77304For SaleMLS ID #90152426, Bruce Scott, LPT Realty, LLC. HAR
- $440,0005 bd3 ba2.6k sqft866 Sendero Trl, Conroe, TX 77304For SaleMLS ID #98307053, Belle Nelson, CB&A, Realtors. HAR
- $370,0005 bd3 ba3k sqft963 Youth Water Rd, Montgomery, TX 77316For SaleMLS ID #62557682, Cari Jo Parham, Parham Realty. HAR
- $395,0004 bd2 ba1.7k sqft854 Sendero Trl, Conroe, TX 77304For SaleMLS ID #24233584, Kyler Ferris, Ferris Realty. HAR
- $365,0004 bd3 ba2.5k sqft20062 Parkland Gates Dr, Montgomery, TX 77316For SaleMLS ID #83551117, Denise Zepeda, RE/MAX The Woodlands & Spring. HAR
- $435,0004 bd3 ba2.2k sqft15714 Corinthian Way, Willis, TX 77318For SaleMLS ID #77849818, Michelle Carruthers, eXp Realty LLC. HAR
- $399,9004 bd3 ba2.5k sqft326 Westlake Terrace Dr, Conroe, TX 77304For SaleMLS ID #40602516, Anju Sangwan, Keller Williams Realty The Woodlands. HAR
- $650,0004 bd4 ba2.7k sqft11710 Willowrun Dr, Montgomery, TX 77356For SaleMLS ID #73507751, Bruce Sellers, Green & Associates Real Estate. HAR
