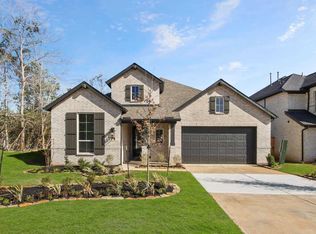
Nearly NEW Woodforest home on PREMIUM LOT offering 3,241 SF with RARE wooded back + side privacy, whole-home GENERATOR, designated, study, game room AND media room. Privately nestled on a PREMIUM LOT with lush wooded BACK & SIDE views. A soaring foyer and dramatic spiral staircase create a grand first impression, while the refined dining room and private study add timeless sophistication. Designer lighting, rich finishes, and artfully selected paint palettes enhance the thoughtfully designed interiors. The chef-inspired kitchen features a large island and elegant breakfast room with serene views, seamlessly opening to inviting living spaces. Upstairs enjoy a spacious game room and media room. Retreat to the luxurious primary suite with a spa-like bath, dual vanities, soaking tub, walk-in shower, and oversized closet. Refined comfort and exceptional quality at every turn.
For sale
Price cut: $20K (9/9)
$579,000
319 Samuels Link Ln, Montgomery, TX 77316
4beds
3,241sqft
Single Family Residence
Built in 2023
7,583 Square Feet Lot
$568,000 Zestimate®
$179/sqft
$116/mo HOA
What's special
- 45 days
- 194
- 20
Zillow last checked:
Listing updated:
Listed by:
Amy Hersey TREC #0673905 281-323-8872,
Compass RE Texas, LLC - The Woodlands
Source: HAR,MLS#: 97687725
Facts & features
Interior
Bedrooms & bathrooms
- Bedrooms: 4
- Bathrooms: 4
- Full bathrooms: 3
- 1/2 bathrooms: 1
Primary bedroom
- Level: First
- Area: 238
- Dimensions: 14x17
Bedroom
- Level: Second
- Area: 132
- Dimensions: 11x12
Bedroom
- Level: Second
- Area: 121
- Dimensions: 11x11
Bedroom
- Level: Second
- Area: 110
- Dimensions: 10x11
Other
- Level: First
- Area: 132
- Dimensions: 11x12
Dining room
- Level: First
- Area: 140
- Dimensions: 14x10
Family room
- Level: First
- Area: 288
- Dimensions: 16x18
Game room
- Level: Second
- Area: 180
- Dimensions: 15x12
Media room
- Level: Second
- Area: 154
- Dimensions: 11x14
Heating
- Natural Gas
Cooling
- Ceiling Fan(s), Electric
Appliances
- Included: Disposal, Electric Oven, Oven, Microwave, Gas Cooktop, Dishwasher
- Laundry: Electric Dryer Hookup, Washer Hookup
Features
- Formal Entry/Foyer, High Ceilings, 3 Bedrooms Up, Primary Bed - 1st Floor, Sitting Area, Walk-In Closet(s)
- Flooring: Carpet, Tile
- Number of fireplaces: 1
- Fireplace features: Gas
Interior area
- Total structure area: 3,241
- Total interior livable area: 3,241 sqft
Property
Parking
- Total spaces: 2
- Parking features: Attached, Garage Door Opener, Double-Wide Driveway
- Attached garage spaces: 2
Features
- Stories: 2
- Patio & porch: Covered
- Exterior features: Sprinkler System
- Fencing: Back Yard
Lot
- Size: 7,583 Square Feet
- Features: Greenbelt, Near Golf Course, Subdivided, 0 Up To 1/4 Acre
Details
- Parcel number: 542124
Construction
Type & style
- Home type: SingleFamily
- Architectural style: Traditional
- Property subtype: Single Family Residence
Materials
- Brick, Stone
- Foundation: Slab
- Roof: Composition
Condition
- New construction: No
- Year built: 2023
Utilities & green energy
- Water: Water District
Green energy
- Energy efficient items: Thermostat
Community & HOA
Community
- Subdivision: Woodforest
HOA
- Has HOA: Yes
- Amenities included: Basketball Court, Clubhouse, Dog Park, Fitness Center, Golf Course, Jogging Path, Park, Party Room, Picnic Area, Playground, Pool, Splash Pad, Sport Court, Tennis Court(s)
- HOA fee: $1,392 annually
Location
- Region: Montgomery
Financial & listing details
- Price per square foot: $179/sqft
- Tax assessed value: $523,000
- Annual tax amount: $12,264
- Date on market: 9/9/2026
- Listing terms: Cash,Conventional,VA Loan
- Exclusions: See Attached Exclusions
Estimated market value
$568,000
$540,000 - $596,000
$3,490/mo
Price history
| Date | Event | Price |
|---|---|---|
| 9/9/2026 | Price change | $579,000-3.3%$179/sqft |
Source:  HAR #97687725 Report a problem HAR #97687725 Report a problem | ||
| 8/14/2026 | Price change | $599,000-2.6%$185/sqft |
Source: HAR #83098786 Report a problem | ||
| 7/18/2026 | Price change | $615,000-5.3%$190/sqft |
Source: HAR #83098786 Report a problem | ||
| 5/26/2026 | Listed for sale | $649,500+8.7%$200/sqft |
Source: HAR #11435436 Report a problem | ||
| 3/6/2024 | Listing removed | -- |
Source: HAR #12935555 Report a problem | ||
| 1/23/2024 | Pending sale | $597,344$184/sqft |
Source: HAR #12935555 Report a problem | ||
| 12/1/2023 | Price change | $597,344-4%$184/sqft |
Source: HAR #12935555 Report a problem | ||
| 8/9/2023 | Listed for sale | $622,344$192/sqft |
Source: HAR #12935555 Report a problem | ||
Public tax history
| Year | Property taxes | Tax assessment |
|---|---|---|
| 2025 | $6,445 -30.2% | $523,000 -24.6% |
| 2024 | $9,235 +902% | $693,183 +1095.1% |
| 2023 | $922 | $58,000 |
Find assessor info on the county website
Monthly payment
Est. payment
Payment breakdown
Explore the cost of this home by adjusting the details. Changes won't be saved.Climate risks
Neighborhood: 77316
Nearby schools
Schools provided by the listing agent
- Elementary: Stewart Elementary School (Conroe)
- Middle: Peet Junior High School
- High: Conroe High School
Source: HAR. This data may not be complete. We recommend contacting the local school district to confirm school assignments for this home.
Similar homes
- $635,0004 bd4 ba3.2k sqft132 Stephens Ridge Ln, Montgomery, TX 77316For Sale
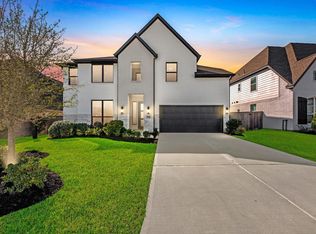 MLS ID #14105628, Caleb Mangum, eXp Realty LLC. HAR
 - $454,9004 bd4 ba2.6k sqft335 Great Hills Dr, Montgomery, TX 77316For Sale
 MLS ID #82862068, Amy Hersey, Compass RE Texas, LLC - The Woodlands. HAR
 - $709,0004 bd4 ba3k sqft313 Lane Landing Pl, Montgomery, TX 77316For Sale
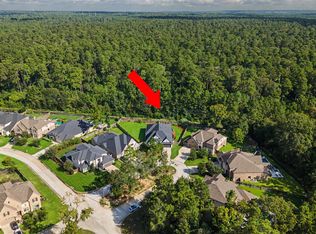 MLS ID #71519482, Jake Moore, The Jake Moore Group. HAR
 - $770,0004 bd5 ba3.1k sqft298 Sky Top Dr, Montgomery, TX 77316For Sale
 MLS ID #15852405, Kathy Villalon, Keller Williams Realty Metropolitan. HAR
