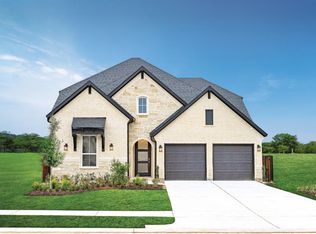
Modern sophistication defines this contemporary 4-bedroom & 3.5-bath residence in Spring Northeast. This two-story home features first-floor living, soaring ceilings, a spacious open layout, a private study & abundant green spaces. The light-filled living area w/ expansive windows & a fireplace flows into the gourmet kitchen showcasing quartz countertops, modern backsplash, stainless steel appliances, an oversized island & walk-in pantry. 2 bedrooms are located downstairs, including the primary suite w/ dual walk-in closets & a luxurious ensuite bath w/ dual vanities, soaking tub & glass-enclosed shower. Upstairs hosts a versatile flex space, complemented by a dedicated utility room & 2-car garage. Enjoy outdoor living on the covered patio overlooking a private fenced yard, or explore neighborhood amenities like a clubhouse, pool, sports court, dog parks, fitness center & catch-and-release pond. This prime location offers easy access to 99 & is zoned to award-winning schools.
For sale
Price cut: $10K (8/19)
$585,000
28314 Emerald Bnd, Spring, TX 77386
4beds
3,196sqft
Single Family Residence
Built in 2021
6,716 Square Feet Lot
$574,900 Zestimate®
$183/sqft
$126/mo HOA
What's special
Private fenced yardExpansive windowsStainless steel appliancesQuartz countertopsFirst-floor livingCovered patioModern backsplash
- 69 days
- 234
- 26
Zillow last checked:
Listing updated:
Listed by:
Kimberly Vargas TREC #0668280 832-867-4953,
Real Broker, LLC
Source: HAR,MLS#: 22017195
Facts & features
Interior
Bedrooms & bathrooms
- Bedrooms: 4
- Bathrooms: 4
- Full bathrooms: 3
- 1/2 bathrooms: 1
Rooms
- Room types: Family Room, Utility Room
Primary bedroom
- Level: First
- Area: 224
- Dimensions: 16 x 14
Bedroom
- Level: First
- Area: 144
- Dimensions: 12 x 12
Bedroom
- Level: Second
- Area: 132
- Dimensions: 12 x 11
Bedroom
- Level: Second
- Area: 148.5
- Dimensions: 13' 6 x 11
Other
- Level: First
- Area: 132
- Dimensions: 12 x 11
Dining room
- Level: First
- Area: 256
- Dimensions: 16 x 16
Family room
- Level: First
- Area: 360
- Dimensions: 20 x 18
Game room
- Level: Second
- Area: 306
- Dimensions: 18 x 17
Heating
- Natural Gas
Cooling
- Ceiling Fan(s), Electric
Appliances
- Included: ENERGY STAR Qualified Appliances, Disposal, Microwave, Gas Cooktop, Dishwasher
Features
- Crown Molding, Formal Entry/Foyer, High Ceilings, Prewired for Alarm System, 2 Bedrooms Down, Primary Bed - 1st Floor, Walk-In Closet(s)
- Flooring: Carpet, Tile
- Windows: Insulated/Low-E windows, Window Coverings
- Number of fireplaces: 1
- Fireplace features: Decorative
Interior area
- Total structure area: 3,196
- Total interior livable area: 3,196 sqft
Property
Parking
- Total spaces: 2
- Parking features: Attached
- Attached garage spaces: 2
Features
- Stories: 2
- Patio & porch: Covered
- Exterior features: Sprinkler System
- Fencing: Back Yard
Lot
- Size: 6,716 Square Feet
- Features: Subdivided, 0 Up To 1/4 Acre
Details
- Parcel number: 494845
Construction
Type & style
- Home type: SingleFamily
- Architectural style: Contemporary
- Property subtype: Single Family Residence
Materials
- Batts Insulation, Brick, Stucco
- Foundation: Slab
- Roof: Composition
Condition
- New construction: No
- Year built: 2021
Utilities & green energy
- Water: Water District
Green energy
- Energy efficient items: Attic Vents, Thermostat, HVAC
Community & HOA
Community
- Features: Subdivision Tennis Court
- Security: Prewired for Alarm System
- Subdivision: Woodsons Reserve
HOA
- Has HOA: Yes
- HOA fee: $1,510 annually
Location
- Region: Spring
Financial & listing details
- Price per square foot: $183/sqft
- Annual tax amount: $14,942
- Date on market: 7/23/2026
- Listing terms: Cash,Conventional
- Exclusions: See Listing Agent
- Ownership: Full Ownership
Estimated market value
$574,900
$546,000 - $604,000
$3,757/mo
Price history
| Date | Event | Price |
|---|---|---|
| 8/19/2026 | Price change | $585,000-1.7%$183/sqft |
Source:  HAR #22017195 Report a problem HAR #22017195 Report a problem | ||
| 7/23/2026 | Listed for sale | $595,000$186/sqft |
Source: HAR #22017195 Report a problem | ||
| 8/22/2023 | Listing removed | -- |
Source: HAR #45439913 Report a problem | ||
| 7/13/2023 | Pending sale | $595,000$186/sqft |
Source: HAR #45439913 Report a problem | ||
| 7/7/2023 | Listed for sale | $595,000$186/sqft |
Source: HAR #45439913 Report a problem | ||
Public tax history
Tax history is unavailable.
Monthly payment
Est. payment
Payment breakdown
Explore the cost of this home by adjusting the details. Changes won't be saved.Climate risks
Neighborhood: 77386
Nearby schools
Schools provided by the listing agent
- Elementary: Hines Elementary
- Middle: York Junior High School
- High: Grand Oaks High School
Source: HAR. This data may not be complete. We recommend contacting the local school district to confirm school assignments for this home.
Similar homes
- $630,0004 bd4 ba3.2k sqft32111 Aspen Grove Ct, Spring, TX 77386For Sale
 MLS ID #37559774, Tiffany Bean, Compass RE Texas, LLC - Houston. HAR
 - $799,0004 bd5 ba3.8k sqft28410 Sunrise View Dr, Spring, TX 77386For Sale
 MLS ID #62368754, Jessica Ayala, Styled Real Estate. HAR
 - $539,9004 bd3 ba2.4k sqft28002 Autumn Falls Ct, Spring, TX 77386For Sale
 MLS ID #61611070, Madison Floyd, RE/MAX Universal. HAR
 - $589,9994 bd4 ba3.3k sqft2915 Oakcrest Meadow Ct, Conroe, TX 77385For Sale
 MLS ID #76540802, Deanna Clark, Coldwell Banker Realty - The Woodlands. HAR
