Would you like the peace of mind that you'll never be without power? Then this is the home for you. It comes with a whole home generator. Is your preference a newer home that is move in ready instead of waiting 8 months to build? Then this home is for you. Shows like a model with luxury upgrades at every turn. Want to save $1000's in annual taxes? Then this home is for you. The newer sections have much higher taxes than this home. Want a yard with room for a pool? Then this home is for you. This is WITHOUT A DOUBT THE BEST BUY IN WOODSON'S RESERVE! Rare 1.5 story Toll Brothers beauty with DESIGNER CHOSEN upgrades that you won't have to pay extra for at the design center. All the rooms you'll ever need: 5 bedrooms, 4 baths, 3 car garage, study, game & media rooms. Drenched in sunlight, tons of storage & the most amazing kitchen. 24-hour fitness center, resort-style pool w/lazy river, miles of trails, parks, tennis, pickleball, lakes, playgrounds, dog park. Floor plan attached.
For sale
Price cut: $25.1K (7/14)
$724,900
28220 Cedar Peak Dr, Spring, TX 77386
5beds
4,038sqft
Single Family Residence
Built in 2022
8,132 Square Feet Lot
$711,100 Zestimate®
$180/sqft
$126/mo HOA
What's special
- 54 days
- 225
- 12
Zillow last checked:
Listing updated:
Listed by:
Melissa Franklin TREC #0652598 713-828-1177,
RE/MAX Integrity
Source: HAR,MLS#: 70848773
Facts & features
Interior
Bedrooms & bathrooms
- Bedrooms: 5
- Bathrooms: 4
- Full bathrooms: 4
Rooms
- Room types: Family Room, Guest Suite, Media Room, Utility Room
Primary bedroom
- Level: First
- Area: 221
- Dimensions: 17x13
Bedroom
- Level: Second
- Area: 156
- Dimensions: 13x12
Bedroom
- Level: First
- Area: 154
- Dimensions: 14x11
Bedroom
- Level: First
- Area: 176
- Dimensions: 16x11
Bedroom
- Level: First
- Area: 156
- Dimensions: 13x12
Other
- Level: First
Other
- Level: First
Other
- Level: First
- Area: 176
- Dimensions: 16x11
Dining room
- Level: First
- Area: 168
- Dimensions: 14x12
Other
- Level: First
Family room
- Level: First
- Area: 420
- Dimensions: 21x20
Game room
- Level: Second
- Area: 315
- Dimensions: 21x15
Kitchen
- Level: First
- Area: 180
- Dimensions: 15x12
Media room
- Level: First
- Area: 180
- Dimensions: 15x12
Utility room
- Level: First
Heating
- Natural Gas
Cooling
- Ceiling Fan(s), Electric
Appliances
- Included: ENERGY STAR Qualified Appliances, Disposal, Water Softener, Wine Refrigerator, Gas Oven, Oven, Microwave, Gas Cooktop, Dishwasher
- Laundry: Gas Dryer Hookup, Washer Hookup
Features
- Crown Molding, Dry Bar, Formal Entry/Foyer, High Ceilings, Prewired for Alarm System, Wired for Sound, 2 Bedrooms Down, 1 Bedroom Up, En-Suite Bath, Primary Bed - 1st Floor, Split Plan, Walk-In Closet(s)
- Flooring: Carpet, Engineered Hardwood, Tile
- Doors: Insulated Doors
- Windows: Insulated/Low-E windows, Window Coverings
- Number of fireplaces: 1
- Fireplace features: Electric
Interior area
- Total structure area: 4,038
- Total interior livable area: 4,038 sqft
Video & virtual tour
Property
Parking
- Total spaces: 3
- Parking features: Attached, Tandem, Garage Door Opener, Double-Wide Driveway
- Attached garage spaces: 3
Features
- Stories: 2
- Patio & porch: Covered, Patio/Deck, Porch
- Exterior features: Side Yard, Sprinkler System
- Fencing: Back Yard
Lot
- Size: 8,132 Square Feet
- Dimensions: 60 x 136
- Features: Back Yard, Subdivided, 0 Up To 1/4 Acre
Details
- Additional parcels included: 97371800900
- Parcel number: 512348
Construction
Type & style
- Home type: SingleFamily
- Architectural style: Traditional
- Property subtype: Single Family Residence
Materials
- Brick, Stone, Stucco
- Foundation: Slab
- Roof: Composition
Condition
- New construction: No
- Year built: 2022
Details
- Builder name: Toll Brothers
Utilities & green energy
- Water: Water District
Green energy
- Energy efficient items: Attic Vents, Thermostat, Lighting, HVAC
Community & HOA
Community
- Features: Subdivision Tennis Court
- Security: Prewired for Alarm System
- Subdivision: Woodson's Reserve
HOA
- Has HOA: Yes
- Amenities included: Basketball Court, Clubhouse, Dog Park, Fitness Center, Jogging Path, Park, Party Room, Picnic Area, Playground, Pond, Pool, Splash Pad, Sport Court, Tennis Court(s), Trail(s)
- HOA fee: $1,510 annually
Location
- Region: Spring
Financial & listing details
- Price per square foot: $180/sqft
- Tax assessed value: $960,000
- Annual tax amount: $19,114
- Date on market: 7/14/2026
- Listing terms: Cash,Conventional,FHA,VA Loan
- Exclusions: See Attached
- Ownership: Full Ownership
- Road surface type: Concrete, Curbs, Gutters
Estimated market value
$711,100
$676,000 - $747,000
$4,699/mo
Price history
| Date | Event | Price |
|---|---|---|
| 7/14/2026 | Price change | $724,900-3.3%$180/sqft |
Source:  HAR #70848773 Report a problem HAR #70848773 Report a problem | ||
| 5/24/2026 | Price change | $750,000-3.7%$186/sqft |
Source: HAR #32789619 Report a problem | ||
| 3/24/2026 | Price change | $779,000-2.6%$193/sqft |
Source: HAR #43705703 Report a problem | ||
| 2/19/2026 | Price change | $799,900-7.8%$198/sqft |
Source: HAR #43705703 Report a problem | ||
| 1/14/2026 | Price change | $868,000-3%$215/sqft |
Source: HAR #43705703 Report a problem | ||
| 12/22/2025 | Listed for sale | $895,000$222/sqft |
Source: HAR #43705703 Report a problem | ||
Public tax history
| Year | Property taxes | Tax assessment |
|---|---|---|
| 2025 | $12,791 -15.7% | $960,000 -12.2% |
| 2024 | $15,181 +2014.7% | $1,093,000 +2299% |
| 2023 | $718 | $45,560 |
| 2022 | -- | $45,560 |
Find assessor info on the county website
Monthly payment
Est. payment
Payment breakdown
Explore the cost of this home by adjusting the details. Changes won't be saved.Climate risks
Neighborhood: 77386
Nearby schools
Schools provided by the listing agent
- Elementary: Hines Elementary
- Middle: York Junior High School
- High: Grand Oaks High School
Source: HAR. This data may not be complete. We recommend contacting the local school district to confirm school assignments for this home.
Similar homes
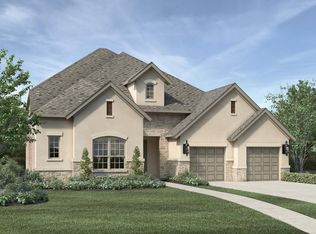
- $699,9004 bd4 ba3.9k sqft28304 Woodson Forest Dr, Spring, TX 77386For Sale
 MLS ID #54319346, Summer Bryant, Keller Williams Realty The Woodlands. HAR
 - $800,0004 bd5 ba3.8k sqft28410 Sunrise View Dr, Spring, TX 77386For Sale
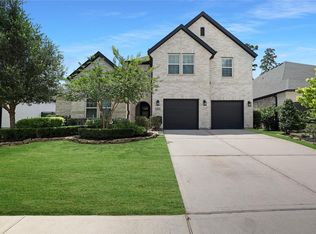 MLS ID #75817147, Jessica Ayala, Styled Real Estate. HAR
 - $760,0005 bd5 ba4.4k sqft3622 Sage Hollow Dr, Spring, TX 77386For Sale
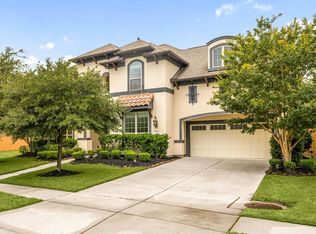 MLS ID #73527847, Jamie McMartin, Compass RE Texas, LLC - West Houston. HAR
 - $585,0004 bd4 ba3.1k sqft28314 Emerald Bnd, Spring, TX 77386For Sale
 MLS ID #22017195, Kimberly Vargas, Real Broker, LLC. HAR
