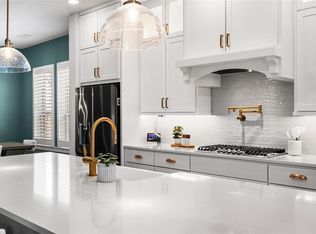
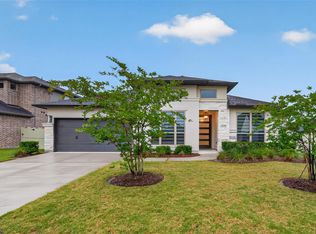
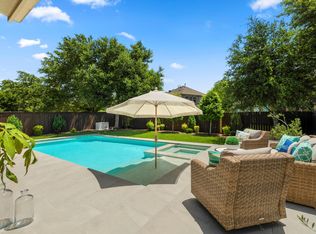
Experience luxury living in this impeccably upgraded home where every detail has been thoughtfully designed. Featuring 8' doors, tray ceilings, French doors to the private study, select-grade tile throughout, electric shades in the living room, smart garage, smart HVAC, wiring for outdoor security cameras, and additional attic storage. The gourmet kitchen is a chef's dream with professional-grade appliances, double ovens, floor-to-ceiling soft-close cabinetry, quartz countertops, maple floating shelves, and an oversized island perfect for entertaining. Step outside to your private backyard retreat featuring an extended covered patio, outdoor kitchen, custom deck, sparkling pool and spa with sun shelf, sheer descent waterfall, bubbler, and cooling fans—creating the perfect space for relaxing or hosting family and friends. This meticulously maintained home truly has it all.
For sale
Price cut: $15K (9/2)
$684,500
2909 Oakcrest Meadow Ct, Conroe, TX 77385
4beds
3,054sqft
Single Family Residence
Built in 2021
9,574 Square Feet Lot
$671,500 Zestimate®
$224/sqft
$63/mo HOA
What's special
Outdoor kitchenPrivate backyard retreatExtended covered patioMaple floating shelvesSheer descent waterfallAdditional attic storageQuartz countertops
- 66 days
- 253
- 33
Zillow last checked:
Listing updated:
Listed by:
Ana Lazo TREC #0644766 281-639-5790,
Lazo Realty,
Danny Lazo TREC #0490643 281-639-1438,
Lazo Realty
Source: HAR,MLS#: 20560265
Facts & features
Interior
Bedrooms & bathrooms
- Bedrooms: 4
- Bathrooms: 4
- Full bathrooms: 3
- 1/2 bathrooms: 1
Primary bedroom
- Level: First
- Area: 238
- Dimensions: 17x14
Bedroom
- Level: First
- Area: 156
- Dimensions: 13x12
Bedroom
- Level: First
- Area: 176
- Dimensions: 16x11
Bedroom
- Level: First
- Area: 143
- Dimensions: 13x11
Other
- Level: First
- Area: 180
- Dimensions: 15x12
Heating
- Natural Gas
Cooling
- Ceiling Fan(s), Electric
Appliances
- Included: Disposal, Double Oven, Gas Oven, Microwave, Gas Range, Dishwasher
- Laundry: Electric Dryer Hookup
Features
- Formal Entry/Foyer, High Ceilings, Prewired for Alarm System, All Bedrooms Down, En-Suite Bath, Sitting Area, Walk-In Closet(s)
- Flooring: Tile
Interior area
- Total structure area: 3,054
- Total interior livable area: 3,054 sqft
Property
Parking
- Total spaces: 3
- Parking features: Attached
- Attached garage spaces: 3
Features
- Stories: 1
- Patio & porch: Covered, Patio/Deck, Porch
- Exterior features: Back Green Space, Outdoor Kitchen, Side Yard, Sprinkler System
- Has private pool: Yes
- Pool features: Heated, In Ground, Pool/Spa Combo
- Has spa: Yes
- Spa features: Spa/Hot Tub, Private
- Fencing: Back Yard
Lot
- Size: 9,574 Square Feet
- Features: Back Yard, Cul-De-Sac, Other, Subdivided, 0 Up To 1/4 Acre
Details
- Parcel number: 497845
Construction
Type & style
- Home type: SingleFamily
- Architectural style: Contemporary,Traditional
- Property subtype: Single Family Residence
Materials
- Brick
- Foundation: Slab
- Roof: Composition
Condition
- New construction: No
- Year built: 2021
Utilities & green energy
- Water: Water District
Green energy
- Energy efficient items: Thermostat, HVAC
Community & HOA
Community
- Security: Prewired for Alarm System
- Subdivision: Meadows At Imperial Oaks
HOA
- Has HOA: Yes
- Amenities included: Clubhouse, Jogging Path, Picnic Area, Playground, Pond, Pool, Splash Pad, Trail(s)
- HOA fee: $750 annually
Location
- Region: Conroe
Financial & listing details
- Price per square foot: $224/sqft
- Tax assessed value: $619,548
- Annual tax amount: $17,679
- Date on market: 8/6/2026
- Listing terms: Cash,Conventional,FHA,VA Loan
- Road surface type: Asphalt, Concrete, Curbs
Estimated market value
$671,500
$638,000 - $705,000
$3,255/mo
Price history
| Date | Event | Price |
|---|---|---|
| 9/2/2026 | Price change | $684,500-2.1%$224/sqft |
Source:  HAR #20560265 Report a problem HAR #20560265 Report a problem | ||
| 8/6/2026 | Listed for sale | $699,500+11%$229/sqft |
Source: HAR #20560265 Report a problem | ||
| 4/5/2024 | Listing removed | -- |
Source: HAR #28487572 Report a problem | ||
| 3/5/2024 | Pending sale | $630,000$206/sqft |
Source: HAR #28487572 Report a problem | ||
| 2/17/2024 | Listed for sale | $630,000$206/sqft |
Source: HAR #28487572 Report a problem | ||
Public tax history
| Year | Property taxes | Tax assessment |
|---|---|---|
| 2025 | $11,391 +36% | $619,548 +17% |
| 2024 | $8,378 +8.1% | $529,716 +10% |
| 2023 | $7,752 | $481,560 +10% |
| 2022 | -- | $437,780 +1450.2% |
| 2021 | $641 +2.9% | $28,240 +6.6% |
| 2020 | $622 | $26,480 |
Find assessor info on the county website
Monthly payment
Est. payment
Payment breakdown
Explore the cost of this home by adjusting the details. Changes won't be saved.Climate risks
Neighborhood: Imperial Oaks Park
Nearby schools
Schools provided by the listing agent
- Elementary: Kaufman Elementary School
- Middle: Irons Junior High School
- High: Oak Ridge High School
Source: HAR. This data may not be complete. We recommend contacting the local school district to confirm school assignments for this home.
- $572,700-- bd3 ba3.3k sqft2915 Oakcrest Meadow Ct, Conroe, TX 77385Off Market
- $439,9003 bd3 ba2.3k sqft2903 Oakcrest Meadow Ct, Conroe, TX 77385Off Market
- $442,3004 bd3 ba2.5k sqft32113 Park Plains Dr, Conroe, TX 77385Off Market
- $480,200-- bd3 ba2.5k sqft2921 Oakcrest Meadow Ct, Conroe, TX 77385Off Market
Similar homes
- $689,9004 bd4 ba3.3k sqft32437 Soaring Willow Way, Conroe, TX 77385For Sale
 MLS ID #33102548, Jessica Ayala, Styled Real Estate. HAR
 - $625,0004 bd4 ba3.3k sqft10383 Bayou Oaks Dr, Conroe, TX 77385For Sale
 MLS ID #10370242, Loc Tran, Real Broker, LLC. HAR
 - $439,0004 bd3 ba2.4k sqft2819 Wilde Redbud Ln, Conroe, TX 77385For Sale
 MLS ID #21754347, Amanda Boyd, Keller Williams Realty Northeast. HAR
 - $684,9004 bd4 ba3.3k sqft26 Winhall Pl, Magnolia, TX 77354For Sale
 MLS ID #47996544, Susan Salinger, Compass RE Texas, LLC - The Woodlands. HAR
